

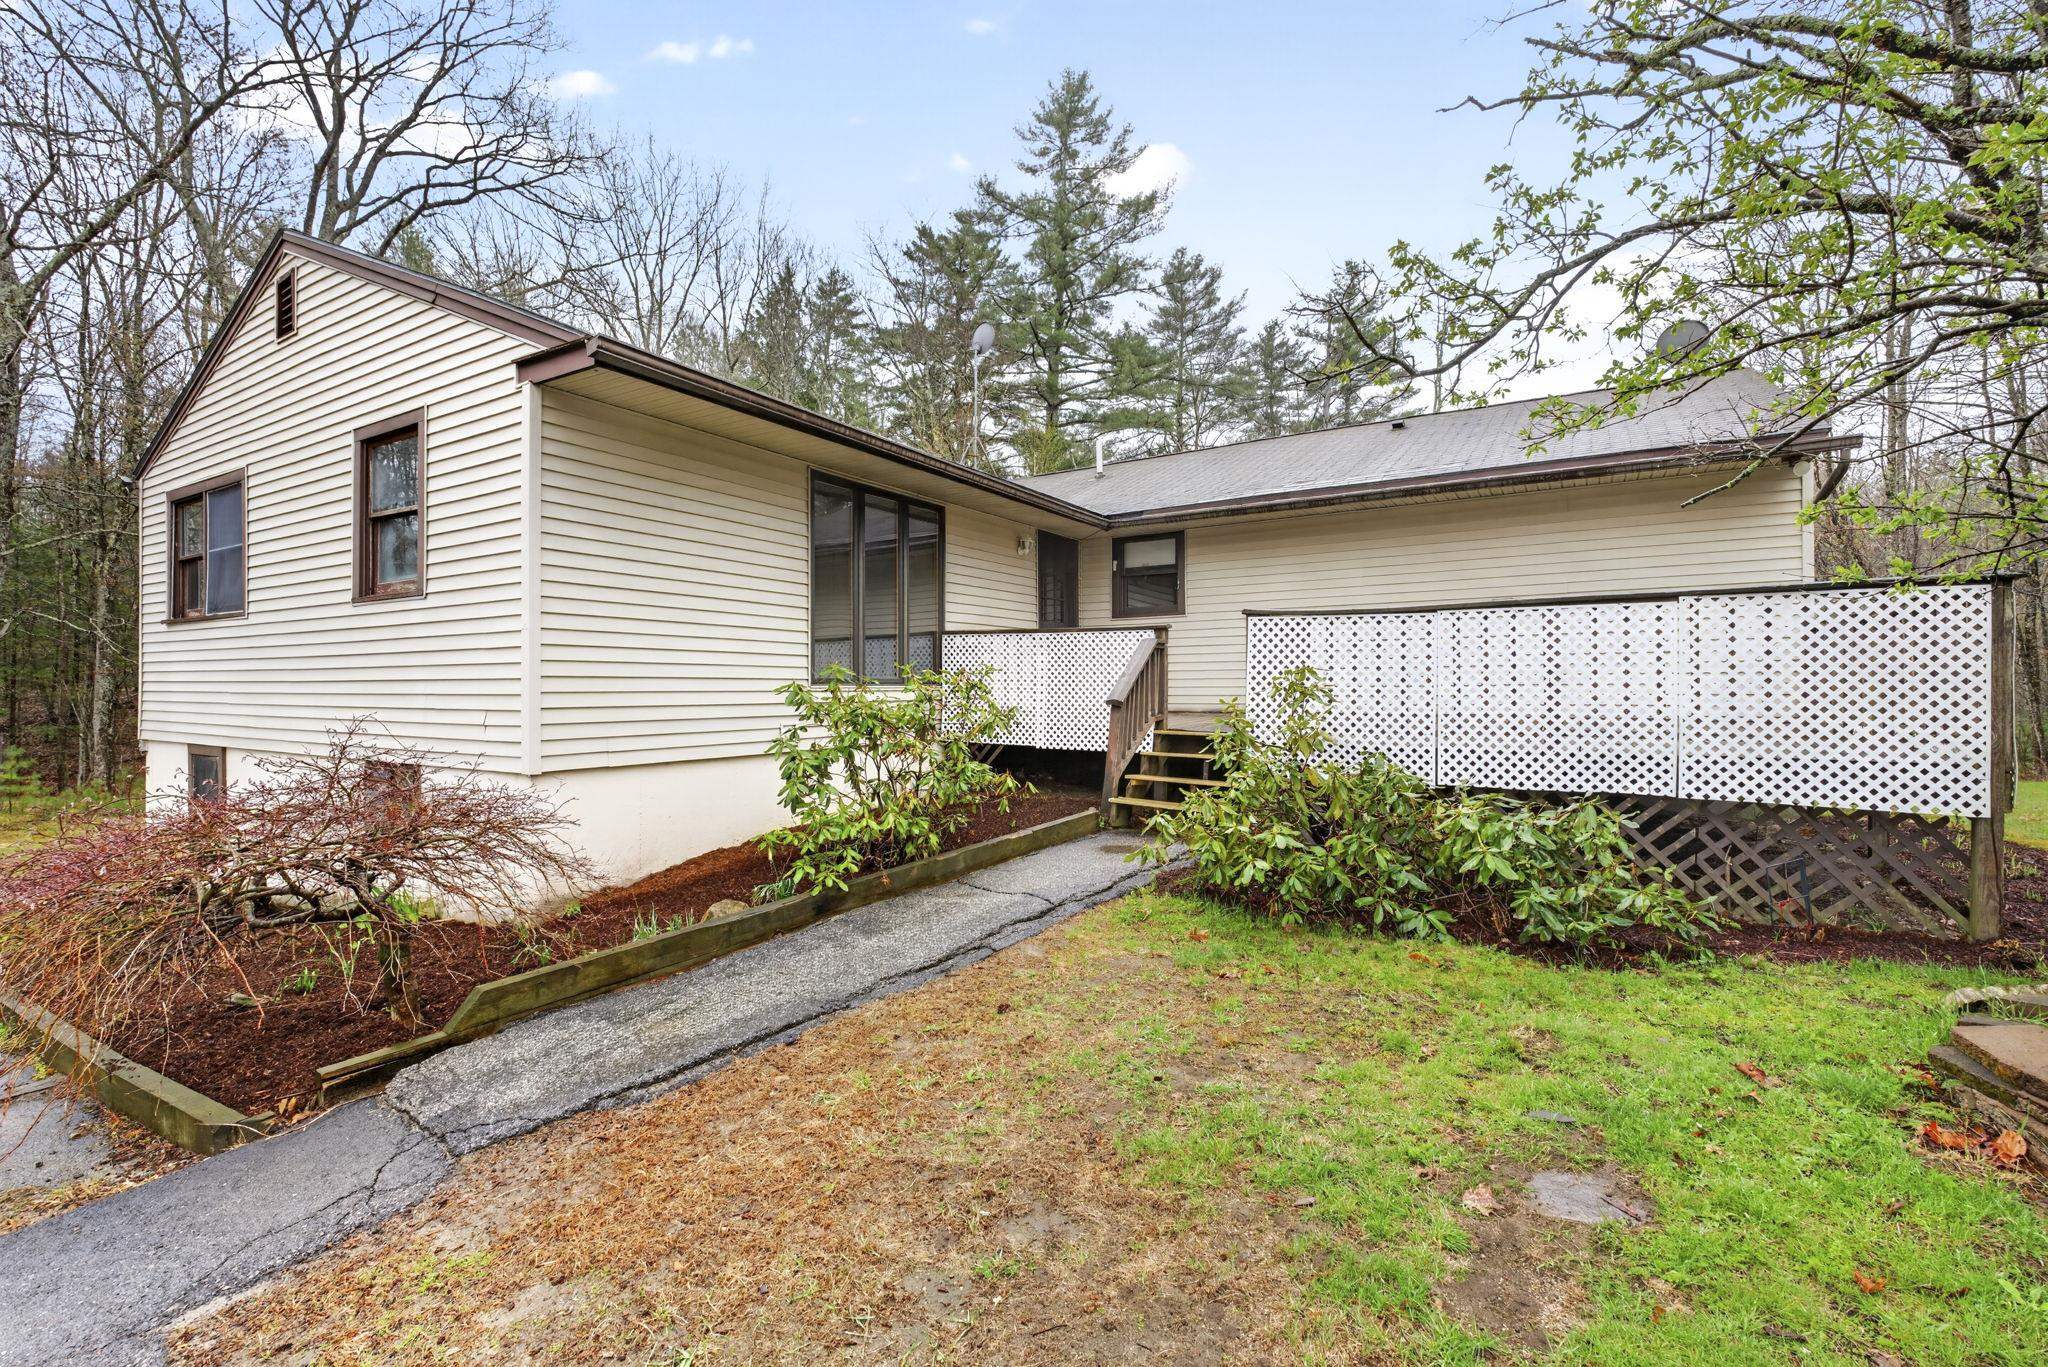
414 Fremont Road, Chester, NH 03036
NH-Rockingham County
Key Facts
Description
"HIGHEST AND BEST OFFERS DUE WEDNESDAY 3:00 PM" Don’t miss this unique and versatile two-family ranch in desirable Chester, New Hampshire! Conveniently located with easy access to Route 101, this property offers incredible potential for owner occupants, investors, multi-generational living, or possible in home business use. The property offers convenient first floor ranch style living in both units, which have been freshly painted, with some flooring updates already completed, creating a move in ready opportunity with plenty of room to continue building equity through additional updates and improvements over time. The lower level adds even more flexibility, featuring several semi-finished rooms, a full bath, wet bar, cabinetry, and bonus space ideal for recreation, office space, workshop areas, storage, hobbies, or extended use. With ample parking and a functional layout, the possibilities are extensive. The lower level also has potential to be incorporated into one of the units by adding a stairway from the first floor, creating additional living or functional space. Live in one unit while renting the other to help offset your mortgage, create an income producing investment property, or customize the space to fit your needs. Properties with this much flexibility, usable space, and future potential are difficult to find at this price point. Set on over an acre with a large deck and peaceful surroundings, the property offers privacy, usable space, and a scenic country setting. Offered at $499,900.
Property Information
Property Type
Residential Income
Sub-Type
Multi Family
Style
Ranch
Year Built
1972
Stories
1
Living Area
3,496 sq ft
Lot Size
1.43 acres
Zoning
RD RE
Days on Market
17
MLS® Listing#
5087407
Property Features
Appliances
Cooling
Heating
Flooring
Basement
Parking
Patio
Lot Features
Construction
Roof
Other Structures
Utilities
Sewer
Water Source
Schools
- Elementary:
- Chester Academy
- Middle:
- Chester Academy
- High:
- Pinkerton Academy
- District:
- Chester School District
Financial Details
Annual Taxes
$7,140
Tax year 2025
Directions
Follow GPS
Affordability Calculator
$99,980
Estimated monthly payment
$2,661/mo
Principal $399,920 · Est. interest $557,924 over 30 yrs
Neighborhood Market Statistics
How this home compares to active listings in Chester, NH
- $800,000
- Median Listing Price
- 60
- Median Days on Market
- 2,578
- Median Sq Ft
- $327
- Median Price / Sq Ft
- 30
- Active Listings
- This home’s price is 38% below the area median.
- Its price per sq ft is 56% below the area median.
Market statistics compiled from active EXIT Realty® and MLS listings in Chester, NH.
Location

Getting Around
Points of Interest in Chester, NH
Showing the Chester area map.
Nearby Schools
Sandown North Elementary School
Elementary · 1.1 mi away
Chester Academy
School · 2.4 mi away
Chester School District
School · 2.4 mi away
Sandown Central School
Elementary · 3.0 mi away
Raymond Head Start
School · 3.7 mi away
Ellis School
Elementary · 4.0 mi away
Fremont School District
School · 4.0 mi away
School Administrative
School · 4.0 mi away
Crayon Campus
School · 4.3 mi away
Granite State Trade School
Secondary · 4.4 mi away
Lamprey River Elementary School
Elementary · 4.7 mi away
Little Friends Early Learning Center
School · 4.9 mi away
Stepping Stones School
School · 5.0 mi away
Danville Elementary School
Elementary · 5.0 mi away
Iber Holmes Gove Middle School
Secondary · 5.3 mi away
E Derry Memorial Elementary School
Elementary · 5.5 mi away
Raymond High School
Secondary · 5.8 mi away
Sau
School · 5.8 mi away
Hampstead Middle School
Secondary · 6.1 mi away
Stepping Stones
School · 6.1 mi away
Commute Calculator
Nearby Homes


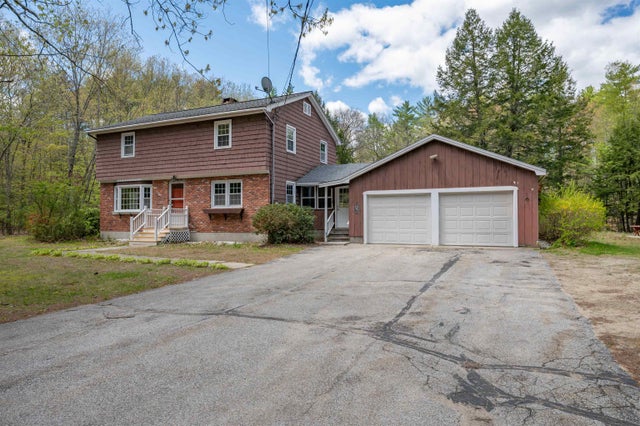

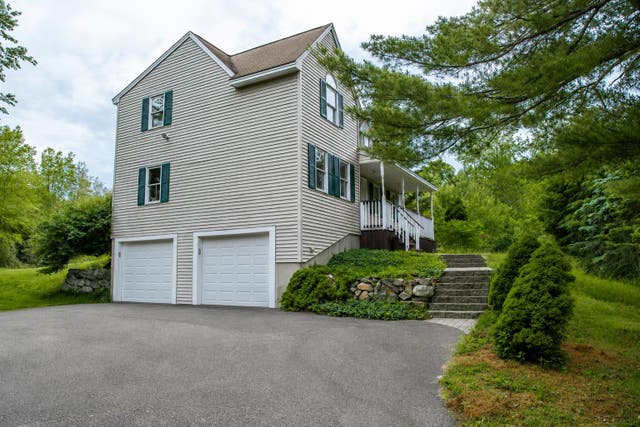
Similar Homes Nearby


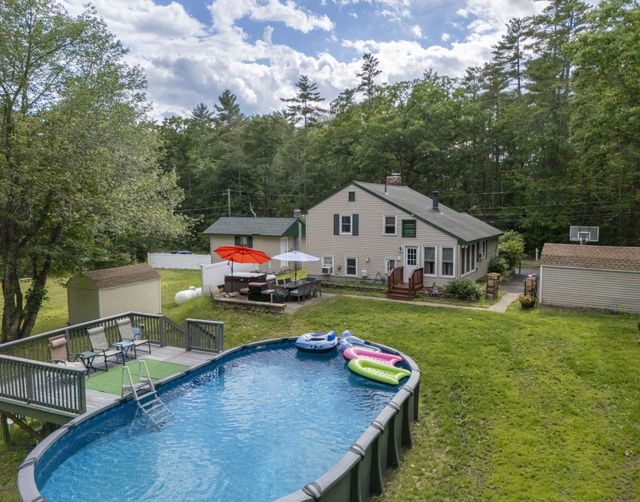
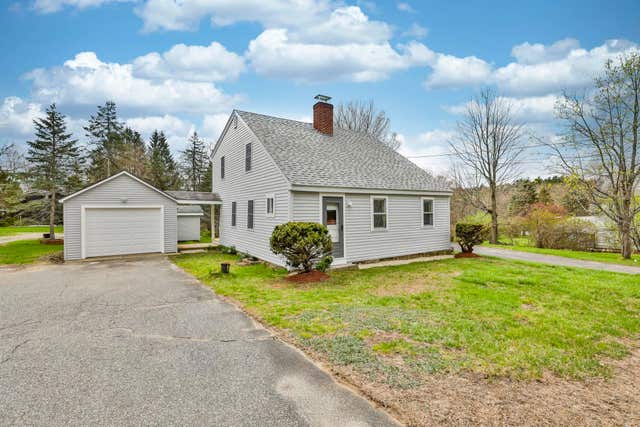
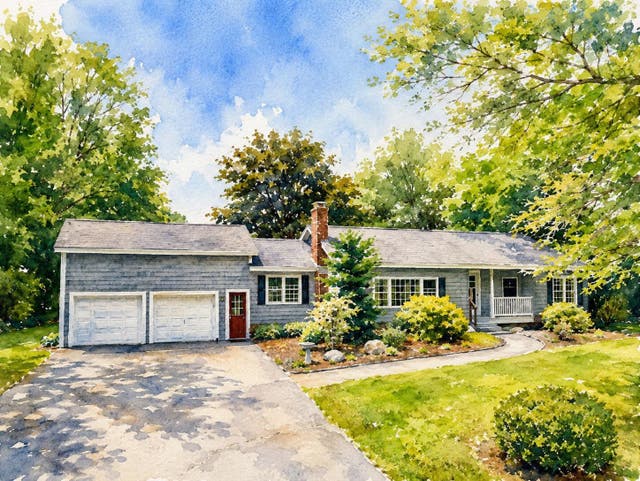

Similar Home Values
Comparable nearby listings and their asking prices.
| Address | Price | Beds | Baths | Sq Ft |
|---|---|---|---|---|
| 55 Chester Street, Chester, NH | $425,000 | 4 | 2 | 3,558 |
| 414 Fremont Road, Chester, NH | $499,900 | 4 | 3 | 2,417 |
| 111 Shepard Home Road, Chester, NH | $510,000 | 3 | 2 | 1,335 |
| 17 Derry Road, Chester, NH | $559,900 | 4 | 3 | 2,193 |
| 224 Haverhill Road, Chester, NH | $599,000 | 4 | 2 | 1,973 |
| 149 Pheasant Run Drive, Chester, NH | $625,000 | 3 | 2 | 2,136 |


