

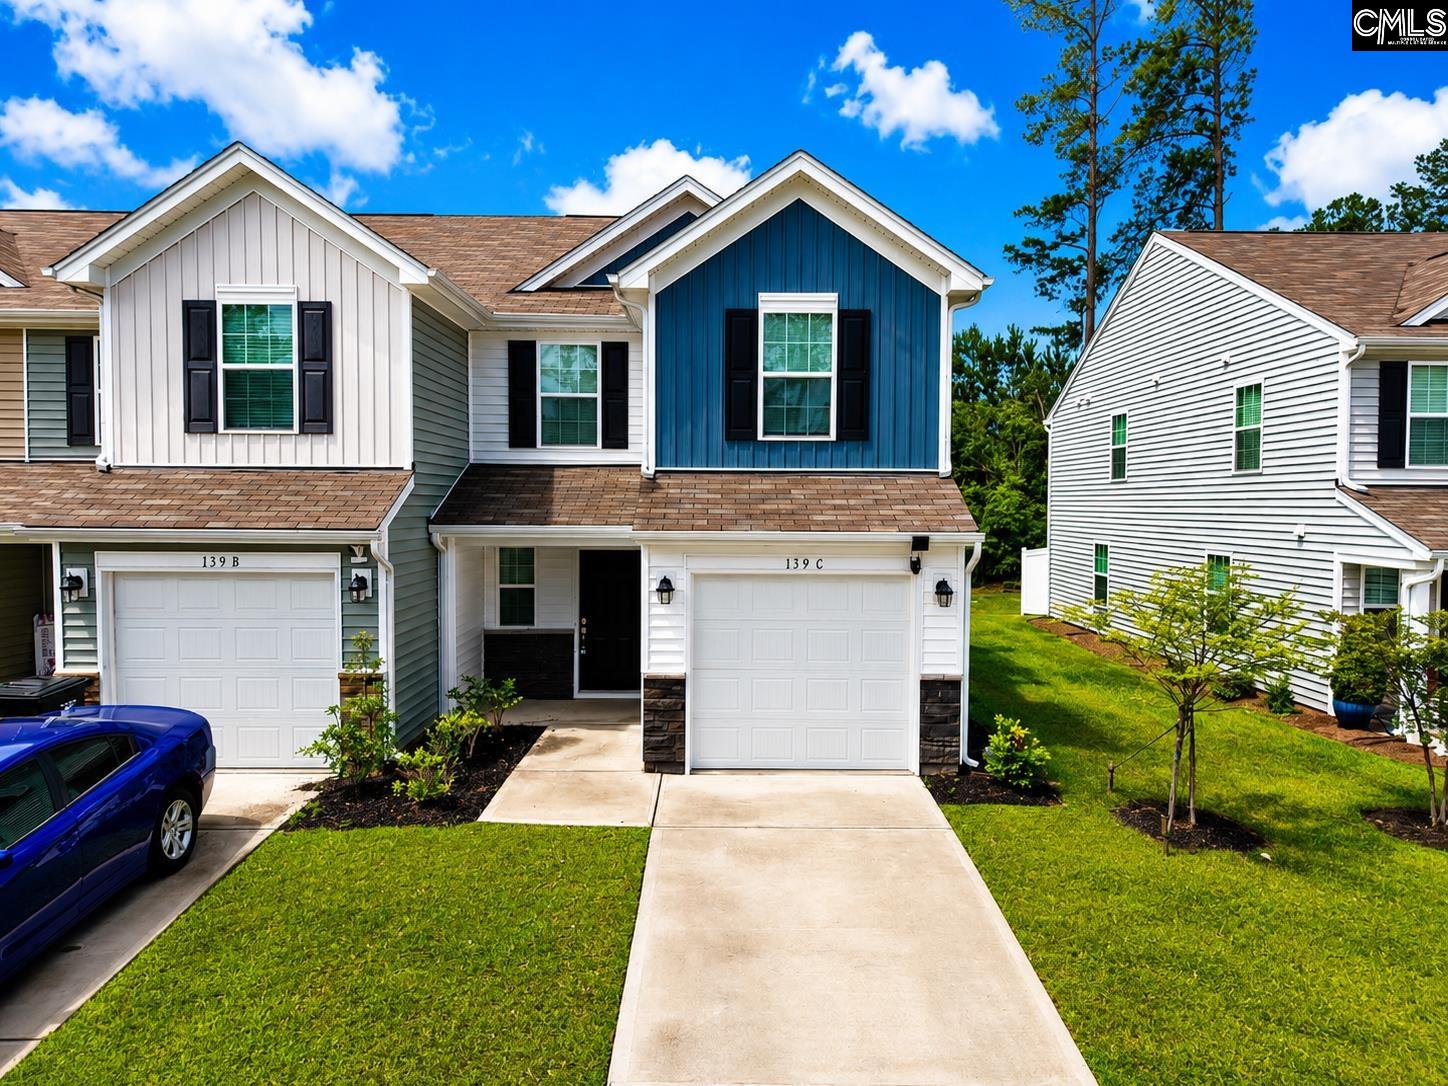
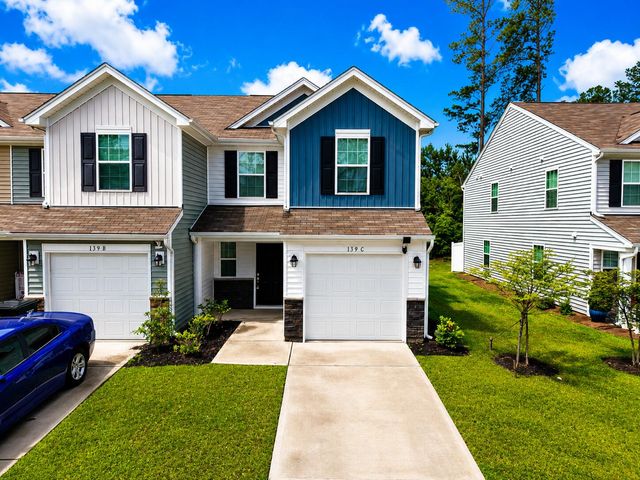
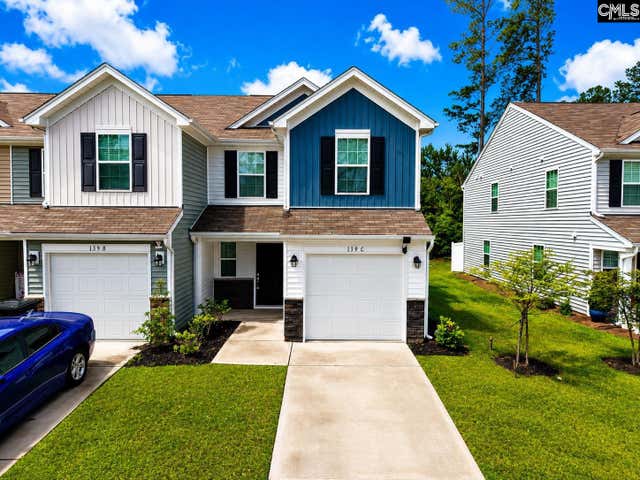
139C Triumph Ave, Lugoff, SC 29078
THE VILLAGE AT BOULWARE PARK · Kershaw County
Key Facts
Description
Welcome to this beautifully maintained end-unit townhouse built in 2023. In pristine condition and exceptionally well cared for, this move-in-ready home offers 3 bedrooms, 2.5 bathrooms, a one-car garage, and an open-concept floor plan designed for modern living.The stylish kitchen features quartz countertops, stainless steel appliances, abundant cabinet space, and overlooks the living and dining areas, creating the perfect setting for everyday living and entertaining. As an end unit, you’ll enjoy additional windows and an abundance of natural light throughout the home.Additional highlights include luxury vinyl plank flooring throughout the main level and all bathrooms, window treatments already installed, updated landscaping, and an irrigation system.Step outside to a fully fenced backyard with maintenance-free vinyl fencing and a private wooded backdrop, offering the perfect place to relax and unwind.The HOA includes front and rear lawn maintenance as well as internet service, making for truly low-maintenance living. Conveniently located in Lugoff with easy access to shopping, dining, schools, and major commuter routes, this home is better than new construction with valuable upgrades already completed. Don’t miss your opportunity to make this beautiful townhouse your new home! Disclaimer: CMLS has not reviewed and, therefore, does not endorse vendors who may appear in listings.
Property Information
Property Type
Residential
Sub-Type
Townhouse
Style
Bi-level
Year Built
2023
Stories
2
Living Area
1,437 sq ft
Lot Size
0.08 acres
Garage Spaces
1
Days on Market
1
MLS® Listing#
637131
Property Features
Appliances
Cooling
Heating
Parking
Construction
Foundation
Sewer
Water Source
Rooms
- Main
- Bedroom 1Second
- Bedroom 2Second
- Master BedroomSecond
Schools
- Elementary:
- Lugoff
- Middle:
- Lugoff-Elgin
- High:
- Lugoff-Elgin
- District:
- Kershaw County
Financial Details
HOA
Yes
Directions
From I20 take the 601 Exit towards Lugoff. Turn right on State Rd S 28- 910. Take a left on Benjamin Circle. Community will be on the right.
Affordability Calculator
$44,000
Estimated monthly payment
$1,171/mo
Principal $176,000 · Est. interest $245,536 over 30 yrs
Neighborhood Market Statistics
How this home compares to active listings in Lugoff, SC
- $305,263
- Median Listing Price
- 45
- Median Days on Market
- 1,927
- Median Sq Ft
- $163
- Median Price / Sq Ft
- 66
- Active Listings
- This home’s price is 28% below the area median.
- Its price per sq ft is 6% below the area median.
Market statistics compiled from active EXIT Realty® and MLS listings in Lugoff, SC.
Location
Map is currently unavailable for this location.
Points of Interest in Lugoff, SC
Showing the Lugoff area map.
Commute Calculator
Nearby Homes
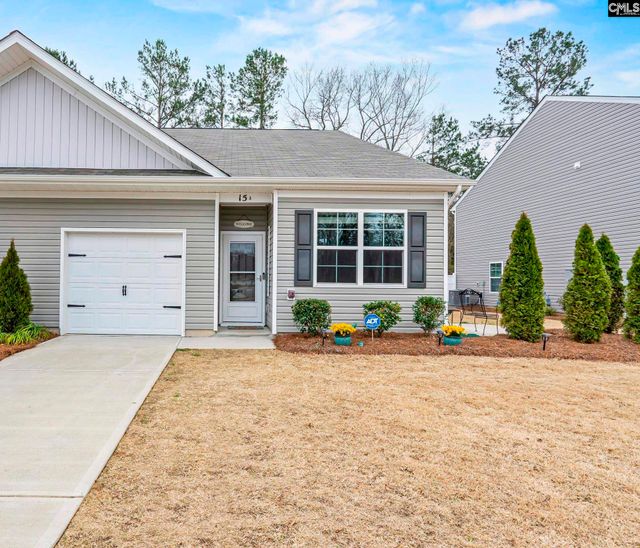

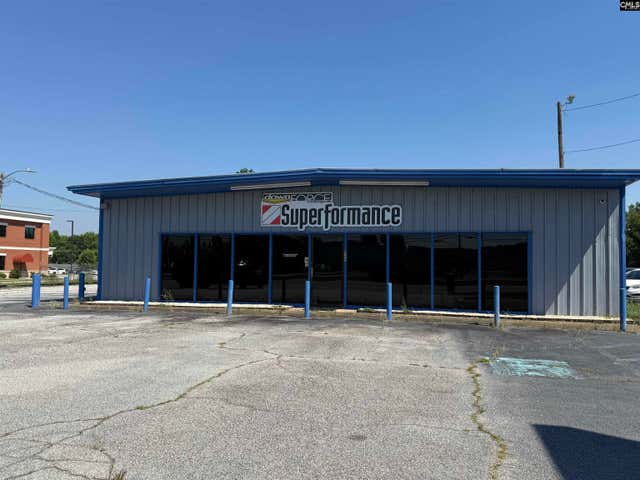
Similar Homes Nearby
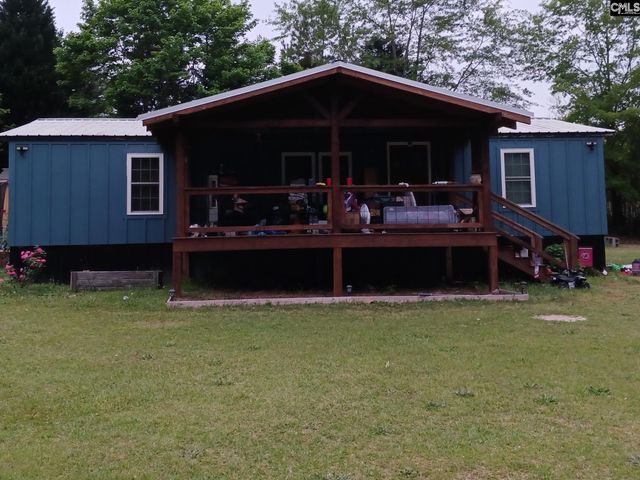
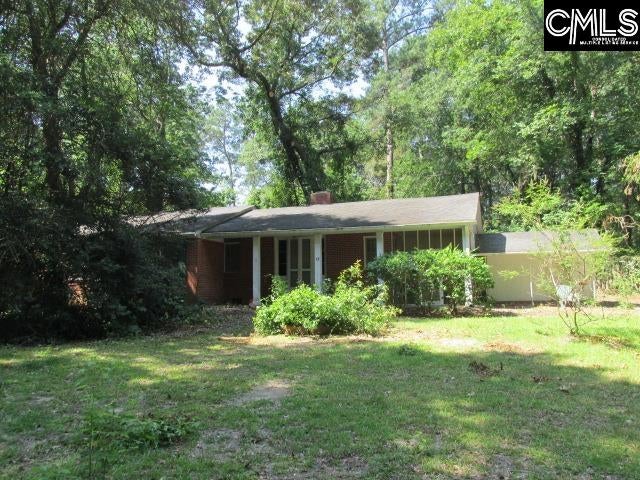

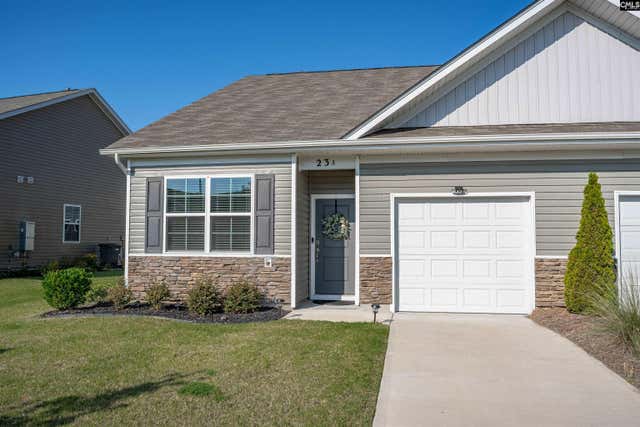
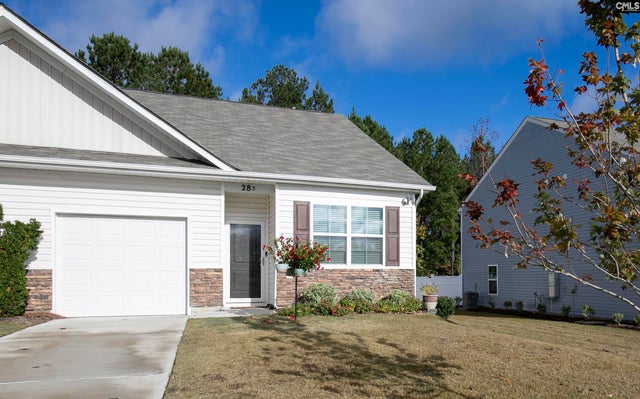
Similar Home Values
Comparable nearby listings and their asking prices.
| Address | Price | Beds | Baths | Sq Ft |
|---|---|---|---|---|
| 1124 Brock Circle, Lugoff, SC | $180,000 | 3 | 2 | 1,242 |
| 75 Magnolia Lane, Lugoff, SC | $189,000 | 3 | 1 | 1,382 |
| 12 Almeda Court A, Lugoff, SC | $218,000 | 3 | 3 | 1,418 |
| 23A Edgebrook Drive, Lugoff, SC | $219,500 | 3 | 2 | 1,191 |
| 139c Triumph Avenue, Lugoff, SC | $220,000 | 3 | 3 | 1,437 |
| 28-B Briar Forest Drive, Lugoff, SC | $225,000 | 3 | 2 | 1,178 |
Moving Cost Estimate
EXIT Agents in Lugoff


Listing Courtesy: ERA Wilder Realty - 8037367870