

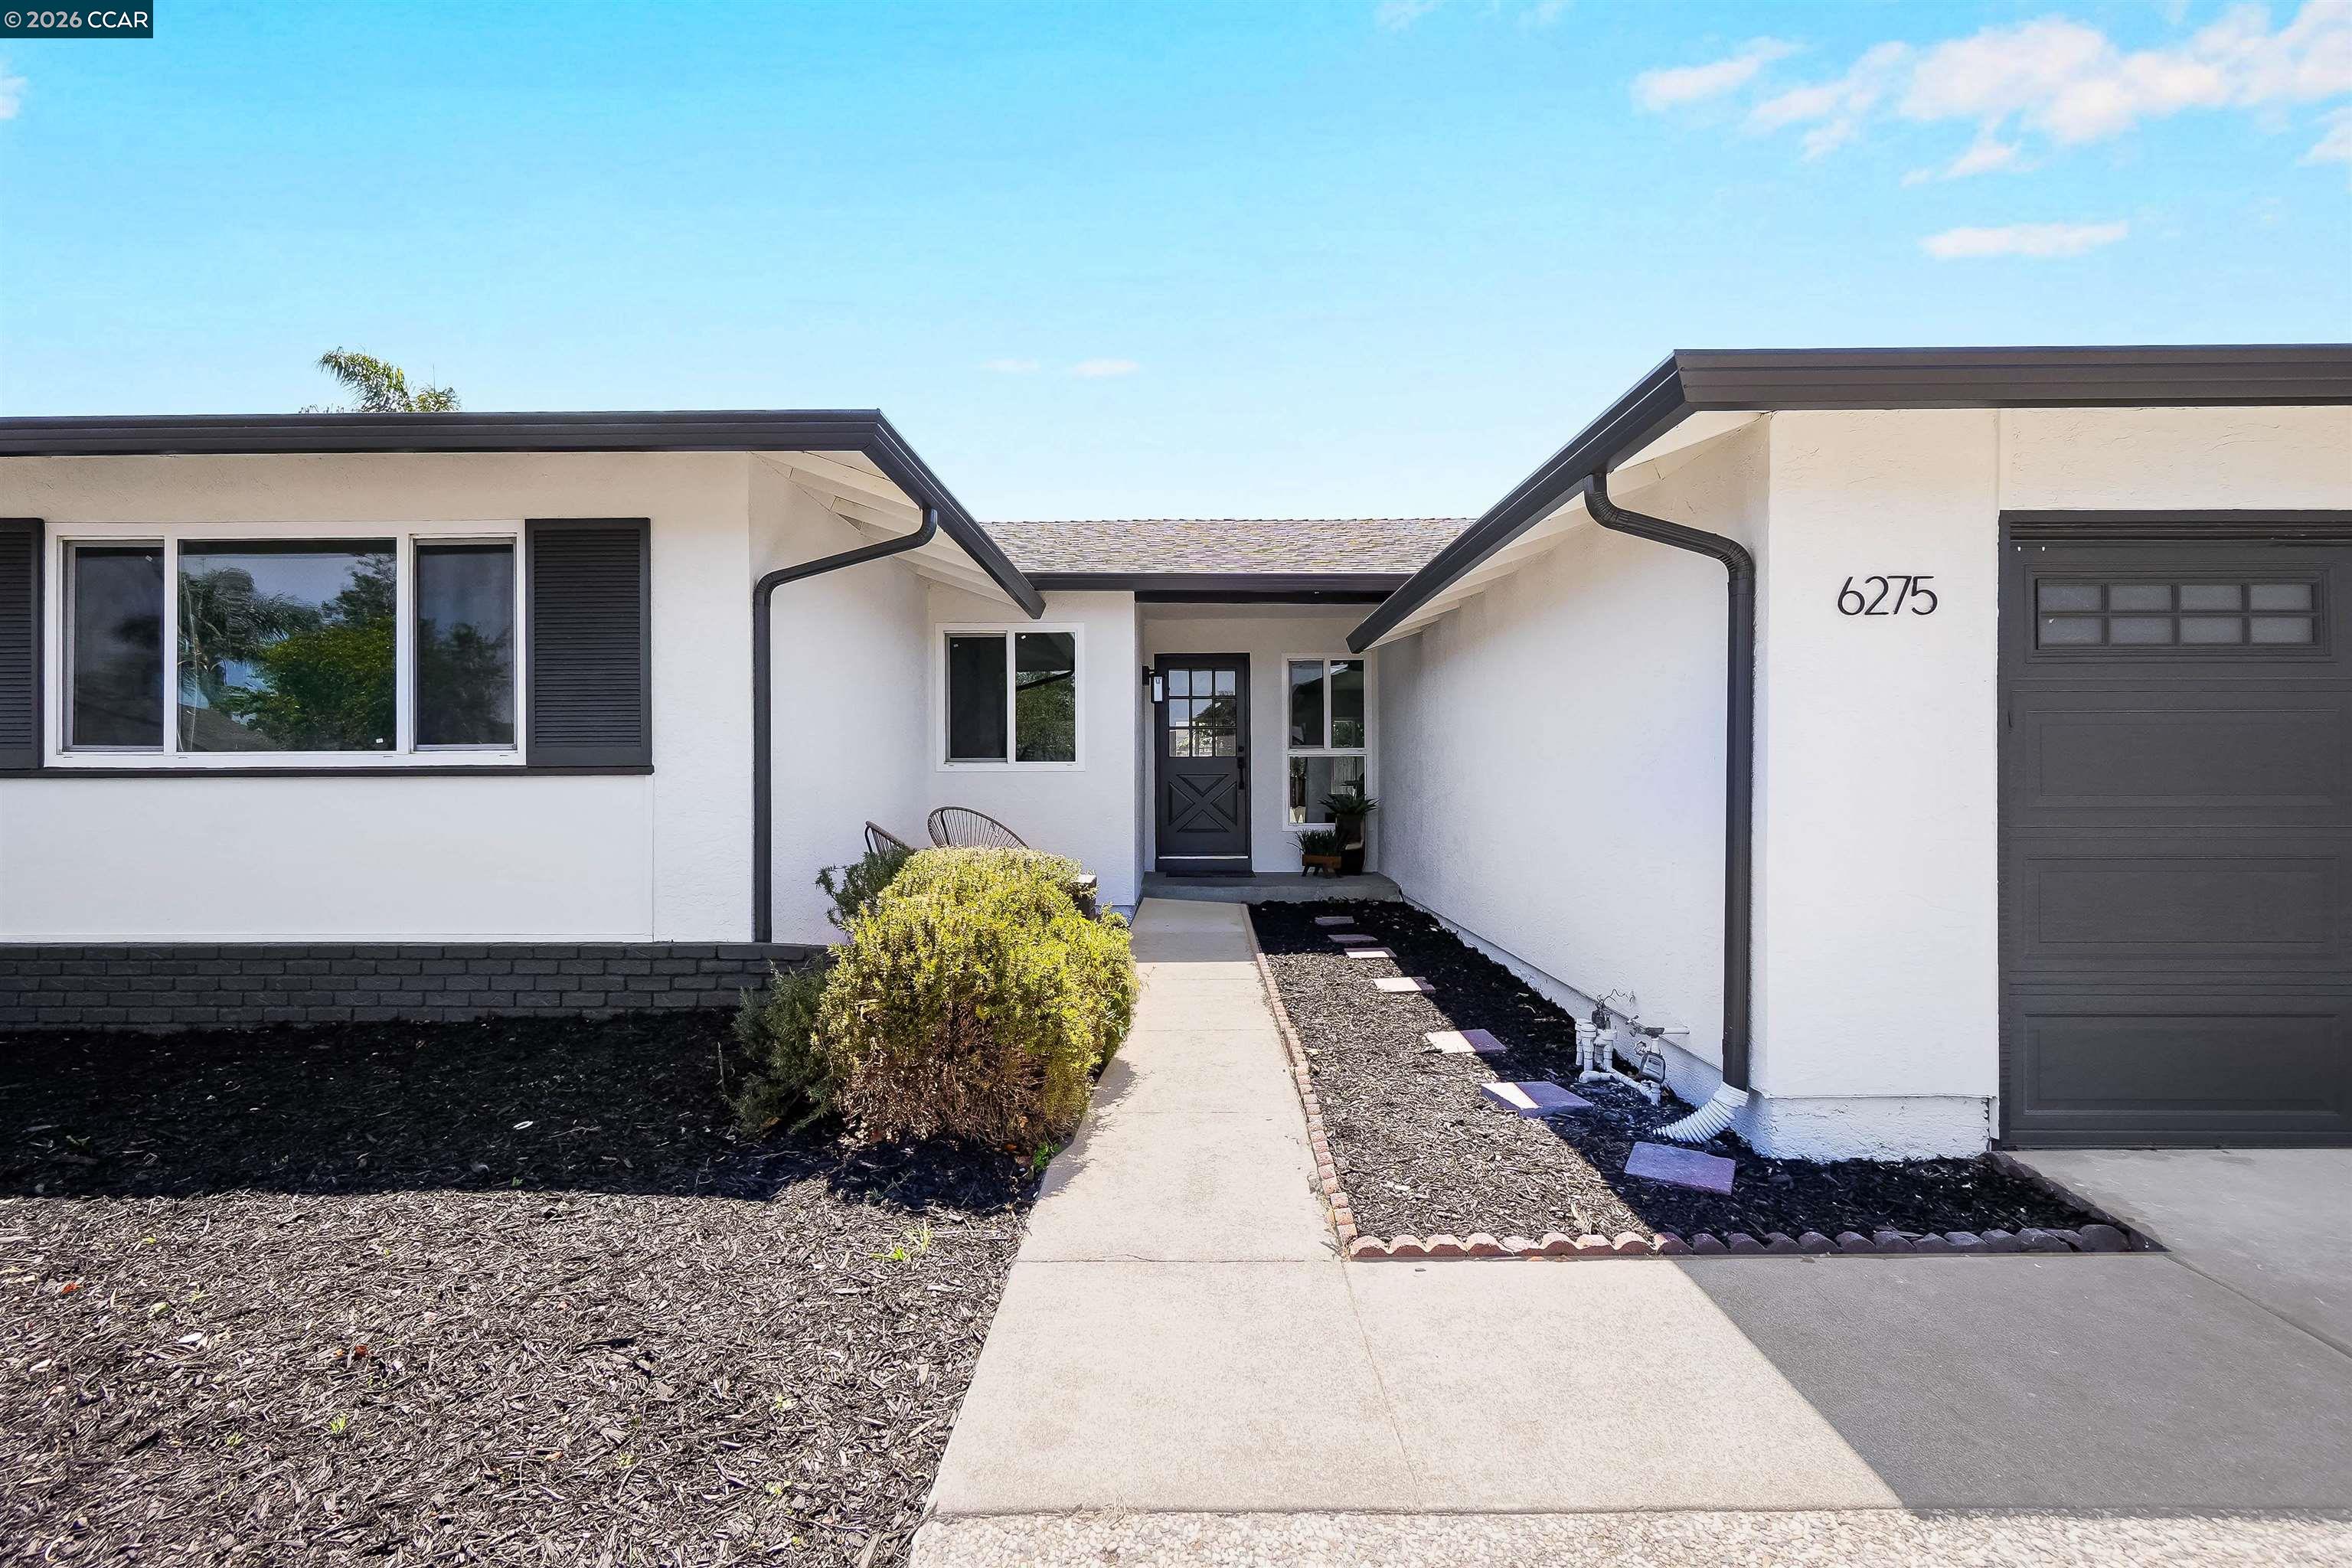
6275 Mockorange Ct, Newark, CA 94560
LAKE AREA · Alameda County
Key Facts
Description
Welcome to 6275 Mockorange Ct — a beautifully renovated single-level home tucked into a quiet Newark cul-de-sac. The open, light-filled floor plan flows seamlessly from the entry through the living room, dining area, and kitchen, making the 1,560 SqFt feel bigger than it measures. The kitchen has been reimagined with custom shaker cabinetry, quartz counters, stainless steel appliances, a clean modern backsplash, and a connected layout perfect for everyday living and entertaining. A charcoal brick fireplace anchors the living area. Wide-plank flooring runs throughout. Fresh paint inside and out in a timeless Alabaster-and-Iron-Ore palette delivers instant curb appeal. Set on a generous 6,786 SqFt pie-shaped cul-de-sac lot with a private backyard ready for entertaining, gardening, or just unwinding — low-maintenance mulch landscaping front and back. Two-car attached garage. Minutes to 880, the Dumbarton Bridge, NewPark Mall, and the tech corridors of Fremont and the Peninsula. Move-in ready — just bring your offer. Note: Google Street View shows the home's prior exterior. See listing photos for the current, fully renovated look.
Property Information
Property Type
Residential
Sub-Type
Single Family Residence
Style
Ranch / Traditional
Year Built
1977
Living Area
1,560 sq ft
Lot Size
0.16 acres
Garage Spaces
2
Days on Market
7
MLS® Listing#
41136205
Property Features
Interior
Appliances
Cooling
Heating
Flooring
Fireplace
Basement
Pool
Parking
Laundry
Fencing
Lot Features
Construction
Foundation
Roof
Windows
Security
Sewer
Water Source
Financial Details
HOA
None
Parcel Number
92A235769
Affordability Calculator
$279,600
Estimated monthly payment
$7,441/mo
Principal $1,118,400 · Est. interest $1,560,268 over 30 yrs
Neighborhood Market Statistics
How this home compares to active listings in Newark, CA
- $1,000,000
- Median Listing Price
- 36
- Median Days on Market
- 1,708
- Median Sq Ft
- $660
- Median Price / Sq Ft
- 173
- Active Listings
- This home’s price is 40% above the area median.
- Its price per sq ft is 36% above the area median.
Market statistics compiled from active EXIT Realty® and MLS listings in Newark, CA.
Location
Map is currently unavailable for this location.
Points of Interest in Newark, CA
Showing the Newark area map.
Commute Calculator
Nearby Homes


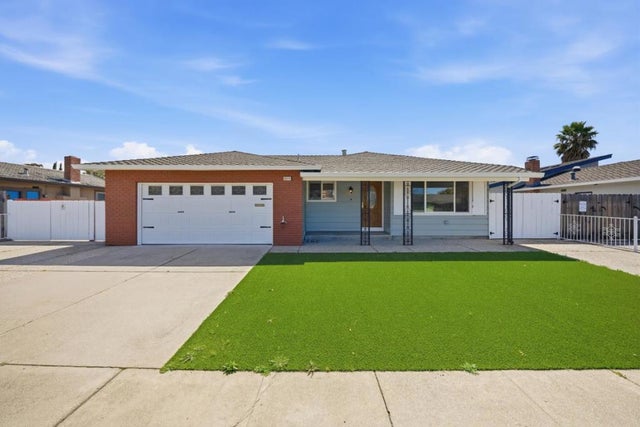


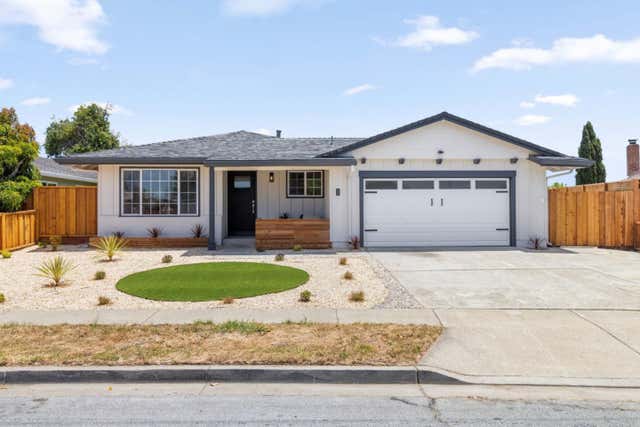
Similar Homes Nearby


Similar Home Values
Comparable nearby listings and their asking prices.
| Address | Price | Beds | Baths | Sq Ft |
|---|---|---|---|---|
| 37626 Cape Cod Road, Newark, CA | $979,999 | 3 | 3 | 1,542 |
| 37626 Cape Cod Road, NEWARK, CA | $979,999 | 3 | — | 1,542 |
| 37626 Cape Cod Road, Newark, CA | $979,999 | 3 | 3 | 1,542 |
| 8533 Seawind Way, NEWARK, CA | $998,000 | 3 | — | 1,682 |
| 8533 Seawind Way, Newark, CA | $998,000 | 3 | 4 | 1,682 |
| 8533 Seawind Way, Newark, CA | $998,000 | 3 | 4 | 1,682 |
Moving Cost Estimate
EXIT Agents in Newark



Listing Courtesy: Safi Realty - 5107769875
Presented by: Eric Wanene
IDX information is provided exclusively for consumers’ personal, non-commercial use and that it may not be used for any purpose other than to identify prospective properties consumers may be interested in purchasing. Information deemed reliable but not guaranteed to be accurate. Listing information updated daily.