

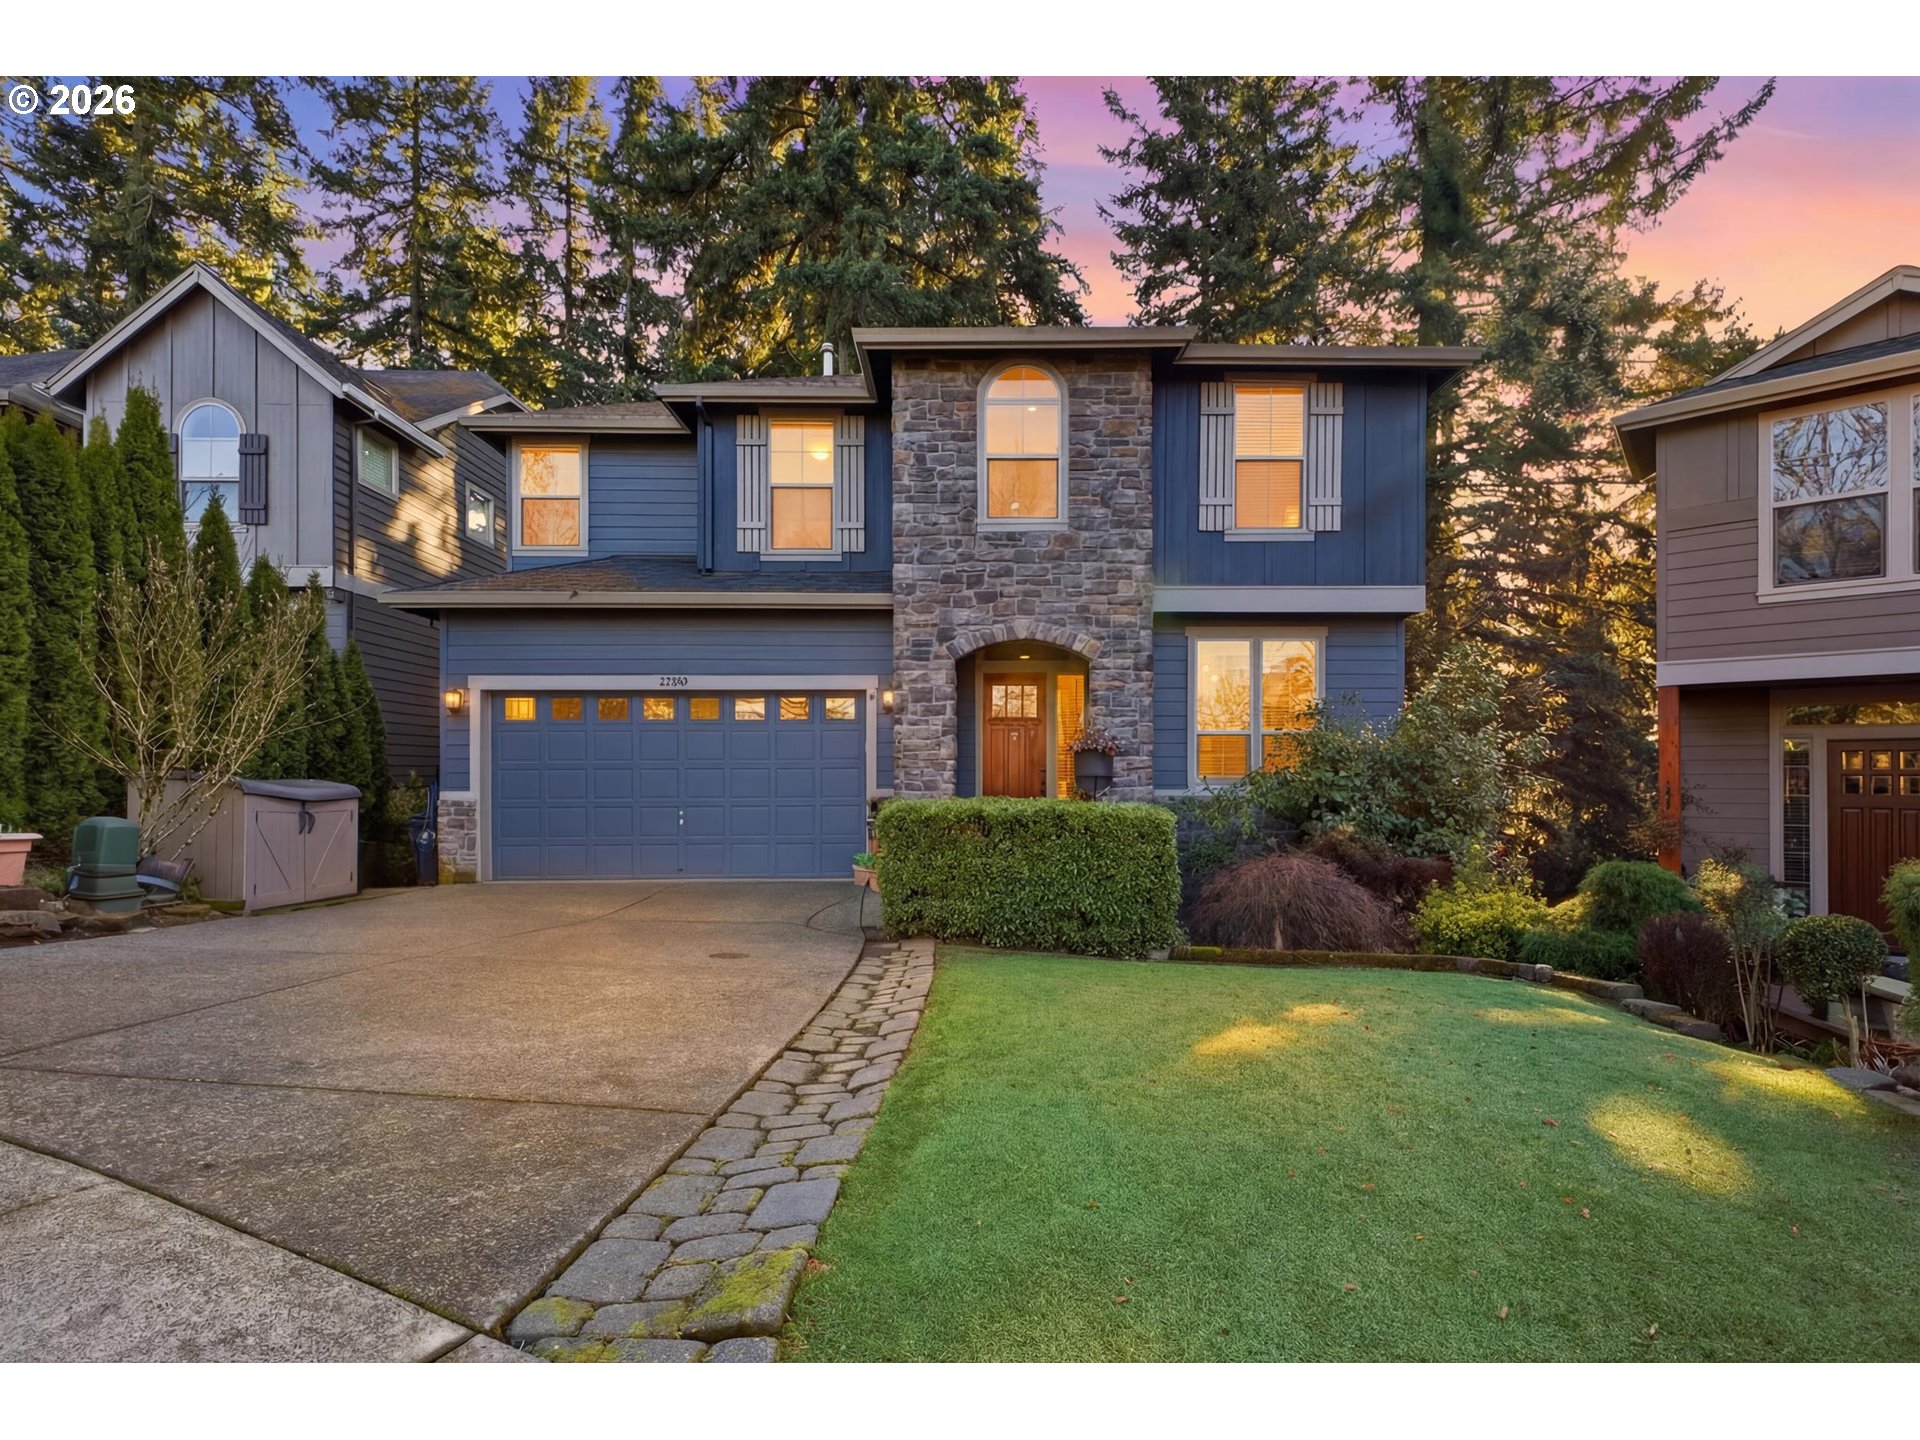
22919 SW COWLITZ DR, Tualatin, OR 97062
Washington County
Key Facts
Description
Come fall in love with this home. Fantastic Tualatin location near Ibach Park and Tualatin High School! This beautifully maintained home backs to private property, offering a serene view and excellent privacy with limited rear neighbors. The well designed floor plan features an expansive open great room with built-ins able to accomodate that massive sectional couch that you love, hardwood floors, 8’ interior doors and high ceilings, perfect for comfortable living and entertaining. The expansive primary suite welcomes you through double doors and includes a cozy fireplace, soaking tub, walk-in shower, generous walk-in closet, and a lovely view of the open space behind the home. Five of the 6 bedrooms are conveniently located on the same level, providing both functionality and ease. The lower level offers incredible versatility with an additional separate bedroom, full bath, fireplace, and deck ideal for a home business, multi-generational living, game room or guest quarters. There’s also an additional 640 square feet (not included in total SF) of storage or gym space. Recent updates include a brand-new roof, fresh interior paint, newly painted cabinetry, and a fully refreshed deck. A truly special home in a desirable Tualatin neighborhood move in ready and full of added potential! Cruise the Matterport walk through tour.
Property Information
Property Type
Residential
Sub-Type
Single Family Residence
Style
Craftsman / Traditional
Year Built
2006
Stories
3
Living Area
3,835 sq ft
Lot Size
0.12 acres
Garage Spaces
2
Parking Spaces
2
Days on Market
150
MLS® Listing#
581651207
Property Features
Interior
Appliances
Cooling
Heating
Flooring
Fireplace
Basement
Parking
Patio
Fencing
Lot Features
Construction
Foundation
Roof
Sewer
Water Source
Schools
- Elementary:
- Tualatin
- Middle:
- Hazelbrook
- High:
- Tualatin
Financial Details
HOA
None
Annual Taxes
$8,725
Tax year 2025
Parcel Number
R2141620
Directions
Grahams Ferry Rd. W on Helenius, R on 112th, L onto Cowlitz
Affordability Calculator
$165,000
Estimated monthly payment
$4,391/mo
Principal $660,000 · Est. interest $920,759 over 30 yrs
Neighborhood Market Statistics
How this home compares to active listings in Tualatin, OR
- $538,889
- Median Listing Price
- 159
- Median Days on Market
- 1,840
- Median Sq Ft
- $278
- Median Price / Sq Ft
- 61
- Active Listings
- This home’s price is 53% above the area median.
- Its price per sq ft is 23% below the area median.
Market statistics compiled from active EXIT Realty® and MLS listings in Tualatin, OR.
Location

Points of Interest in Tualatin, OR
Showing the Tualatin area map.
Nearby Schools
Sunrise Montessori School
Elementary · 0.9 mi away
Seminary - the Church of Jesus Christ of Latter-Day Saints
School · 1.0 mi away
Tualatin High School
Secondary · 1.1 mi away
Horizon Christian Learning Center
Secondary · 1.1 mi away
Edward Byrom Elementary School
Elementary · 1.3 mi away
Tualatin Elementary School
Elementary · 1.5 mi away
Growing with Pride Too
School · 1.7 mi away
Mitch Charter School
School · 2.1 mi away
St Francis Catholic Church
School · 2.3 mi away
Sherwood Charter School
Elementary · 2.3 mi away
Smockville Montessori
Elementary · 2.3 mi away
Treetop Preschool
School · 2.4 mi away
Sherwood Middle School
Elementary · 2.4 mi away
Champions at Hawks View Elementary School
Elementary · 2.4 mi away
Archer Glen Elementary School
Elementary · 2.4 mi away
J Clyde Hopkins Elementary School
Elementary · 2.5 mi away
Hazelbrook Middle School
Secondary · 2.7 mi away
Sherwood High School
Secondary · 2.8 mi away
Champions at Lowrie Primary School
Elementary · 3.0 mi away
Lowrie Primary School
Elementary · 3.0 mi away
Commute Calculator
Nearby Homes

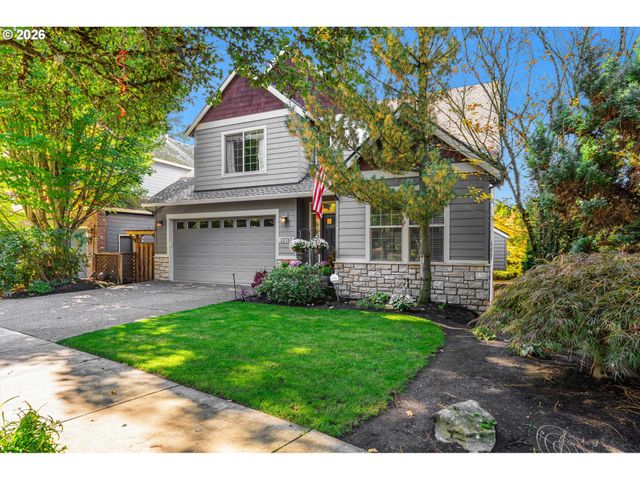
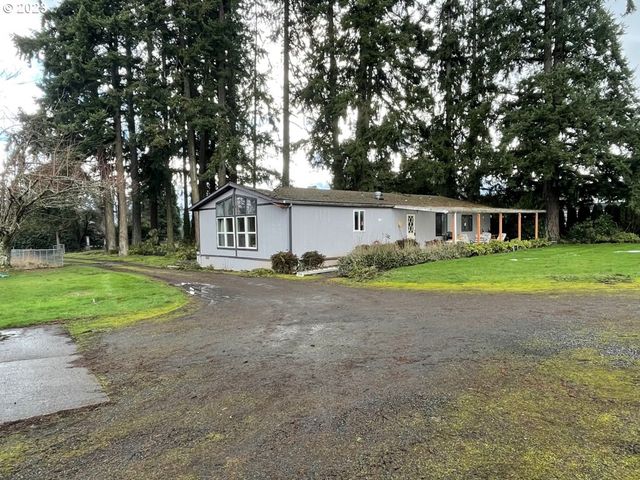

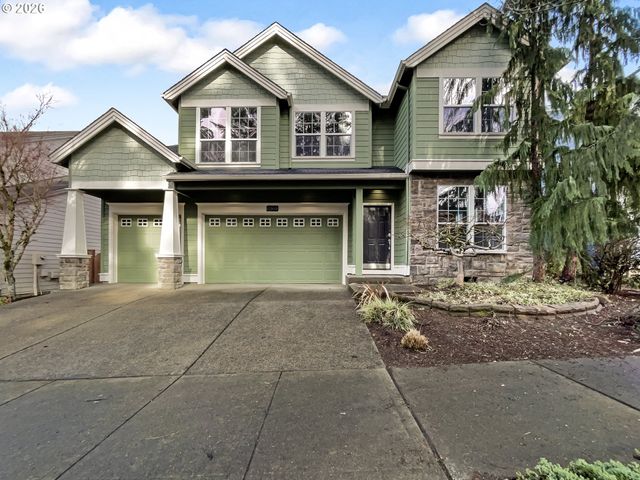
Similar Homes Nearby


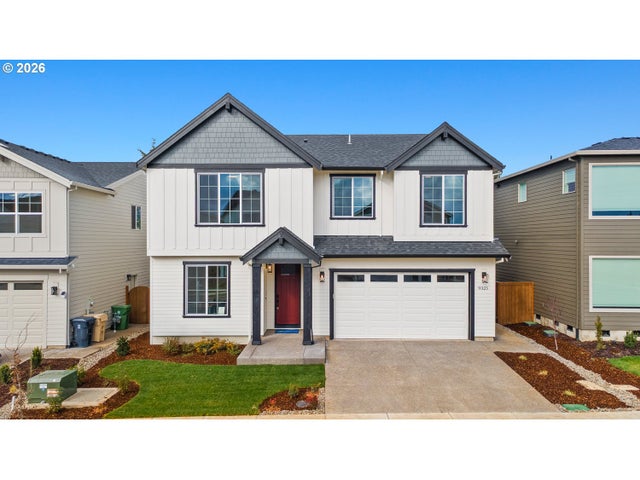
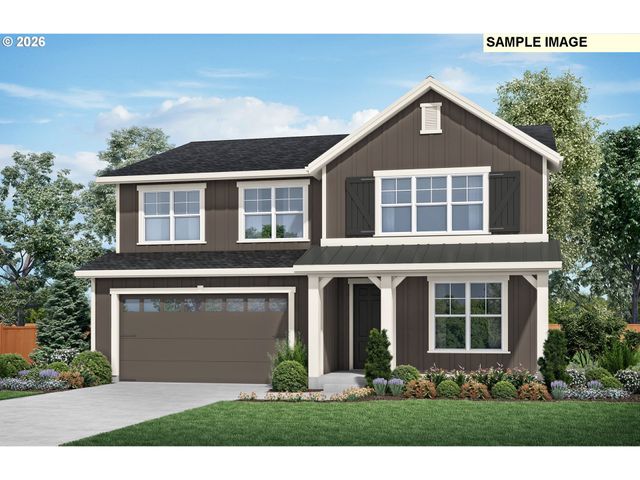
Similar Home Values
Comparable nearby listings and their asking prices.
| Address | Price | Beds | Baths | Sq Ft |
|---|---|---|---|---|
| 19778 SW 68TH AVE, Tualatin, OR | $639,500 | 5 | 3 | 2,058 |
| 5693 SW SEQUOIA DR, Tualatin, OR | $725,000 | 5 | 3 | 2,873 |
| 10818 SW BROWN ST, Tualatin, OR | $809,000 | 5 | 3 | 3,267 |
| 9325 SW Salinan ST, Tualatin, OR | $814,888 | 5 | 3 | 2,872 |
| 22747 SW COWLITZ DR, Tualatin, OR | $815,000 | 5 | 4 | 3,434 |
| 9283 SW Salinan ST, Tualatin, OR | $867,817 | 5 | 3 | 3,180 |
Moving Cost Estimate
EXIT Agents in Tualatin


Listing Courtesy: Real Broker - dawn@dawnmeaney.com
Presented by: Dawn Meaney
Last Updated: 2025-10-24