

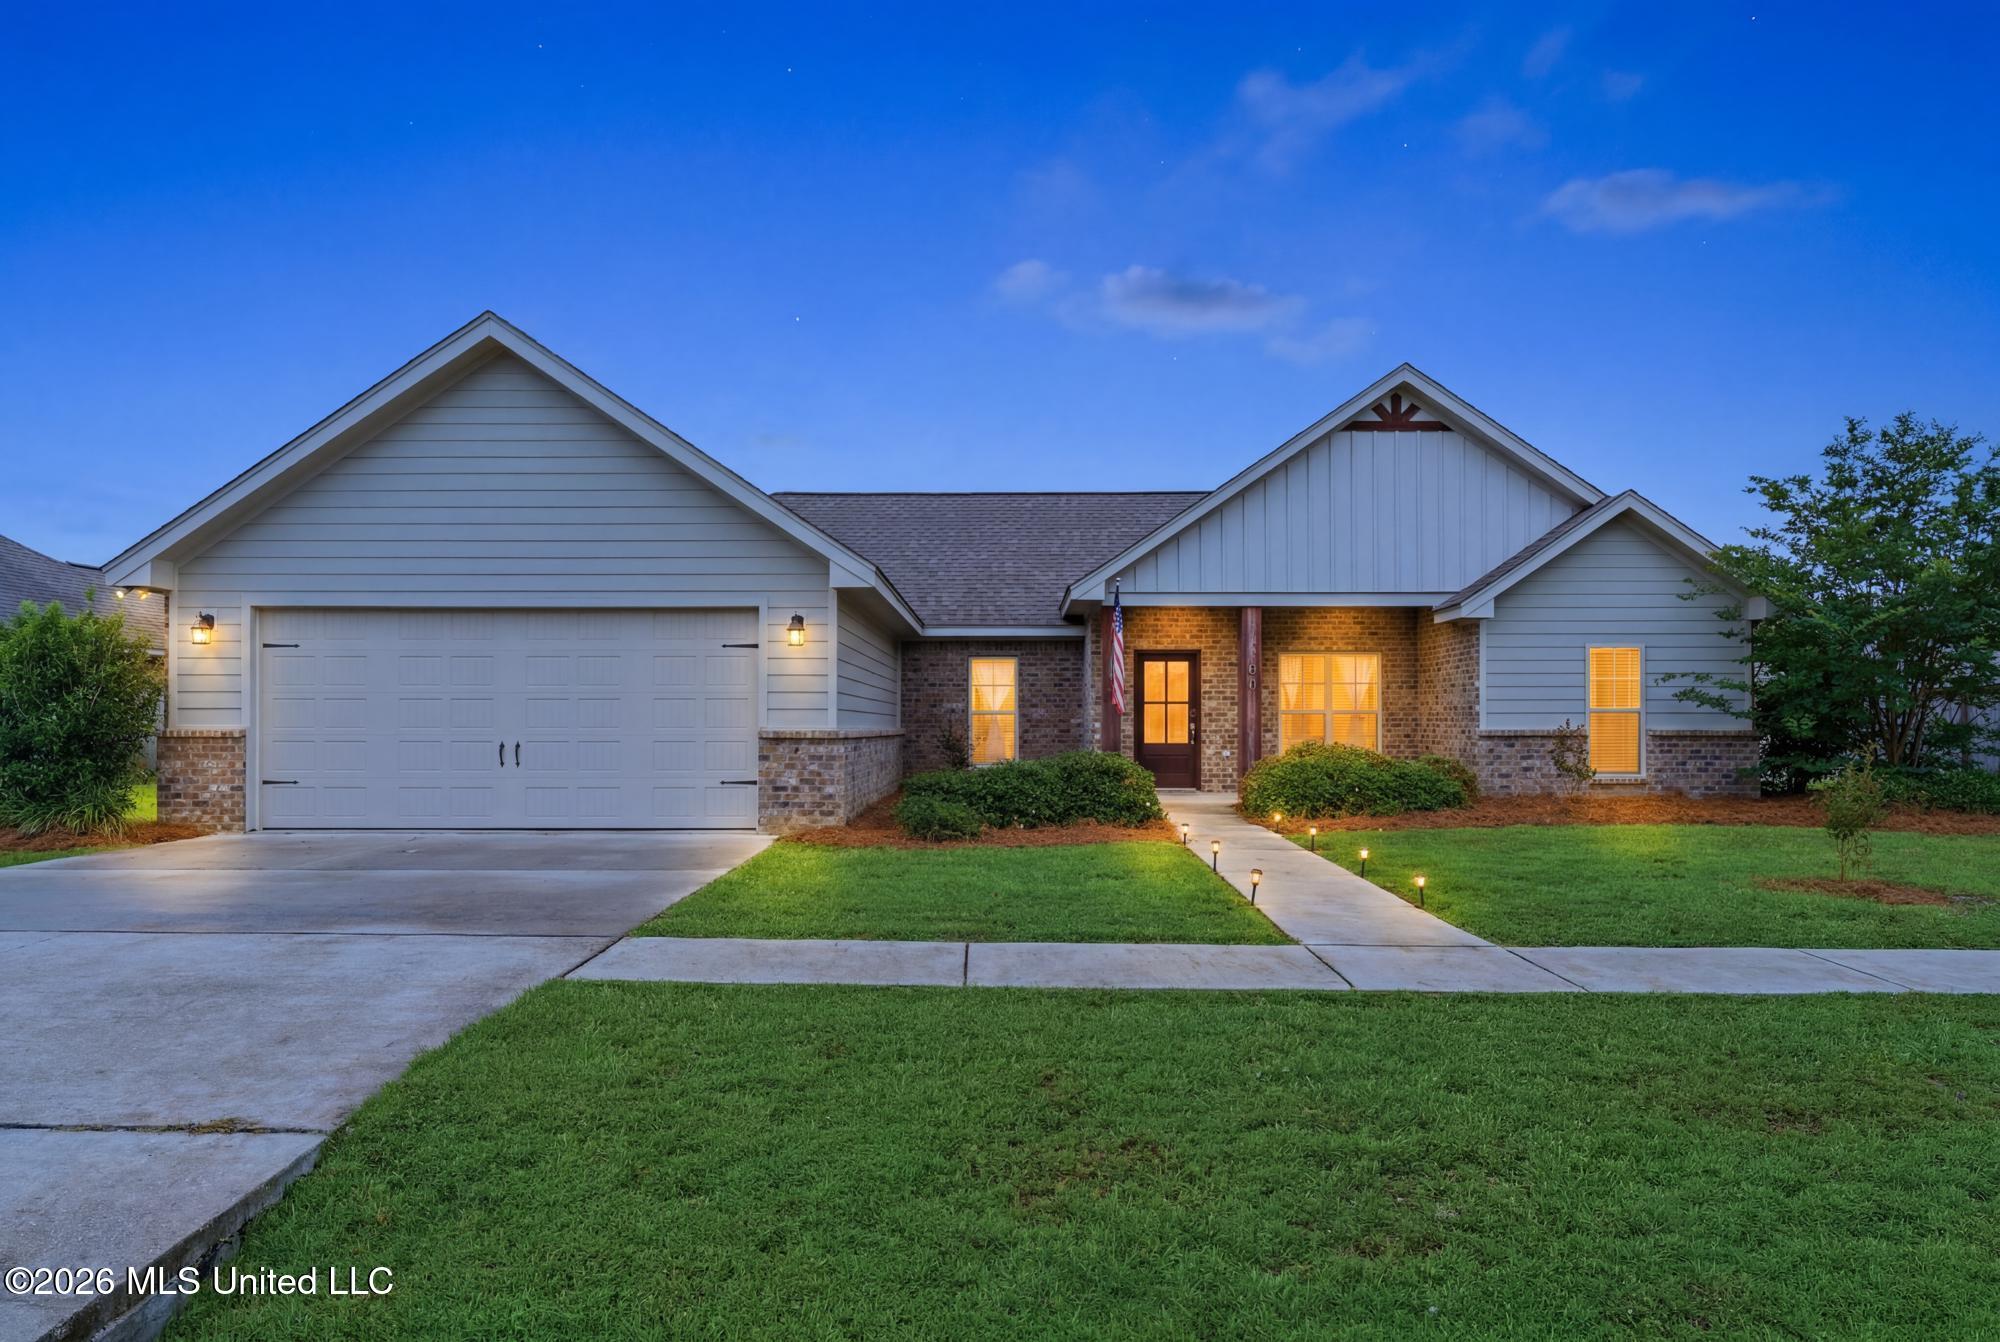
34 Castlewoods Way, Petal, MS 39465
Castlewoods · Forrest County
Key Facts
Description
Charming Fairley Construction home in the Heart of Petal Discover the perfect blend of comfort, convenience, and modern living in this beautiful 3 bedroom, 2 bath home located in a desirable neighborhood near the highly sought after Petal School District. Enjoy easy access to local restaurants, shopping, and everything Petal has to offer while still enjoying the peaceful atmosphere of a family friendly community. Inside, the open concept floor plan creates a seamless flow between the living, dining, and kitchen areas, making it ideal for everyday living and entertaining. The thoughtfully designed layout provides plenty of space for gathering with family and friends while maintaining a warm and inviting feel. Step outside to a private, fully fenced backyard that's perfect for pets, playtime, or simply enjoying the outdoors. The covered back patio offers the ideal setting for weekend barbecues, entertaining guests, or relaxing after a long day. The neighborhood features sidewalks throughout, making evening strolls with the dogs, bike rides with the kids, or morning walks a daily pleasure. Whether you're a first time homebuyer, downsizing, or looking for a move-in-ready home in a fantastic location, this property offers the lifestyle you've been searching for. Don't miss your opportunity to make this wonderful Petal home your own!
Property Information
Property Type
Residential
Sub-Type
Single Family Residence
Structure Type
House
Year Built
2021
Living Area
1,706 sq ft
Lot Size
0.27 acres
Lot Dimensions
87.27x135.89x87.27x136.23
Garage Spaces
2
Days on Market
16
MLS® Listing#
4152298
Property Features
Interior
Exterior
Appliances
Cooling
Heating
Flooring
Parking
Patio
Fencing
Lot Features
Construction
Foundation
Roof
Community
Utilities
Sewer
Schools
- District:
- Petal Dist
Financial Details
Annual Taxes
$3,284
Tax year 2025
Parcel Number
3-020j-34-002.58
Directions
From I59, take Evelyn Gandy to Twin Lakes rd, take a right at the end of the road. House is on the left
Affordability Calculator
$57,000
Estimated monthly payment
$1,517/mo
Principal $228,000 · Est. interest $318,080 over 30 yrs
Neighborhood Market Statistics
How this home compares to active listings in Petal, MS
- $292,727
- Median Listing Price
- 52
- Median Days on Market
- 1,850
- Median Sq Ft
- $151
- Median Price / Sq Ft
- 99
- Active Listings
- This home’s price is 3% below the area median.
- Its price per sq ft is 11% above the area median.
Market statistics compiled from active EXIT Realty® and MLS listings in Petal, MS.
Location
Map is currently unavailable for this location.
Points of Interest in Petal, MS
Showing the Petal area map.
Commute Calculator
Nearby Homes


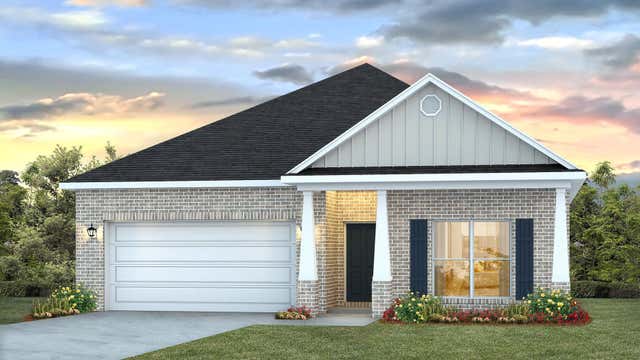
Similar Homes Nearby
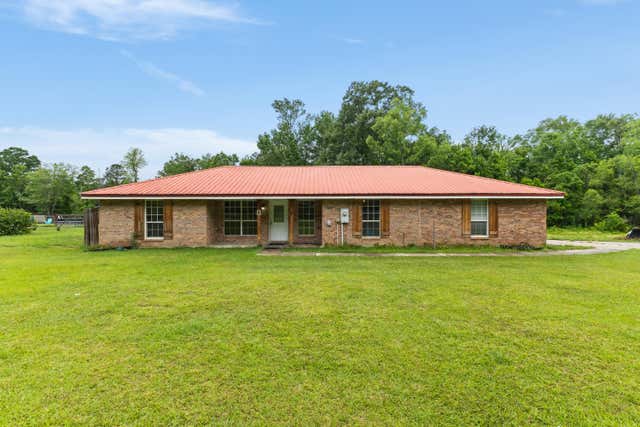


Similar Home Values
Comparable nearby listings and their asking prices.
| Address | Price | Beds | Baths | Sq Ft |
|---|---|---|---|---|
| 7 Margie Watkins, Petal, MS | $199,900 | 3 | 2 | — |
| 372 Leeville Rd., Petal, MS | $199,900 | 3 | 2 | 1,392 |
| 601 Ogilsvie St., Petal, MS | $204,500 | 3 | 2 | — |
| 102 Hilltop Dr., Petal, MS | $215,000 | 4 | 3 | — |
| 34 Ferncrest Loop, Petal, MS | $220,000 | 3 | 2 | 1,305 |
| 403 N George St., Petal, MS | $220,500 | 3 | 2 | 1,407 |
Moving Cost Estimate
EXIT Agents in Petal


Listing Courtesy: Crye-Leike Pine Belt - 6013366941
Presented by: Kisha N Welford