

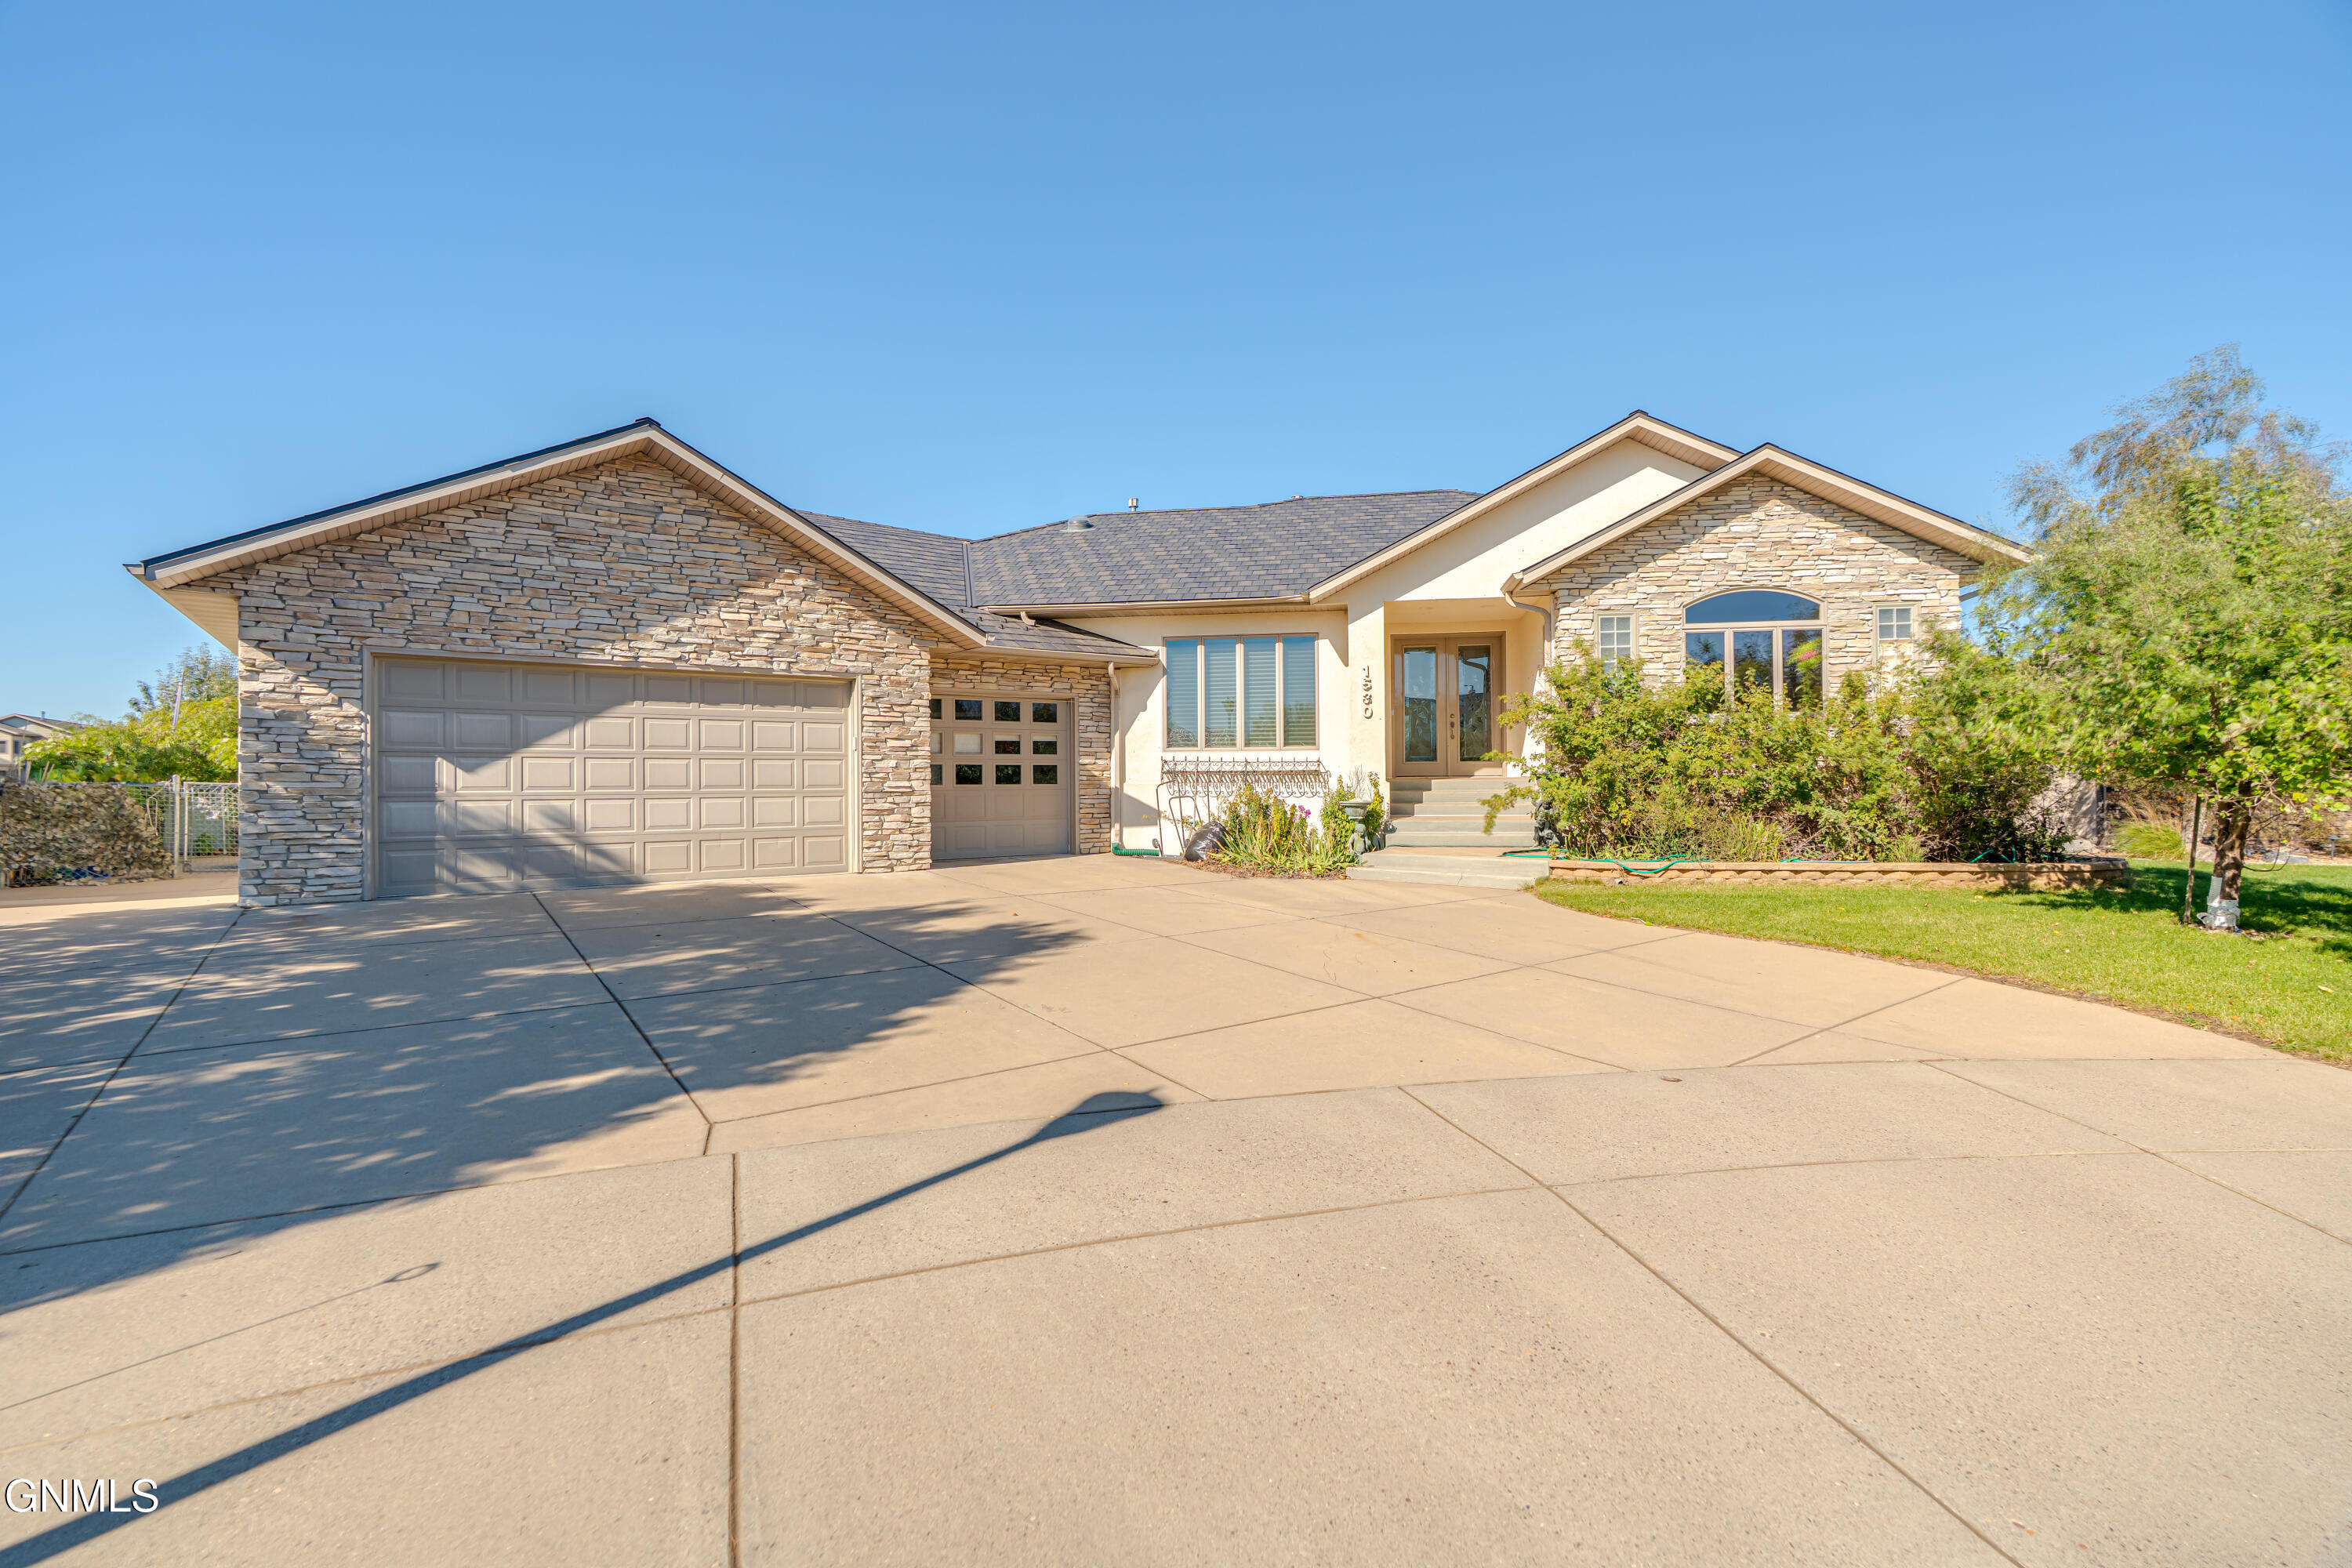
1530 Clipper Place, Bismarck, ND 58504
Burleigh County
Key Facts
Description
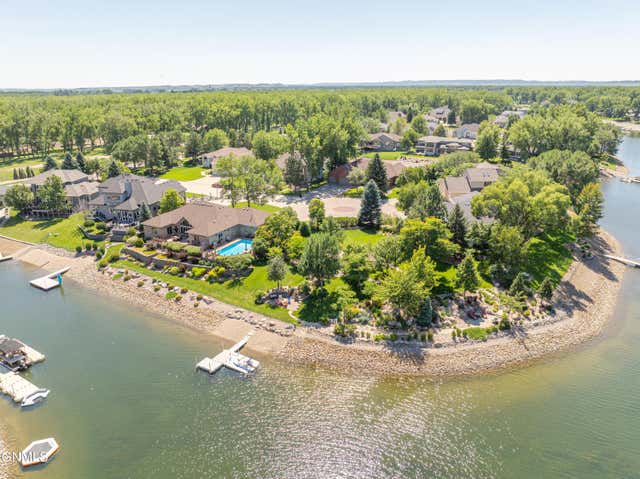
Inviting Missouri River Waterfront Home ready for your own personal touches. This 4 Bedroom 4 Bathroom Ranch style Home with approximately 4,800 Sq. Ft. is situated on an ideal lot in Southport Bay. The custom kitchen features an abundance of maple cabinets, Wolf gas stove, Sub-zero refrigerator, pantry, tiled backspash and solid surface countertops. A charming sitting area and see-through fireplace connecting to the main living room creates a warm, inviting ambiance. The main floor living room offers expansive river views, a cozy fireplace, surround sound and an open layout perfect for entertaining or quiet evenings at home. There is 1/2 bath and laundry room adjacent to the garage that includes a washer, dryer, and plentiful cabinetry for organization and convenience. This home offers four spacious bedrooms and four beautifully appointed bathrooms, including a luxurious primary suite with a tiled shower, heated floors, walk-in tub, and an expansive walk-in closet. Upstairs, a private office retreat features built-in desk space, a gas fireplace, and large windows overlooking the river, creating an inspiring setting for work or relaxation. Enjoy the tranquil river setting from the enclosed sunroom, featuring walls of windows that fill the space with natural light and capture panoramic waterfront views. Step outside to the exterior patio, perfect for morning coffee or evening sunsets by the river. The lower level is home to a expansive family room with dqylight windows, full bath, three bedrooms two of which are a Jack and Jill that share their private bathroom. Additional highlights include abundant storage throughout, HEPA air purifier and a metal roof for peace of mind and longevity. This remarkable home offers an unparalleled opportunity to live on the Missouri River—combining luxury, comfort, and breathtaking views in every.
Property Information
Property Type
Residential
Sub-Type
Single Family Residence
Year Built
2001
Living Area
4,814 sq ft
Lot Size
0.36 acres
Lot Dimensions
52x183x148
Garage Spaces
3
MLS® Listing#
4022519
Property Features
Interior
Exterior
Appliances
Cooling
Heating
Fireplace
Basement
Parking
Lot Features
Construction
Roof
Windows
Security
Sewer
Water Source
Financial Details
HOA
$1,178 / Annually
Annual Taxes
$11,129
Tax year 2024
Parcel Number
1255-001-250
Directions
Riverwood Road to Clipper
Affordability Calculator
$259,800
Estimated monthly payment
$6,914/mo
Principal $1,039,200 · Est. interest $1,449,776 over 30 yrs
Neighborhood Market Statistics
How this home compares to active listings in Bismarck, ND
- $487,838
- Median Listing Price
- 43
- Median Days on Market
- 2,262
- Median Sq Ft
- $197
- Median Price / Sq Ft
- 235
- Active Listings
- This home’s price is 166% above the area median.
- Its price per sq ft is 37% above the area median.
Market statistics compiled from active EXIT Realty® and MLS listings in Bismarck, ND.
Location

Points of Interest in Bismarck, ND
Showing the Bismarck area map.
Nearby Schools
Solheim Elementary School
Elementary · 1.0 mi away
Leap Ahead Preschool
School · 1.1 mi away
Riverside Elementary School
Elementary · 1.4 mi away
South Central High School
Secondary · 1.4 mi away
Moses Elementary
Elementary · 1.6 mi away
New Discovery Montessori Center
Elementary · 1.6 mi away
Wachter Middle School
Secondary · 1.8 mi away
Roosevelt Elementary School
Elementary · 2.0 mi away
University of Mary
School · 2.1 mi away
The Cathedral of the Holy Spirit
School · 2.1 mi away
Highland Acres Elementary School
Elementary · 2.3 mi away
Myhre Elementary School
Elementary · 2.3 mi away
Hughes Education Center
School · 2.3 mi away
St Mary's Grade School
School · 2.4 mi away
Martin Luther School
Elementary · 2.5 mi away
The Innovation School
School · 2.6 mi away
Light of Christ Catholic Schools
School · 2.6 mi away
Will-Moore Elementary School
Elementary · 2.6 mi away
Bismarck High School
Secondary · 2.6 mi away
Bismarck Public Schools Career
School · 2.6 mi away
Commute Calculator
Nearby Homes


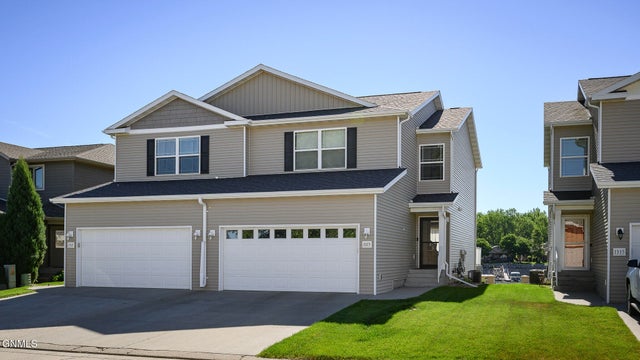
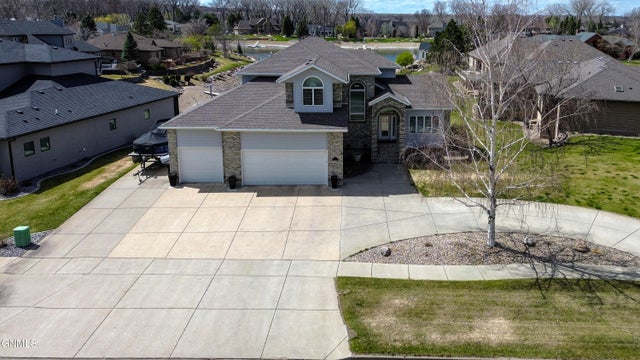
Similar Homes Nearby


Similar Home Values
Comparable nearby listings and their asking prices.
| Address | Price | Beds | Baths | Sq Ft |
|---|---|---|---|---|
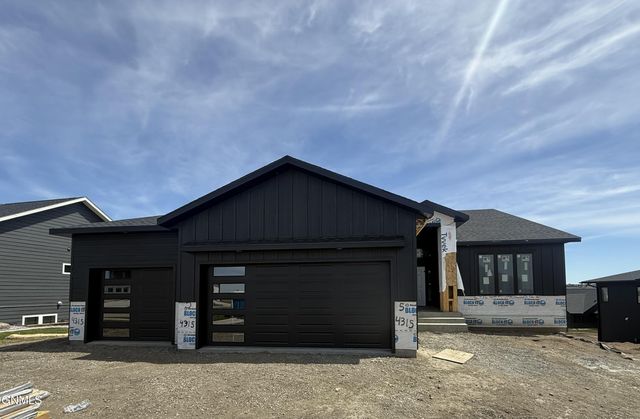
| 4315 Elk Ridge Drive, Bismarck, ND | $929,900 | 6 | 3 | 3,724 |
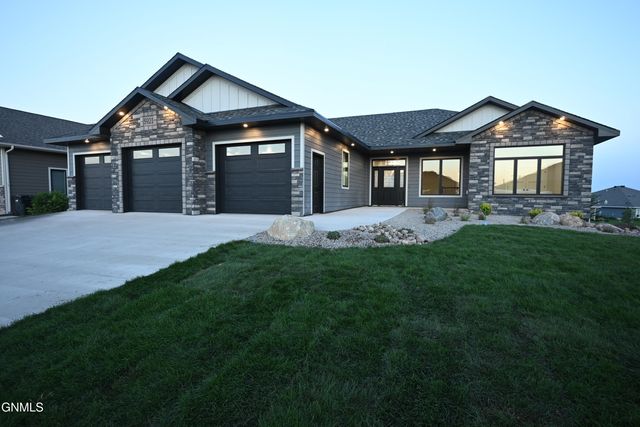
| 5921 Crested Butte Road, Bismarck, ND | $949,900 | 4 | 4 | 3,810 |
| 6209 Misty Waters Drive, Bismarck, ND | $970,000 | 3 | 3 | 2,347 |
| 1408 Riverwood Drive, Bismarck, ND | $979,900 | 4 | 5 | 4,053 |
| 2126 Washington Street, Bismarck, ND | $980,000 | 22 | 8 | 9,582 |
| 2002 Frisco Way, Bismarck, ND | $989,900 | 5 | 3 | 3,584 |
Moving Cost Estimate
EXIT Agents in Bismarck


Listing Courtesy: BIANCO REALTY, INC. - 7012241100
Presented by: SHIRLEY THOMAS