

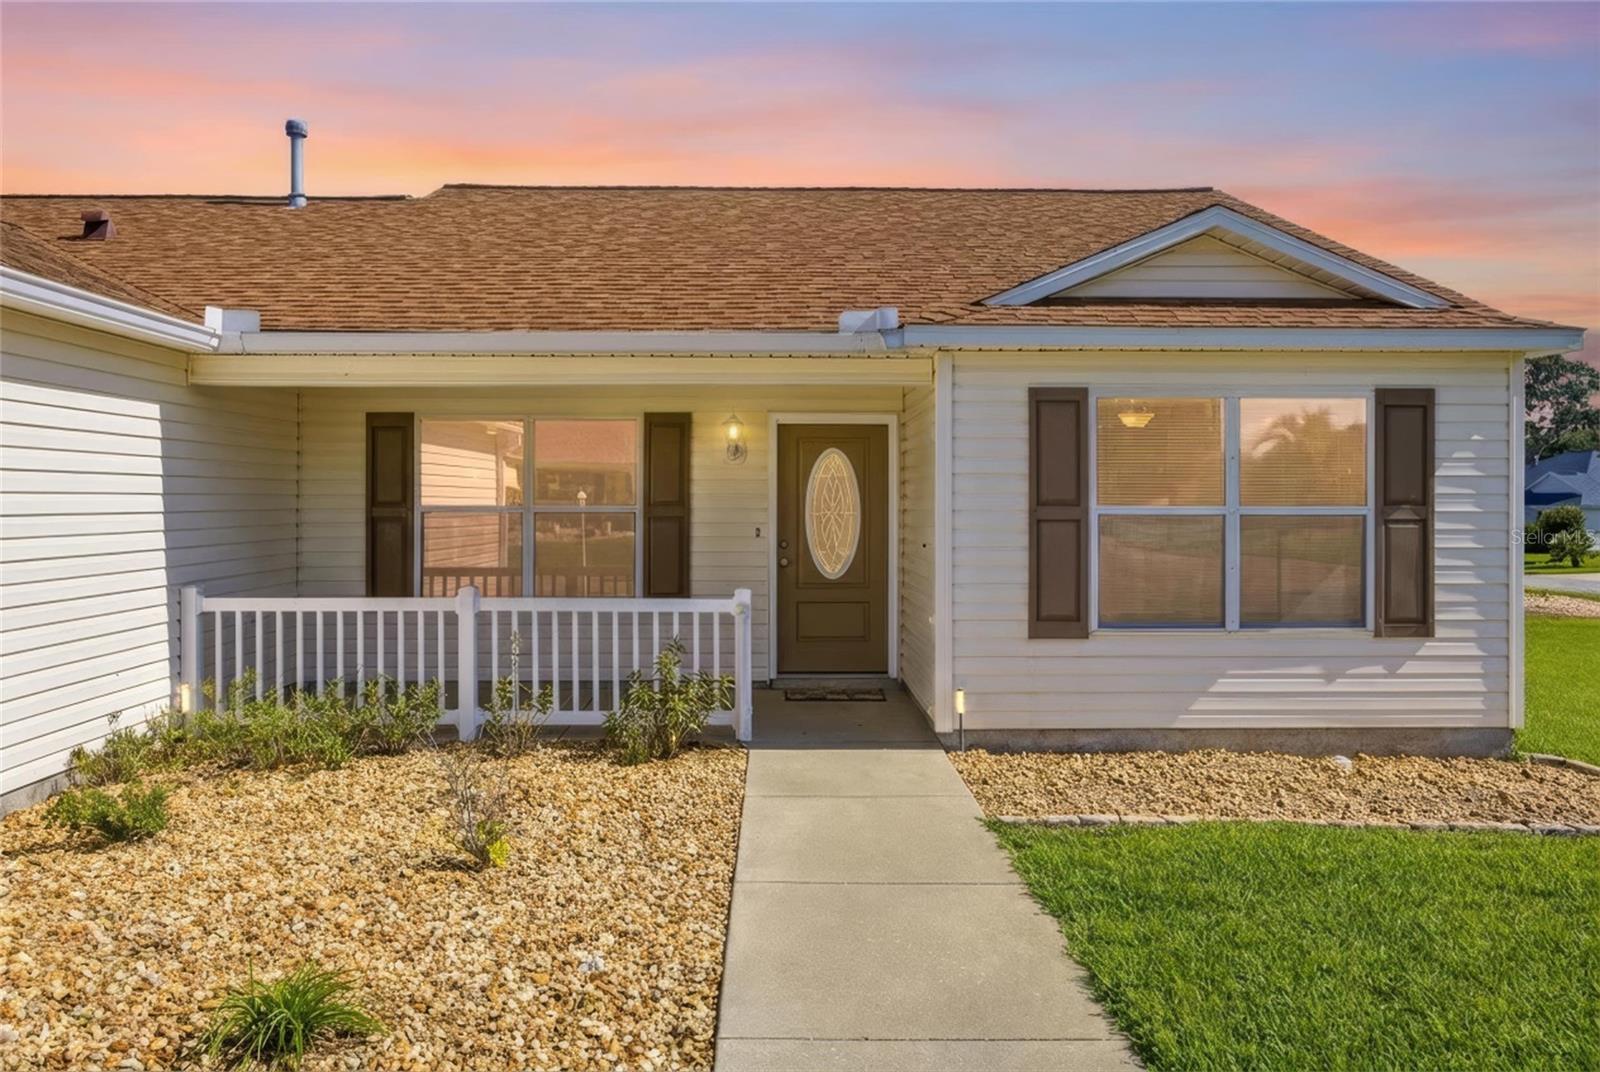
17705 SE 93RD HAWTHORNE AVENUE, THE VILLAGES, FL 32162
VILLAGES/MARION UN #48 · Marion County
Key Facts
Description
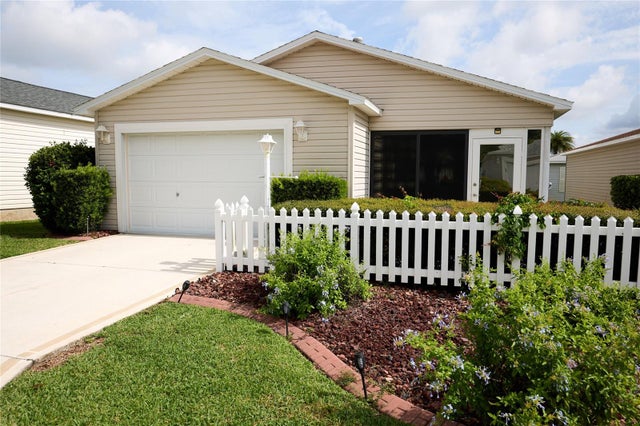
Virtually Staged. BOND PAID! Don’t miss this charming 3-bedroom, 2-bath home located on a corner lot in the highly desirable Village of Springdale in The Villages, FL, one of the area’s premier 55+ communities. This well-maintained home features beautiful landscaping and a functional split floor plan, offering both comfort and privacy. Inside, you’ll find wood flooring throughout the living and dining areas, along with tile flooring in the kitchen, creating a warm and inviting space. The kitchen is equipped with a gas stove and cabinetry with pull-out drawers, providing both convenience and functionality for everyday living. Enjoy your morning coffee on the cozy front porch, or relax in the enclosed lanai featuring sliding windows and screens, allowing you to enjoy the Florida lifestyle year-round. Ideally located just minutes from Nancy Lopez Legacy Golf Course and the First Responders Recreation Center, this home places you right in the heart of everything The Villages has to experience — from golf and recreation to dining and social activities. Move-in ready and full of charm, this home is a perfect opportunity to start enjoying the lifestyle you’ve been waiting for. AC 2025, Roof 2021, HWH 2022
Property Information
Property Type
Residential
Sub-Type
Single Family Residence
Year Built
2002
Stories
1
Living Area
7,841 sq ft
Lot Size
0.18 acres
Lot Dimensions
84x92
Garage Spaces
2
Ownership
Fee Simple
Zoning
PUD
Days on Market
63
MLS® Listing#
G5111828
Property Features
Appliances
Cooling
Heating
Flooring
Parking
Laundry
Construction
Foundation
Roof
Utilities
Sewer
Water Source
Rooms
- 14.4x8.8First
- Bathroom 27.9x5.1First
- Bedroom 213x11.3First
- Bedroom 311.4x13First
- Dining Room8.9x9.2First
- Kitchen11.2x10.7First
- Laundry10.6x6.3First
- Living Room15.2x10.11First
- Master Bathroom10.3x7.7First
- Master Bedroom13.1x14.8First
Financial Details
HOA
None
Annual Taxes
$5,005
Tax year 2025
Parcel Number
6748-124-000
Directions
Coming from Summerfield, Travel NORTH on US-441N, make a LEFT onto CR 42, make a LEFT on SE 86th Belle Meade Cir, Turn LEFT onto SE 92nd Grantham Terr, Turn LEFT on SE 176th Saffold St, take First RIGHT onto SE 93rd Hawthorne Ave , Home is on the RIGHT. 17705 SE 93rd Hawthorne Ave
Affordability Calculator
$61,600
Estimated monthly payment
$1,639/mo
Principal $246,400 · Est. interest $343,750 over 30 yrs
Neighborhood Market Statistics
How this home compares to active listings in THE VILLAGES, FL
- $461,966
- Median Listing Price
- 69
- Median Days on Market
- 1,668
- Median Sq Ft
- $272
- Median Price / Sq Ft
- 783
- Active Listings
- This home’s price is 33% below the area median.
- Its price per sq ft is 86% below the area median.
Market statistics compiled from active EXIT Realty® and MLS listings in THE VILLAGES, FL.
Location

Points of Interest in THE VILLAGES, FL
Showing the THE VILLAGES area map.
Nearby Schools
Lake Weir Middle School
Secondary · 2.5 mi away
The Villages Charter High School
Secondary · 2.9 mi away
Harbour View Elementary School
Elementary · 3.2 mi away
Villages Charter Elementary School
Elementary · 3.2 mi away
The Villages Charter Middle School
Elementary · 3.3 mi away
Villages Charter Primary Center
Elementary · 3.3 mi away
Faith Presbyterian Church (Arp)
School · 4.1 mi away
Stanton-Weirsdale Elementary School
Elementary · 4.1 mi away
The Villages Elementary of Lady Lake School
Elementary · 4.5 mi away
Temple Christian Academy
School · 4.8 mi away
ABC Children's Country Club
School · 6.1 mi away
Souls Harbor Christian Academy
School · 6.5 mi away
Casa Montessori Lady Lake
Elementary · 6.6 mi away
Belleview Elementary School
Elementary · 7.0 mi away
Wildwood Middle High School
Secondary · 7.8 mi away
Wildwood Elementary School
Elementary · 7.8 mi away
Lake Weir High School
Secondary · 7.9 mi away
Emerald Shores Elementary School
Elementary · 8.1 mi away
Fruitland Park Elementary School
Elementary · 9.0 mi away
Belleview Middle School
Secondary · 9.2 mi away
Commute Calculator
Nearby Homes

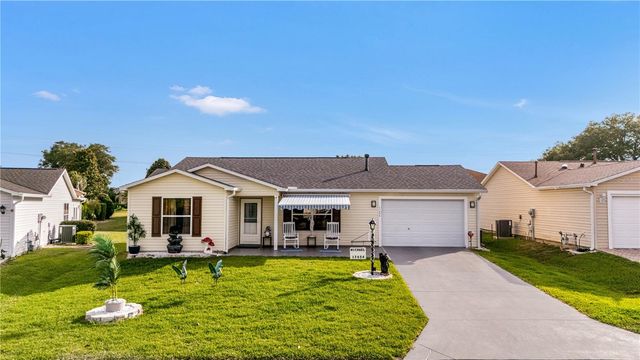


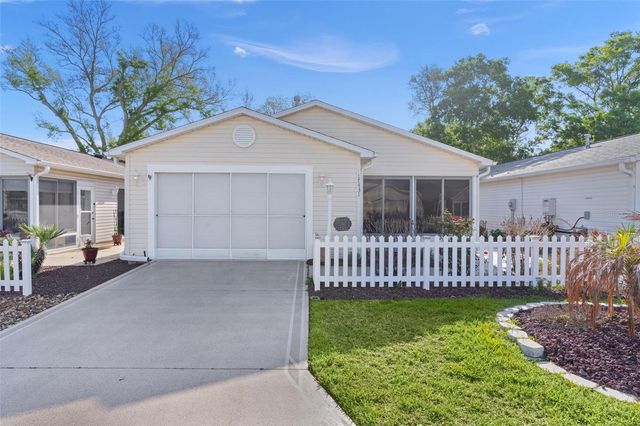
Similar Homes Nearby

Similar Home Values
Comparable nearby listings and their asking prices.
| Address | Price | Beds | Baths | Sq Ft |
|---|---|---|---|---|
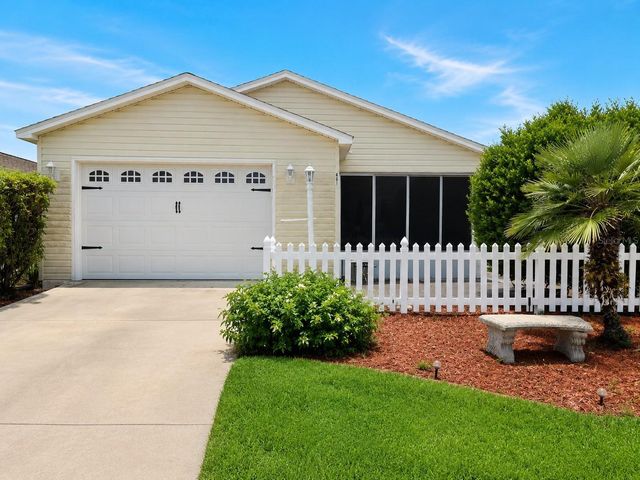
| 481 HILDALGO DRIVE, THE VILLAGES, FL | $219,995 | 2 | 2 | 1,121 |
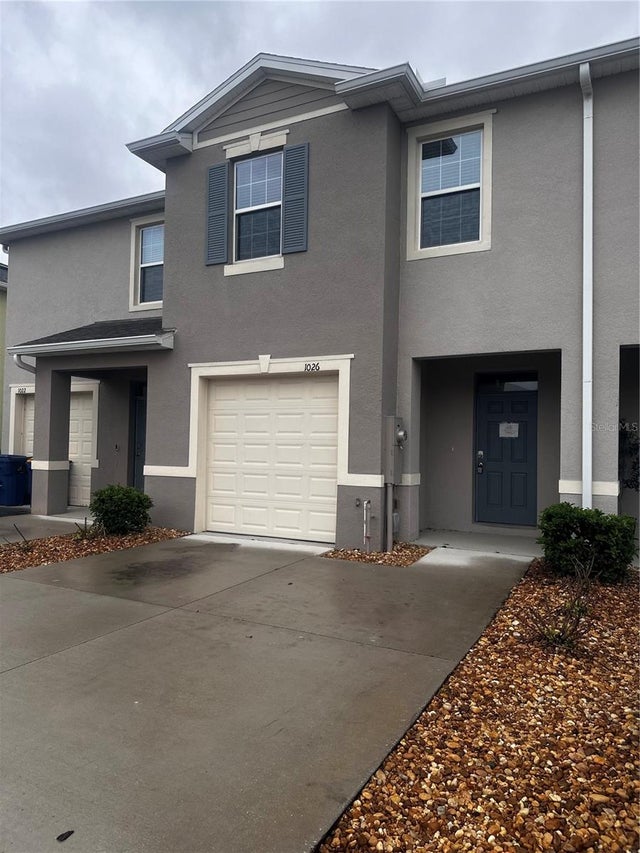
| 1026 LIDO DRIVE, HOWEY IN THE HILLS, FL | $224,500 | 3 | 3 | 1,660 |
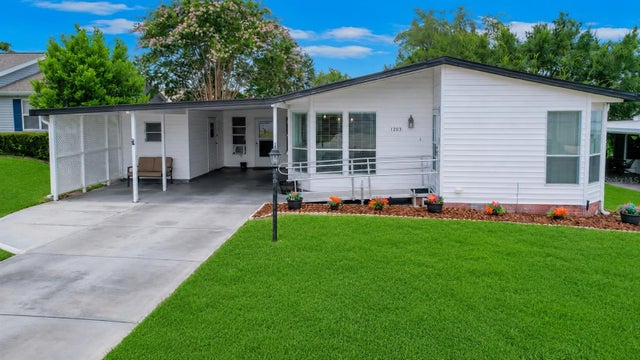
| 1203 GRANADA COURT, THE VILLAGES, FL | $229,999 | 2 | 2 | 1,300 |
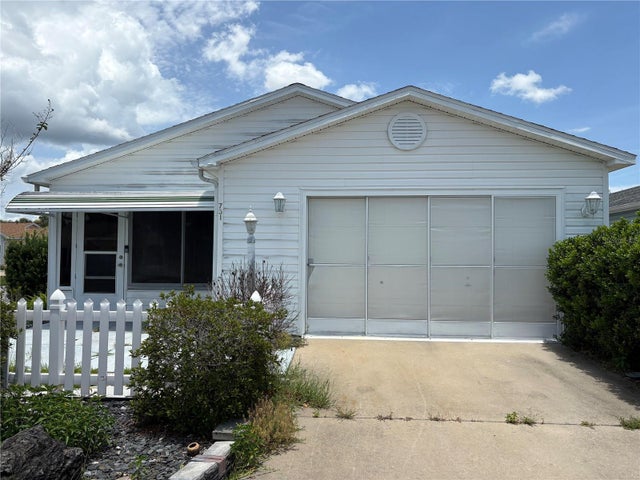
| 731 DUMAS STREET, THE VILLAGES, FL | $234,900 | 2 | 2 | 1,121 |
| 1352 MARYBETH LANE, THE VILLAGES, FL | $235,000 | 2 | 2 | 963 |
| 2331 RILEY ROAD, THE VILLAGES, FL | $239,000 | 2 | 2 | 1,156 |
Moving Cost Estimate
EXIT Agents in THE VILLAGES


Listing Courtesy: KELLER WILLIAMS CORNERSTONE RE - 352-233-2200
Last Updated: 2026-05-08