

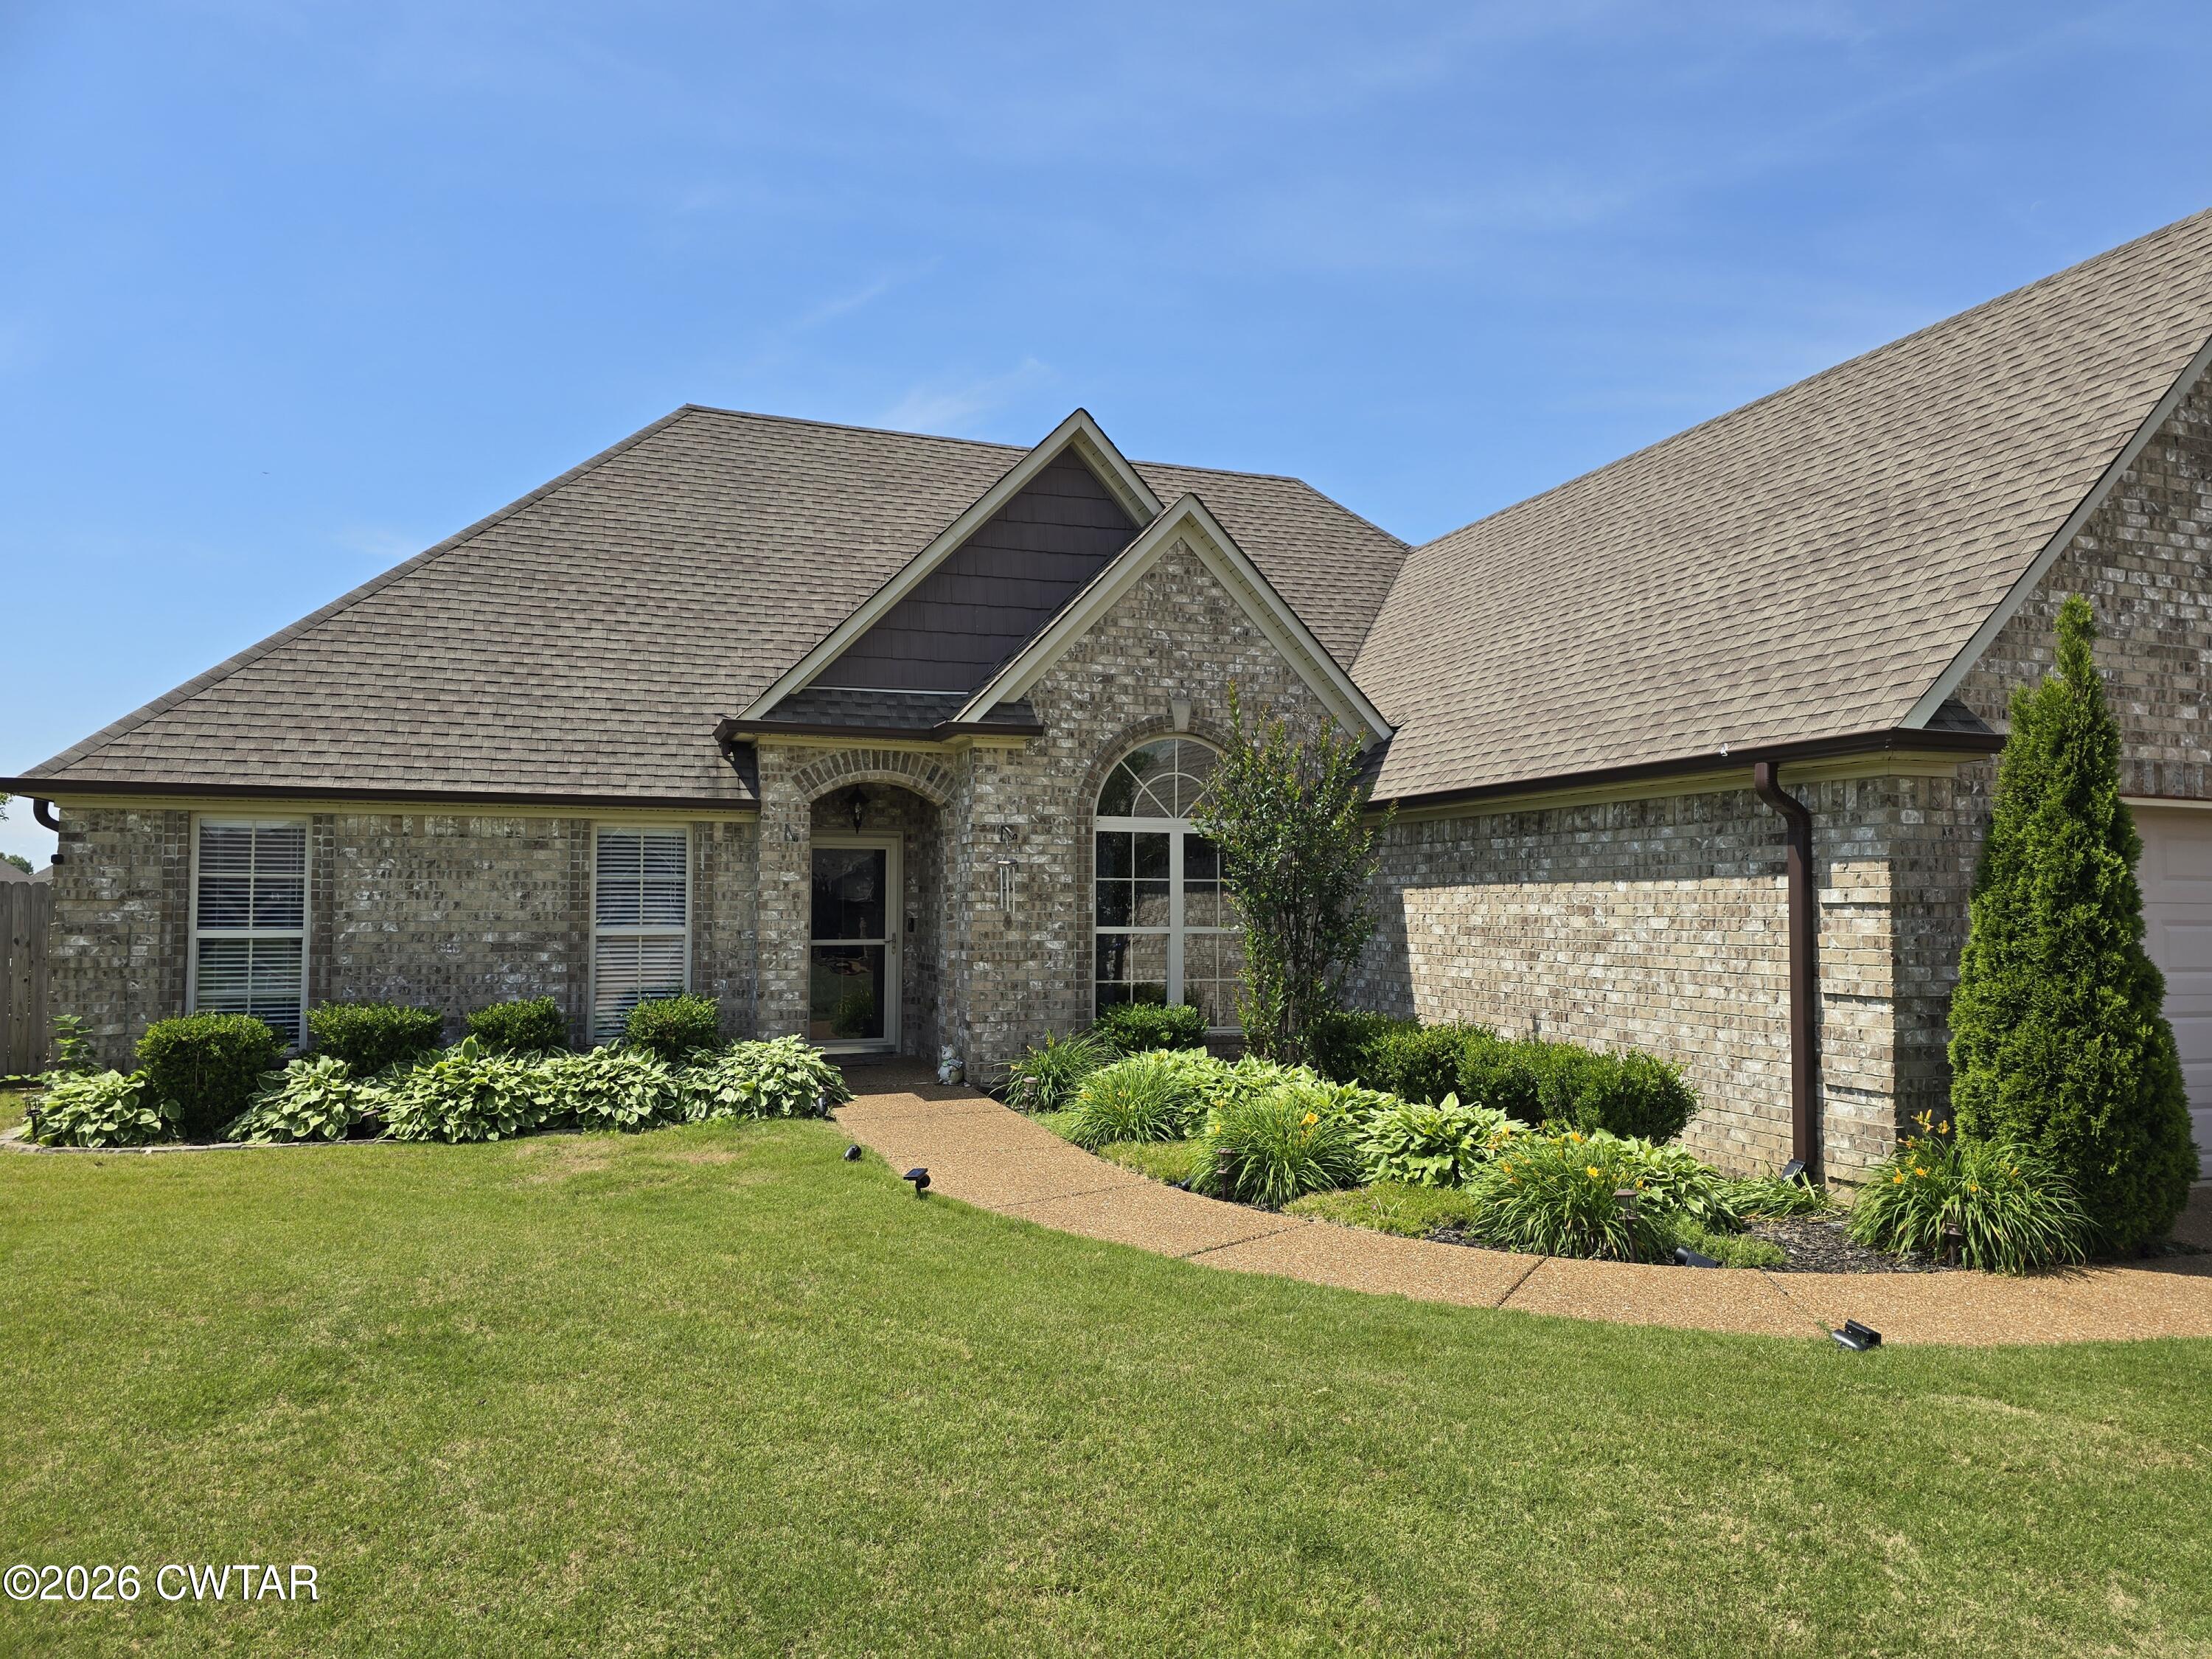
32 Wexford Cove, Three Way, TN 38343
Winchester Place · Madison County
Key Facts
Description
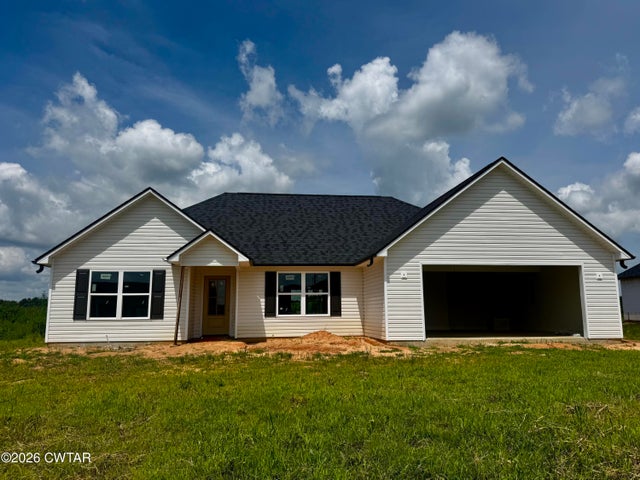
Welcome to 32 Wexford Cove, Humboldt, TN — a beautifully maintained home in the highly desirable Winchester Place subdivision, just minutes from Humboldt Golf Course. Now offered at $294,000, this exceptional property offers comfort, style, and flexibility for today's buyers. This spacious 3-bedroom, 2-bath brick home features over 1,650 square feet of thoughtfully designed living space with an open-concept layout ideal for both entertaining and everyday living. Inside, you'll find a warm and inviting living room with a cozy gas log fireplace, a dedicated dining area, and an eat-in kitchen perfect for gathering with family and friends. The private primary suite provides a peaceful retreat, while the additional bedrooms offer versatility for guests, family, or a home office. Step outside to your own backyard oasis featuring a large fenced yard and covered patio, — the perfect setup for summer fun, outdoor entertaining, and relaxing evenings at home. Additional highlights include a 2-car attached garage, newer HVAC system, and a convenient location with easy access to Jackson, shopping, dining, and local schools. Seller is motivated and may consider discussing a lease option for qualified buyers, offering a unique opportunity for buyers seeking flexible purchasing options. If you've been searching for a move-in ready home with upscale appeal, outdoor amenities, and added buying flexibility, 32 Wexford Cove is a must-see. All information deemed accurate but is not warranted by the seller, company, or the Realtor. Square footage to be determined by the appraiser. This document is to be used for reference only and is not a valid part of the sales contract between the buyer and the seller. This information is deemed reliable, but not guaranteed.
Property Information
Property Type
Residential
Sub-Type
Single Family Residence
Year Built
2007
Stories
1
Living Area
1,653 sq ft
Lot Dimensions
80X165
Garage Spaces
2
Parking Spaces
4
Days on Market
70
MLS® Listing#
2602161
Property Features
Exterior
Appliances
Cooling
Heating
Fireplace
Pool
Parking
Patio
Fencing
Construction
Utilities
Sewer
Water Source
Rooms
- Bathroom5.0 x 12.0Main
- Bedroom11.0 x 12.0Main
- Bedroom11.9 x 11.0Main
- Dining Room10.6 x 10.6Main
- Kitchen11.0 x 8.5Main
- Laundry5.75 x 9.0Main
- Living Room13.0 x 20.0Main
- Master Bathroom12.0 x 12.0Main
- Master Bedroom15.5 x 15.0Main
Financial Details
HOA
$105 / Annually
Annual Taxes
$1,209
Parcel Number
012J E 004.00
Directions
Take the 45 Bypass North toward Humboldt. Take Sanders Road left to the end. Turn left on Sanders Bluff Road. Turn right on Wexford Cove. Home is on the left.
Affordability Calculator
$58,800
Estimated monthly payment
$1,565/mo
Principal $235,200 · Est. interest $328,125 over 30 yrs
Neighborhood Market Statistics
How this home compares to active listings in Three Way, TN
- $322,222
- Median Listing Price
- 84
- Median Days on Market
- 1,681
- Median Sq Ft
- $194
- Median Price / Sq Ft
- 11
- Active Listings
- This home’s price is 9% below the area median.
- Its price per sq ft is 8% below the area median.
Market statistics compiled from active EXIT Realty® and MLS listings in Three Way, TN.
Location
Map is currently unavailable for this location.
Points of Interest in Three Way, TN
Showing the Three Way area map.
Commute Calculator
Nearby Homes
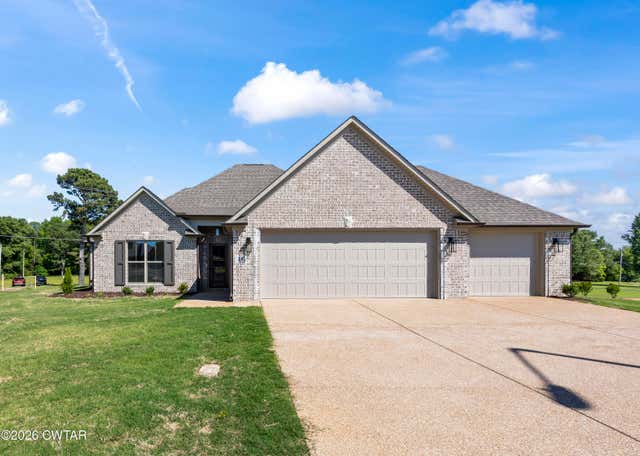
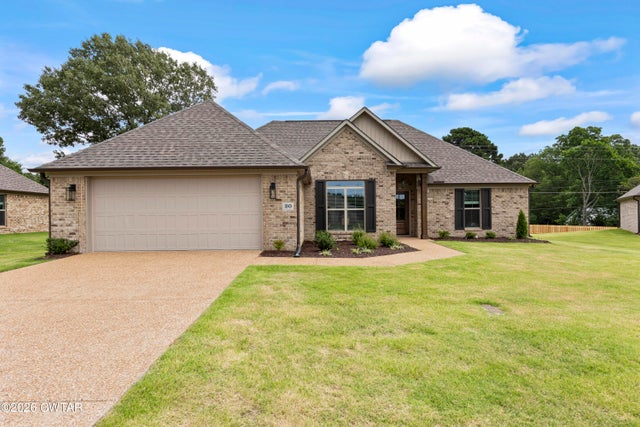


Similar Homes Nearby


Similar Home Values
Comparable nearby listings and their asking prices.
| Address | Price | Beds | Baths | Sq Ft |
|---|---|---|---|---|
| 500 Tanglewood Drive, Three Way, TN | $244,900 | 3 | 2 | 1,472 |
| 151 Garden Gate Drive, Three Way, TN | $279,900 | 3 | 2 | 1,442 |
| 31 Emerald Downs, Three Way, TN | $325,900 | 3 | 2 | 1,654 |
| 19 Emerald Downs, Three Way, TN | $325,900 | 3 | 2 | 1,699 |
| 20 Emerald Downs, Three Way, TN | $325,900 | 3 | 2 | 1,681 |
| 16 Emerald Downs, Three Way, TN | $339,900 | 3 | 2 | 1,699 |
Moving Cost Estimate
EXIT Agents in Three Way


Listing Courtesy: Golden Key - 7316684848
Presented by: Heidi Policky