

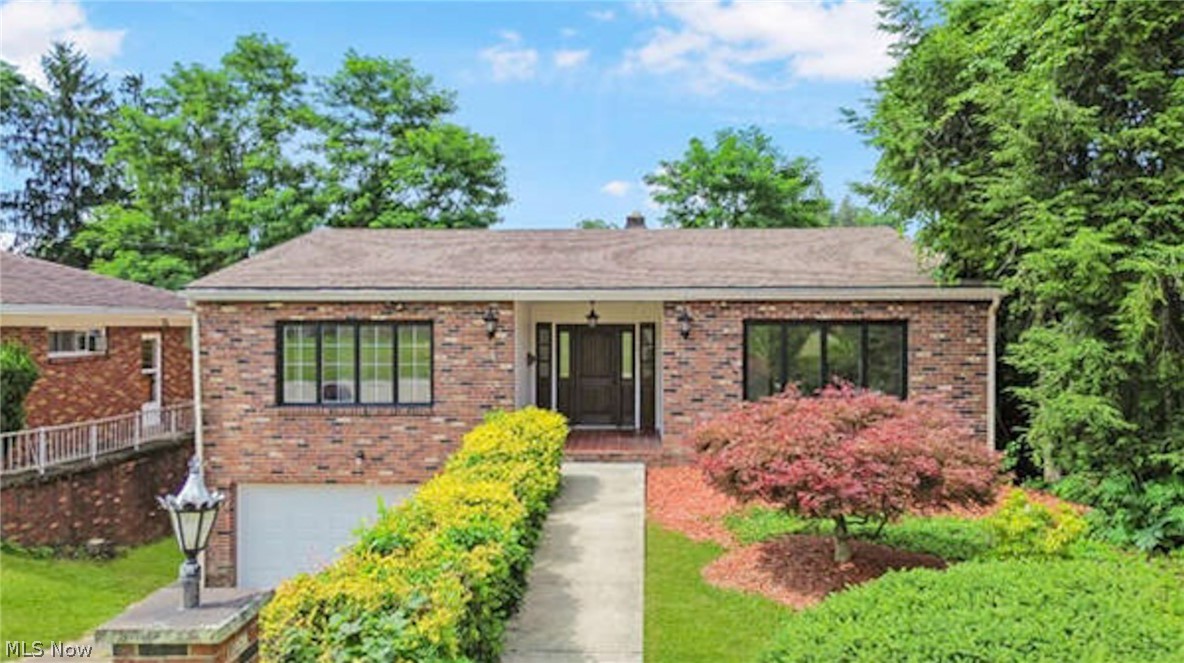
2536 Chestnut Street, Steubenville, OH 43952
Midler Sub · Jefferson County
Key Facts
Description
Completely renovated brick ranch offering over 1,400 sq. ft. of beautifully updated main-level living plus an incredible finished lower level! The main floor features a bright living room with a large picture window, spacious dining area, and an updated kitchen with abundant cabinetry, generous counter space, newer flooring, modern lighting, and appliances. The primary suite includes a private full bath, while two additional bedrooms and another fully renovated full bath complete the main level. Downstairs, you’ll find an expansive family room with a brick fireplace, built-in shelving, wet bar/kitchenette, updated half bath, and walkout access to the enclosed sunroom. Step outside to the private backyard featuring an in-ground pool, perfect for relaxing or entertaining. Fresh paint, updated flooring, stylish fixtures, and tasteful finishes throughout make this home truly move-in ready. Conveniently located near shopping, schools, and everyday amenities. Seller is unaware of the current functionality or condition of the in-ground pool.
Property Information
Property Type
Residential
Sub-Type
Single Family Residence
Style
Ranch
Year Built
1965
Living Area
2,480 sq ft
Lot Size
0.16 acres
Garage Spaces
2
Days on Market
2
MLS® Listing#
5225625
Property Features
Appliances
Cooling
Heating
Basement
Pool
Parking
Patio
Fencing
Construction
Roof
Sewer
Water Source
Financial Details
HOA
None
Annual Taxes
$1,652
Tax year 2025
Parcel Number
07-07384-000
Directions
From Sunset, Turn onto Richland, Left onto Chestnut
Affordability Calculator
$43,980
Estimated monthly payment
$1,170/mo
Principal $175,920 · Est. interest $245,424 over 30 yrs
Neighborhood Market Statistics
How this home compares to active listings in Steubenville, OH
- 35
- Median Days on Market
- 1,542
- Median Sq Ft
- $109
- Median Price / Sq Ft
- 64
- Active Listings
- Its price per sq ft is 19% below the area median.
Market statistics compiled from active EXIT Realty® and MLS listings in Steubenville, OH.
Location

Points of Interest in Steubenville, OH
Showing the Steubenville area map.
Nearby Schools
Ome-Resa
School · 0.4 mi away
Qda
School · 0.4 mi away
Bishop John King Mussio Junior High School
Secondary · 0.6 mi away
Steubenville Catholic Central high school
Secondary · 0.6 mi away
Bishop Mussio School
School · 0.7 mi away
Harding Middle School
Secondary · 0.7 mi away
Stanton Elementary School
Elementary · 0.7 mi away
School of Bright Promise
School · 0.8 mi away
Pugliese West Elementary School
Elementary · 0.9 mi away
Aquinas Elementary School
Elementary · 1.4 mi away
The Children's Academy
School · 1.5 mi away
Big Red
School · 2.0 mi away
Steubenville High School
Secondary · 2.0 mi away
Wells Academy
Elementary · 2.0 mi away
East Garfield Elementary
Elementary · 2.1 mi away
Lauretta B Millsop Primary School
Elementary · 2.6 mi away
Jefferson County Christian School
School · 2.6 mi away
Indian Creek Middle School
Secondary · 2.8 mi away
Hills Elementary School
Elementary · 2.9 mi away
Pleasant Hill Elementary School
Elementary · 3.4 mi away
Commute Calculator
Nearby Homes

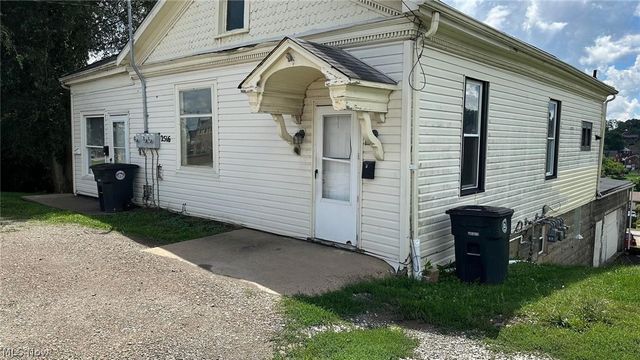


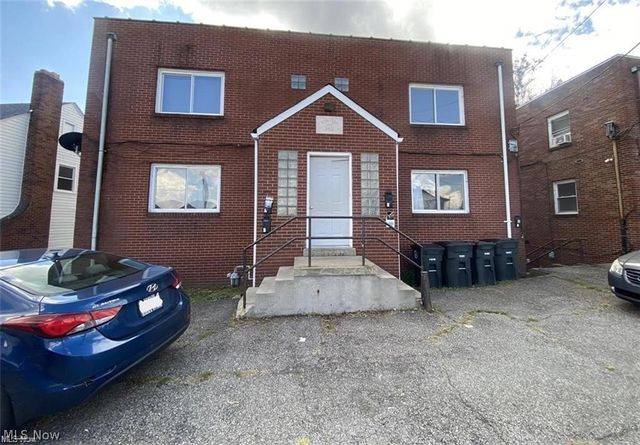
Similar Homes Nearby
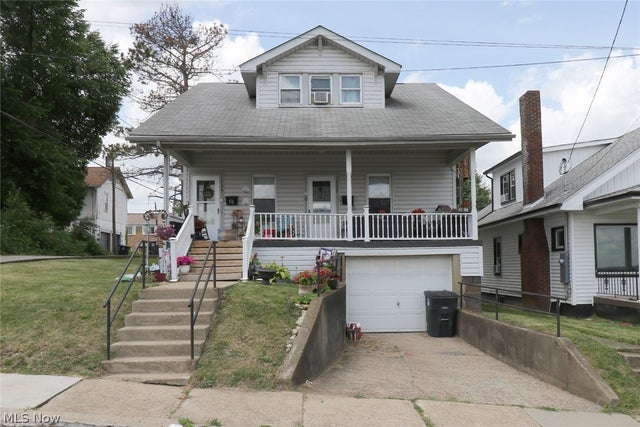
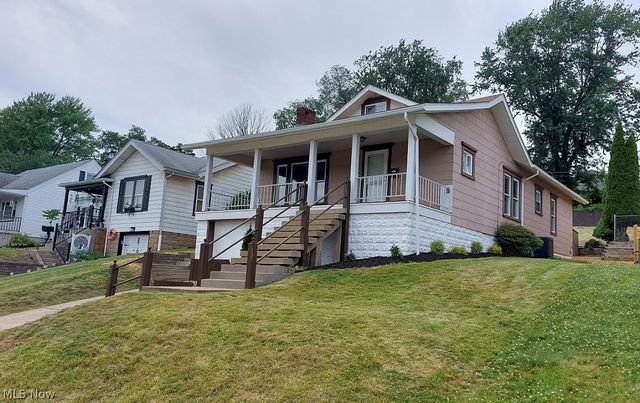
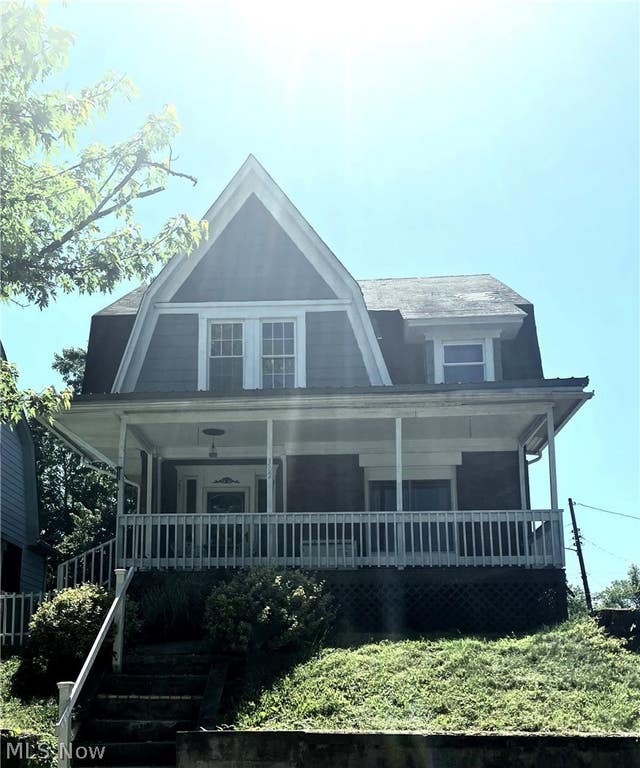

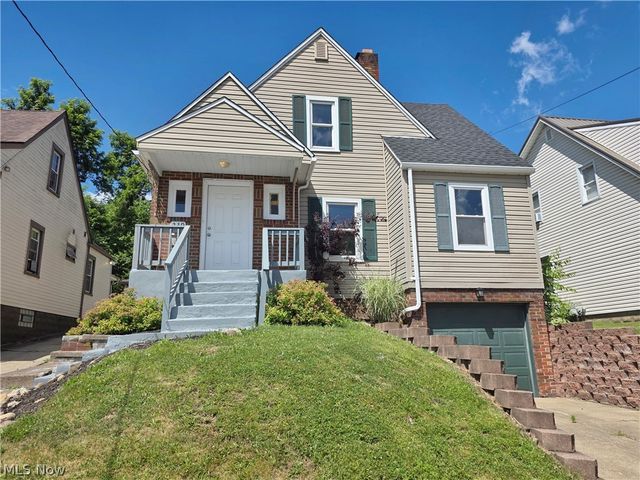
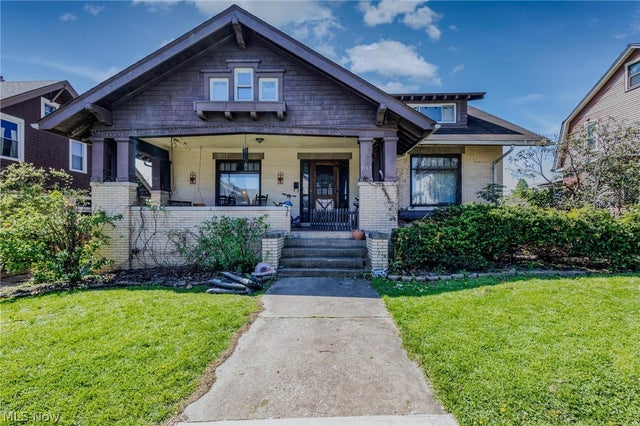
Similar Home Values
Comparable nearby listings and their asking prices.
| Address | Price | Beds | Baths | Sq Ft |
|---|---|---|---|---|
| 127 Forest Street, Steubenville, OH | $154,900 | 3 | 2 | 1,300 |
| 161 Rosslyn Boulevard, Steubenville, OH | $157,500 | 2 | 1 | 1,050 |
| 302 South Bend Boulevard, Steubenville, OH | $157,900 | 4 | 1 | 1,632 |
| 80 Kings Drive, Steubenville, OH | $160,000 | 3 | 2 | 1,416 |
| 239 Hollywood Boulevard, Steubenville, OH | $164,500 | 3 | 2 | — |
| 1132 Wellesley Avenue, Steubenville, OH | $165,000 | 3 | 2 | 2,231 |
Moving Cost Estimate
EXIT Agents in Steubenville


Listing Courtesy: Cedar One Realty - 7402647131
Last Updated: 2026-07-08