

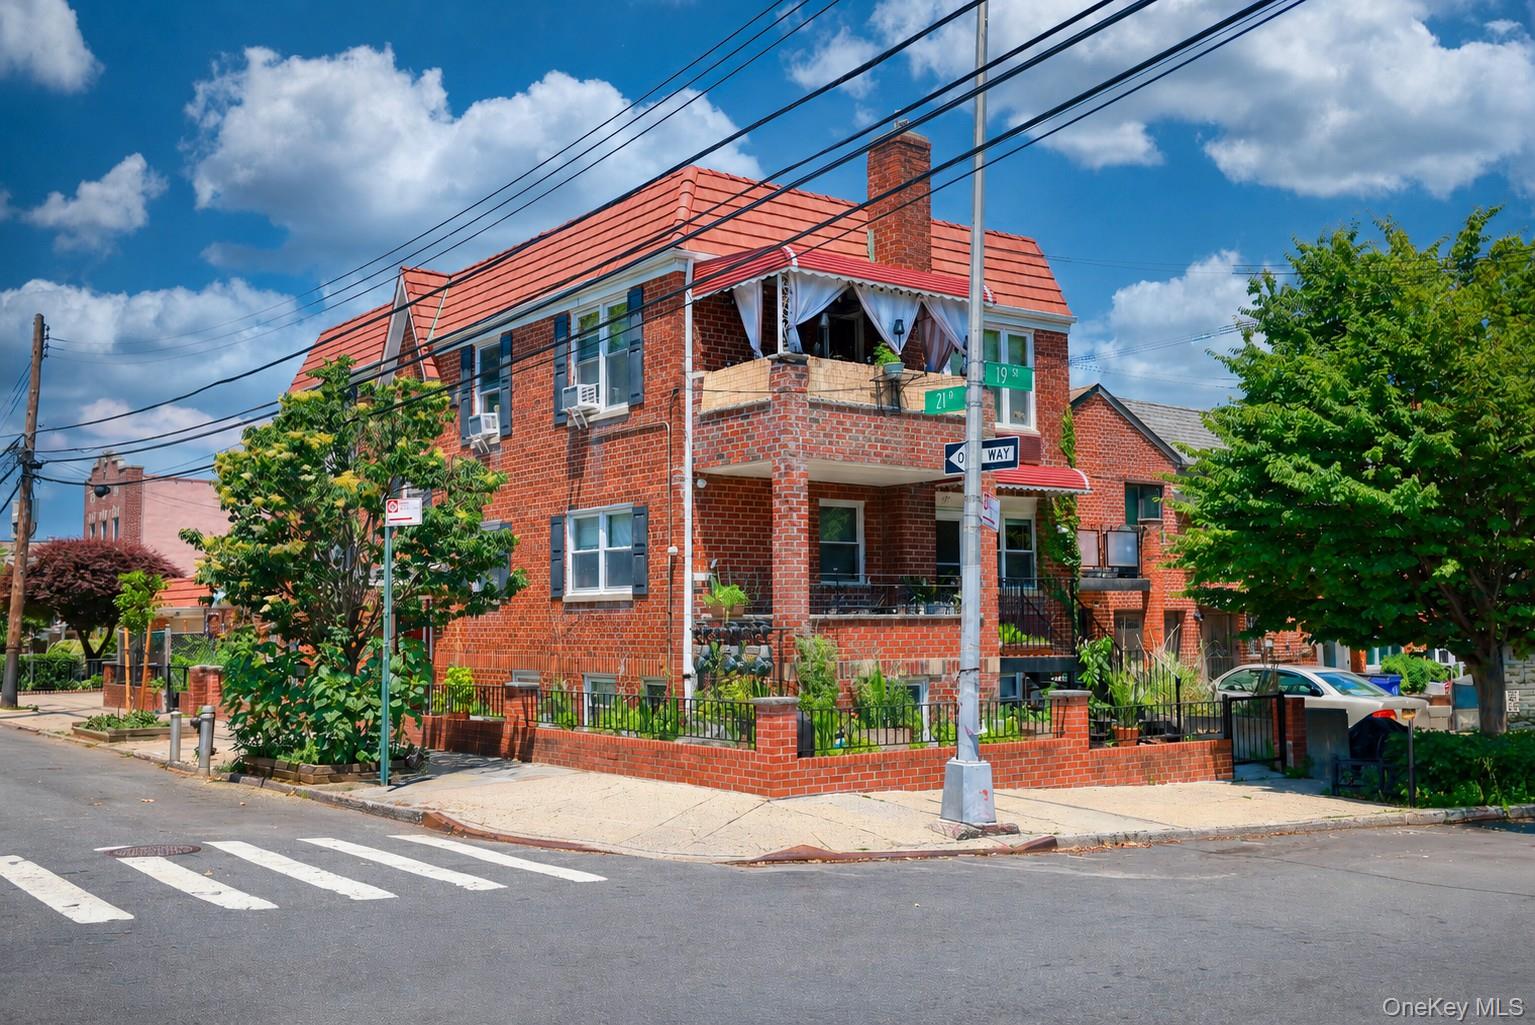
1855 21st Drive, Astoria, NY 11105
Queens County
Key Facts
Description
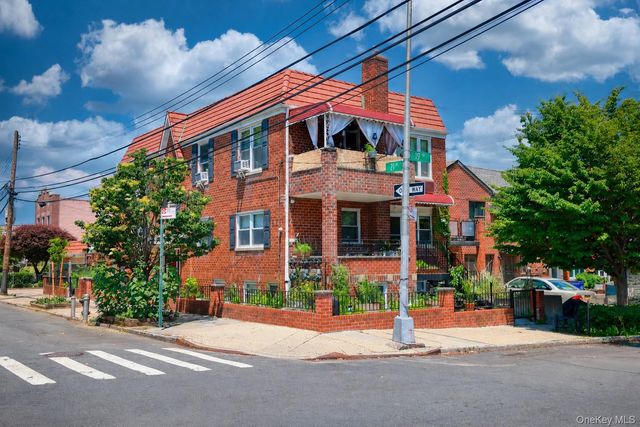
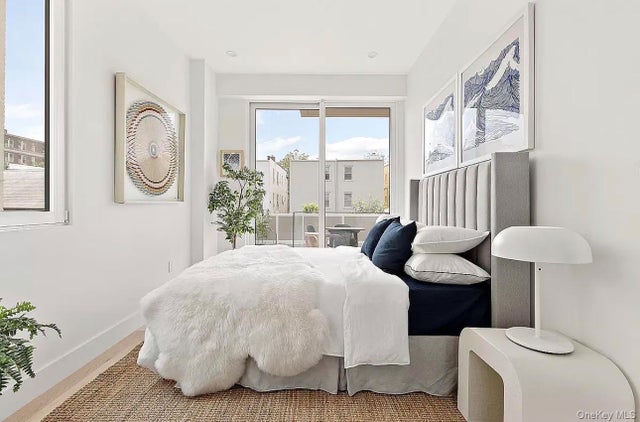
One block from Astoria Park and the East River waterfront, this extraordinary semi-detached corner brick property represents one of the largest and most versatile three-family opportunities currently available in the neighborhood. Featuring a detached two car garage with EV charging capability, multiple outdoor spaces, and expansive residential layouts, this is a truly rare offering in one of Astoria's most sought-after locations. Ideal for investors, multi-generational living, or an owner-occupant seeking rental income, the property offers exceptional flexibility and scale. Occupying a prominent corner position, the home features three generously proportioned residences. The top-floor residence offers three bedrooms, two full bathrooms, a spacious living room, and a private terrace. The middle-floor apartment features three bedrooms, a full bathroom, an oversized living room, and a private balcony. The recently renovated lower-level residence has been thoughtfully designed for accessibility, featuring ADA-compliant accommodations, elevator access, modern finishes, and energy-efficient mini-split heating and cooling systems. Renovated kitchens and bathrooms complement the home's spacious layouts and abundant natural light. Outside, a welcoming front patio, expansive paved courtyard, and dedicated garden area create exceptional opportunities for entertaining, gardening, and relaxation. Whether utilized as an income-producing investment, a multi-generational residence, or a primary home with rental income, the property's size, accessibility features, private parking, and premier location make it a standout opportunity. Just moments from Astoria Park's waterfront promenade, pool, tennis courts, running track, playgrounds, and open green spaces, this remarkable property offers an unmatched combination of lifestyle, space, and long-term value. *Some photos are virtually staged.
Property Information
Property Type
Residential Income
Sub-Type
Triplex
Year Built
1950
Living Area
3,069 sq ft
Lot Size
0.06 acres
Garage Spaces
2
Days on Market
8
MLS® Listing#
1017507
Property Features
Interior
Cooling
Heating
Flooring
Basement
Parking
Construction
Utilities
Sewer
Water Source
Schools
- Elementary:
- Ps 122 Mamie Fay
- Middle:
- Is 141 Steinway (The)
- High:
- Long Island City High School
Financial Details
Annual Taxes
$10,886
Parcel Number
00896-0184
Affordability Calculator
$450,000
Estimated monthly payment
$11,975/mo
Principal $1,800,000 · Est. interest $2,511,160 over 30 yrs
Neighborhood Market Statistics
How this home compares to active listings in Astoria, NY
- $1,000,000
- Median Listing Price
- 68
- Median Days on Market
- 1,065
- Median Sq Ft
- $958
- Median Price / Sq Ft
- 124
- Active Listings
- This home’s price is 125% above the area median.
- Its price per sq ft is 23% below the area median.
Market statistics compiled from active EXIT Realty® and MLS listings in Astoria, NY.
Location

Points of Interest in Astoria, NY
Showing the Astoria area map.
Nearby Schools
P. S. /M. S 122q the Mamie Fay School
Elementary · 0.1 mi away
St. John's Preparatory School
Secondary · 0.3 mi away
St John's Preparatory School
Secondary · 0.3 mi away
Hellenic School of St. Markella
Secondary · 0.4 mi away
Astoria Lutheran School
School · 0.6 mi away
Sts Catherine & George Greek Orthodox Church
School · 0.6 mi away
St. Demetrios Elementary School
Elementary · 0.6 mi away
P. S. 85 Annex
Elementary · 0.6 mi away
Qsac
School · 0.7 mi away
I. S 141 the Steinway
Secondary · 0.8 mi away
N Y City
School · 0.8 mi away
Young Womens Leadership School
Secondary · 0.8 mi away
PS 84
Elementary · 1.0 mi away
P. S. 171 Peter G. van Alst
Elementary · 1.0 mi away
Al-Madinah School
School · 1.0 mi away
The 30th Avenue School
Elementary · 1.0 mi away
PS 17 Henry David Thoreau
Elementary · 1.0 mi away
Q300 Lower Division
Elementary · 1.0 mi away
Greek School Saint Irene Chrysovalantou
School · 1.0 mi away
Vaughn College / Aviation Training Institute
School · 1.1 mi away
Commute Calculator
Nearby Homes

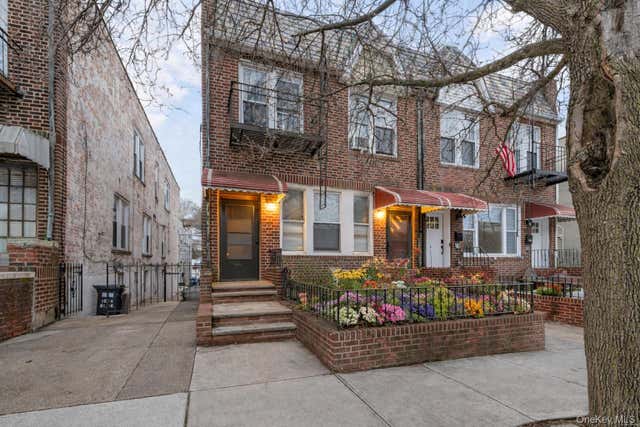
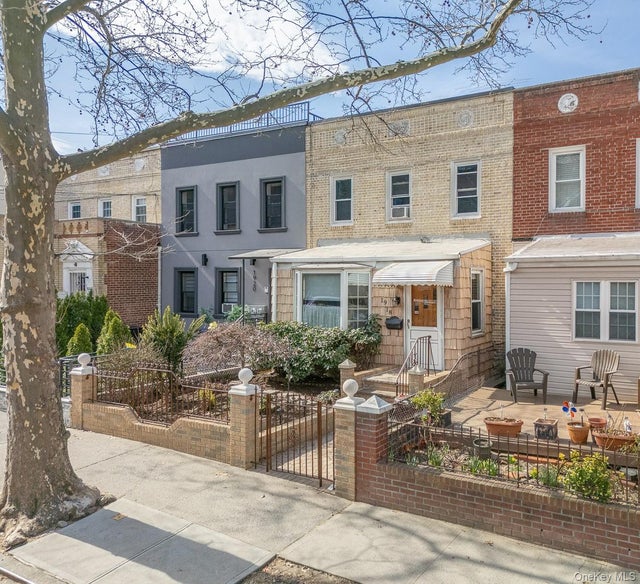
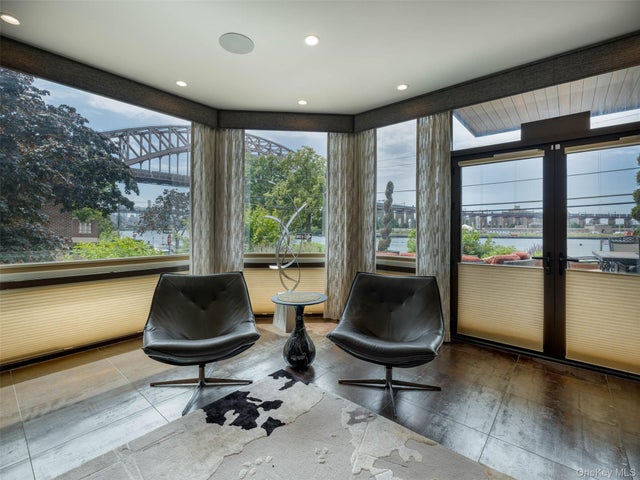
Similar Homes Nearby
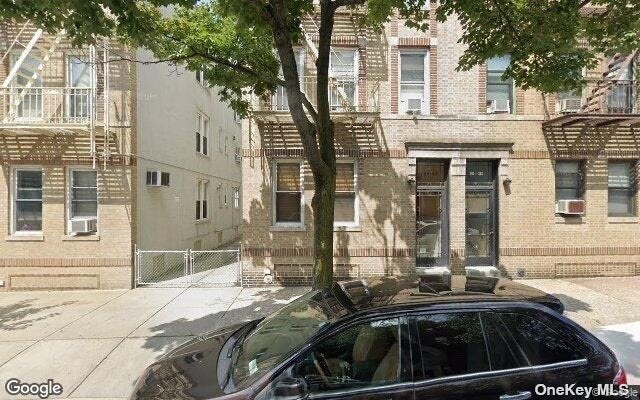


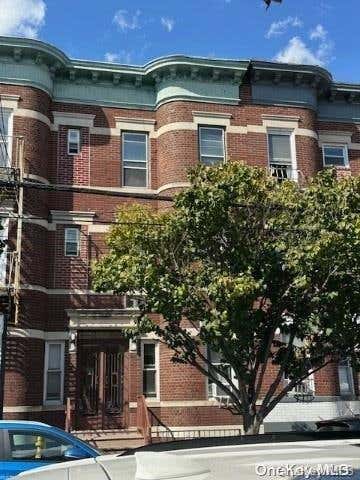

Similar Home Values
Comparable nearby listings and their asking prices.
| Address | Price | Beds | Baths | Sq Ft |
|---|---|---|---|---|
| 25-66 42nd Street, Astoria, NY | $1,750,000 | 11 | 6 | — |
| 2464 Crescent Street, Astoria, NY | $1,800,000 | 8 | 5 | 3,120 |
| 30-19 33rd Street, Astoria, NY | $1,995,000 | 8 | 3 | 3,300 |
| 30-26 43rd Street, Astoria, NY | $2,550,000 | 12 | 10 | — |
| 43-06 34 Avenue, Astoria, NY | $2,800,000 | 7 | 3 | 4,020 |
Moving Cost Estimate
EXIT Agents in Astoria


Listing Courtesy: Blue Brick Real Estate - 7186148349
Presented by: Antonino Lo Verme
 Fair Housing Notice