

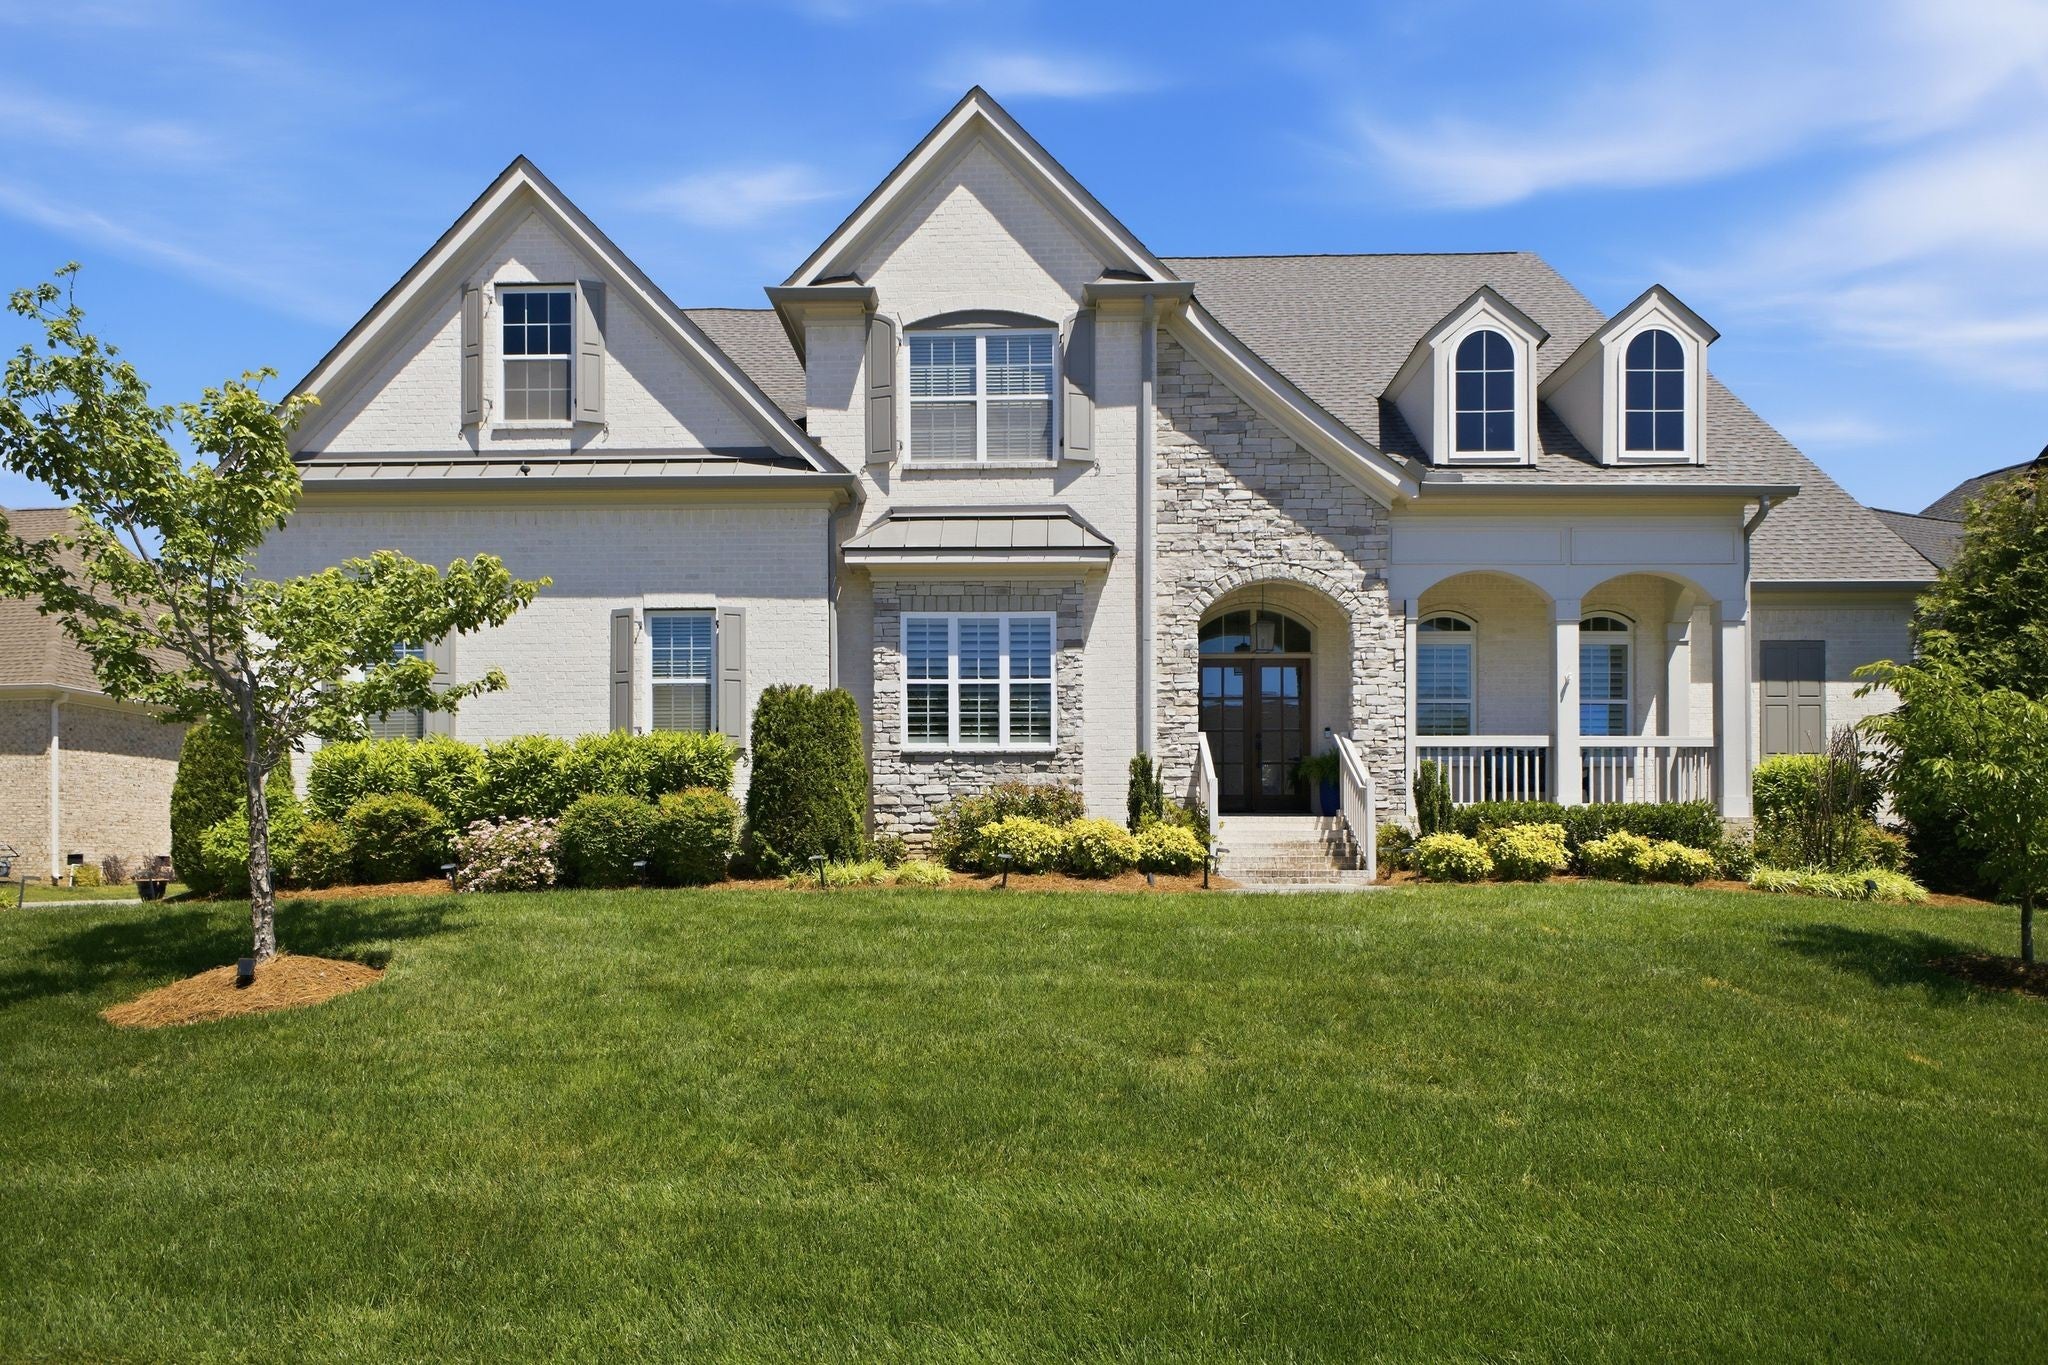
5508 Hardeman Springs Blvd, Arrington, TN 37014
Hardeman Springs Sec1 · Williamson County
Key Facts
Description
Exceptional former model home loaded with over $75,000 in upgrades, offering 5 bedrooms, 5 full baths, and 2 half baths with a true private backyard oasis! Designed for luxury living and entertaining, this stunning home features a resort-style heated fiberglass salt water pool and hot tub with lighting, waterfall feature, separate flagstone patio, convenient pool half bath, and an incredible covered back porch complete with fireplace and TV. Extensive landscaping, landscape lighting, and full yard irrigation create the ultimate outdoor retreat. Inside, the thoughtfully designed floor plan includes both the primary suite and guest bedroom on the main level. Each of the 5 spacious bedrooms features a private bath and walk-in closet. The chef’s kitchen is beautifully appointed with custom cabinetry to the ceiling, gorgeous granite countertops and marble backsplash, stainless steel appliances, double ovens, gas cooktop, walk-in pantry, and butler’s pantry. Hardwood floors flow throughout the main level, complemented by extensive millwork with eight ft doors and designer finishes throughout. Upstairs offers a large landing, a huge rec room plus an additional flex space perfect for a playroom, theater room, workout space, hobby room, or extra storage. 3 car, side entry garage with 15x6 storage rack. This home truly combines luxury, comfort, and functionality in every detail.
Property Information
Property Type
Residential
Sub-Type
Single Family Residence
Style
Traditional
Year Built
2019
Stories
2
Living Area
4,740 sq ft
Lot Size
0.47 acres
Lot Dimensions
100 X 200
Garage Spaces
3
Parking Spaces
3
MLS® Listing#
3221154
Property Features
Interior
Appliances
Cooling
Heating
Flooring
Fireplace
Basement
Pool
Parking
Patio
Fencing
Construction
Utilities
Water Source
Rooms
- 1x1
- 21x16
- 1x1
- 17x12
- Bedroom 118x17
- Bedroom 214x12
- Bedroom 316x13
- Bedroom 414x12
- Dining Room16x12
- Kitchen14x13
- Living Room21x16
- Master Bathroom
Schools
- Elementary:
- Arrington Elementary School
- Middle:
- Fred J Page Middle School
- High:
- Fred J Page High School
Financial Details
HOA
$145 / Monthly
Annual Taxes
$4,724
Parcel Number
094114C A 03400 00018114C
Directions
I-65 to Hwy 96/Murfreesboro Rd Exit 65 East, Hardeman Springs will be on the Left or I-840 East to Nolensville Rd Exit North, Left on Hwy 96/Murfreesboro Rd at 4-way stop, Hardeman Springs will be on the Right
Affordability Calculator
$377,760
Estimated monthly payment
$10,053/mo
Principal $1,511,040 · Est. interest $2,108,035 over 30 yrs
Neighborhood Market Statistics
How this home compares to active listings in Arrington, TN
- $1,000,000
- Median Listing Price
- 58
- Median Days on Market
- 4,177
- Median Sq Ft
- $399
- Median Price / Sq Ft
- 35
- Active Listings
- This home’s price is 89% above the area median.
- Its price per sq ft is right around the area median.
Market statistics compiled from active EXIT Realty® and MLS listings in Arrington, TN.
Location
Map is currently unavailable for this location.
Points of Interest in Arrington, TN
Showing the Arrington area map.
Commute Calculator
Nearby Homes


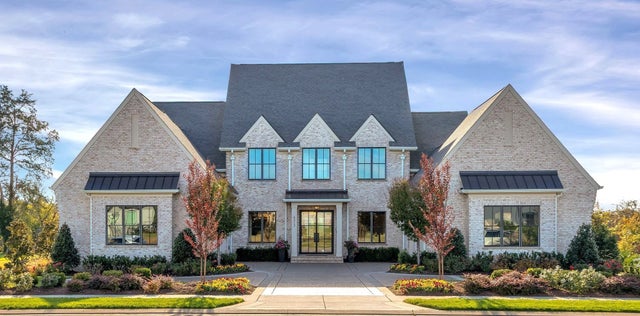
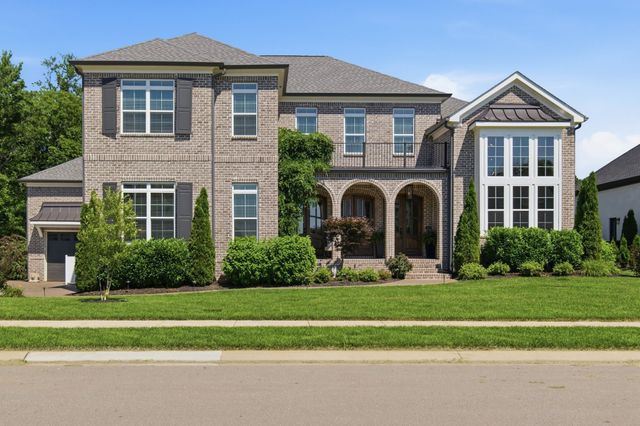
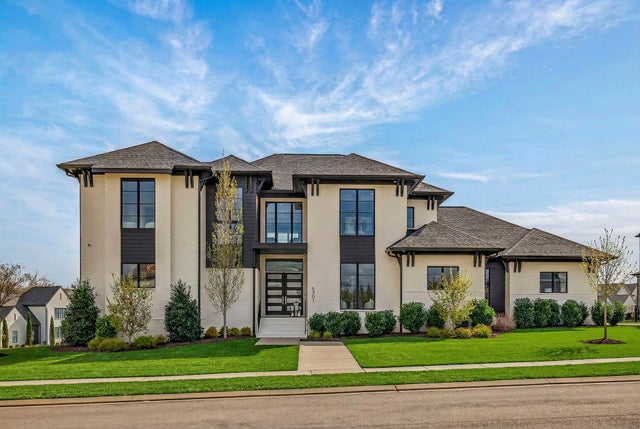
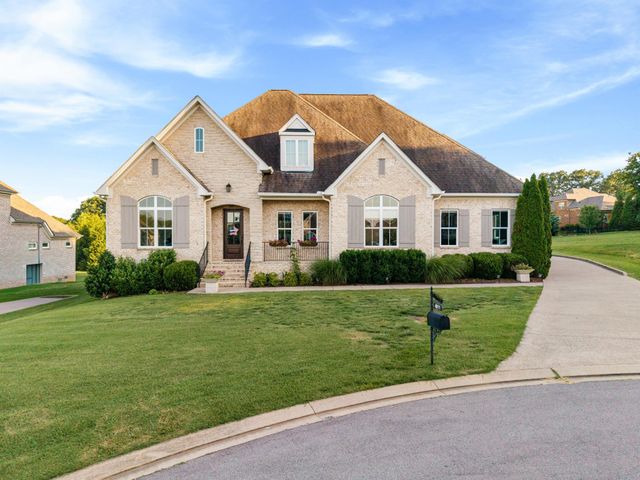
Similar Homes Nearby


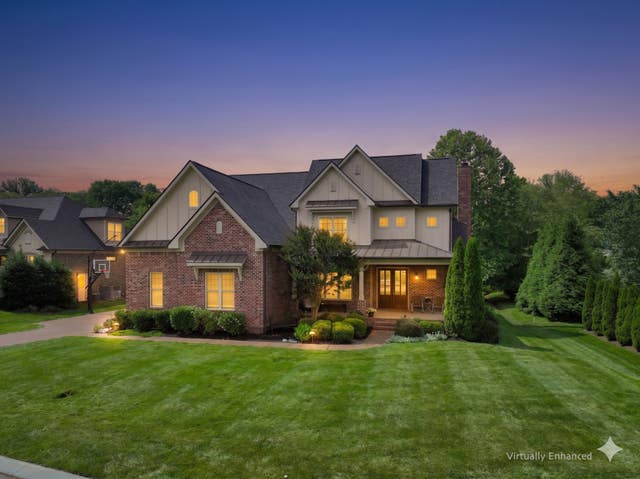
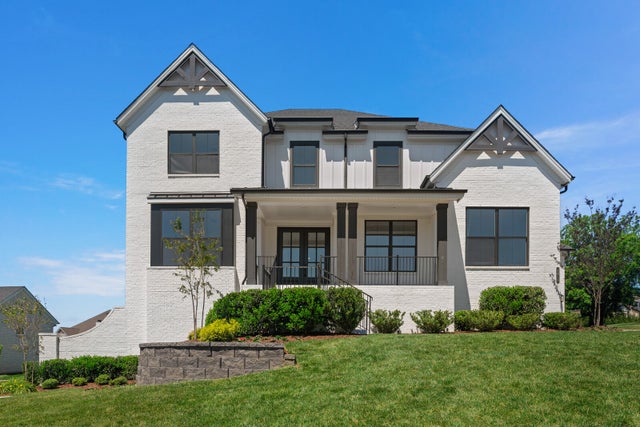
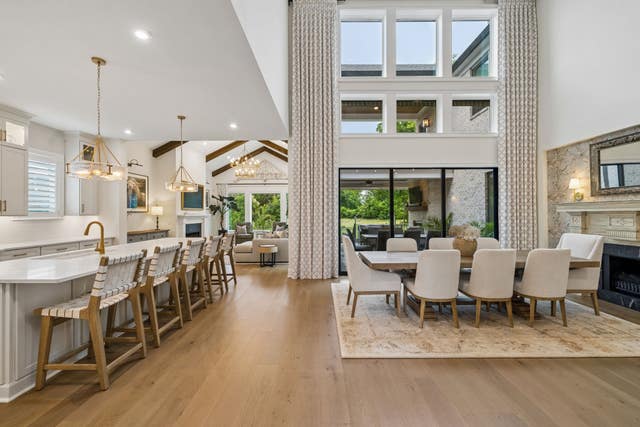

Similar Home Values
Comparable nearby listings and their asking prices.
| Address | Price | Beds | Baths | Sq Ft |
|---|---|---|---|---|
| 4174 Old Light Cir, Arrington, TN | $1,450,000 | 4 | 4 | 3,846 |
| 1225 Old Spring Trl, Arrington, TN | $1,560,000 | 4 | 4 | 4,193 |
| 4105 Banner Square Ln, Arrington, TN | $1,600,000 | 5 | 5 | 4,004 |
| 4618 Majestic Meadows Dr, Arrington, TN | $1,639,900 | 5 | 7 | 4,499 |
| 5805 Bridget Ct, Arrington, TN | $1,749,900 | 5 | 7 | 5,214 |
| 533 Divine Ct, Arrington, TN | $1,806,900 | 5 | 6 | 4,177 |
Moving Cost Estimate
EXIT Agents in Arrington



Listing Courtesy: LuxSmart Realty - 6153003550
Last Updated: 2026-05-25