

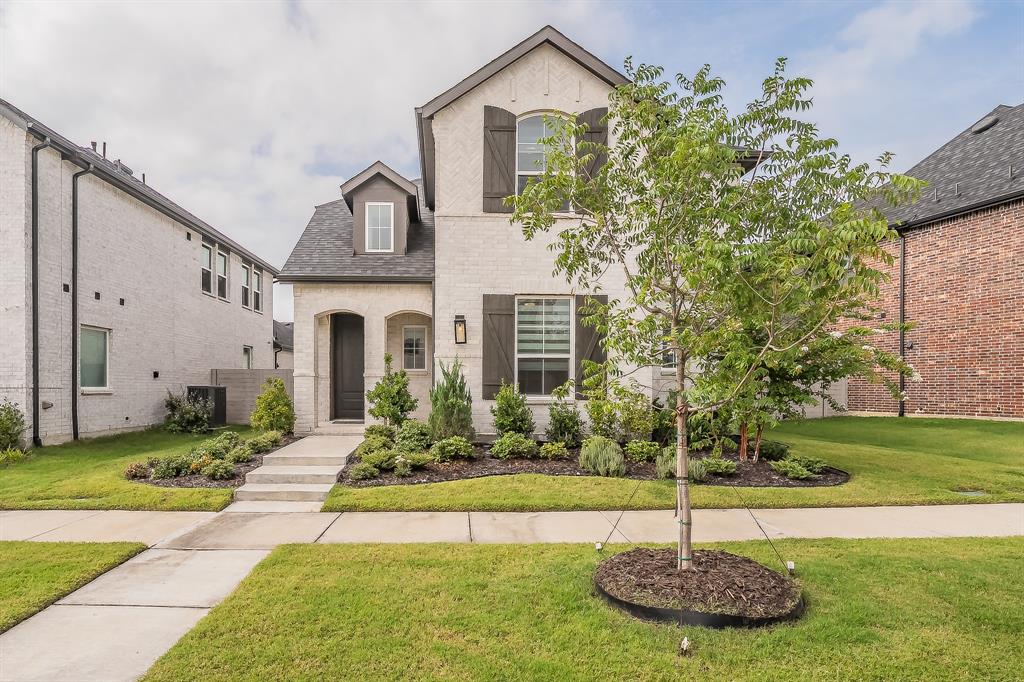
3509 Andromeda Drive, McKinney, TX 75071
Painted Tree Village North Ph 1b · Collin County
Key Facts
Description
Beautiful Highland Home in the highly sought-after Painted Tree master-planned community! Built by the highly regarded Highland Homes, this residence showcases quality craftsmanship, thoughtful design, and premium finishes. The versatile floor plan features 4 bedrooms, 3 full baths, a private office, formal dining room, gourmet kitchen, a spacious family room and a game room. The dramatic two-story family room showcases expansive windows, an open railing overlook, abundant natural light, and a stylish TV feature wall. The chef's kitchen is designed to impress with upgraded quartz countertops, a herringbone beautiful tile backsplash, Blanco single-bowl sink, gas cooktop, stainless steel appliances, abundant cabinetry, and a large island overlooking the family room. Luxury Vinyl Plank flooring extends throughout the main living area, office, kitchen, and first-floor bedroom, with tile in the utility room and bathrooms. Custom window shades are installed throughout the home, including remote-controlled shades for the upper family room windows, providing both comfort and convenience. Upstairs offers upgraded carpet with SpillGuard padding, a spacious game room, and a luxurious primary suite featuring upgraded quartz countertops, dual sinks, a garden tub, separate shower, flooring tile and shower wall tile, and a walk-in closet. The two bedrooms share a full bath, which features dual sinks for added convenience. All bedrooms are equipped with ceiling fans and light fixtures. Step outside to the extended covered patio overlooking a grassy backyard-perfect for relaxing or entertaining. Residents of Painted Tree enjoy resort-style amenities including clubhouses, resort pool, parks, playgrounds, ponds, greenbelts, and miles of walking and biking trails. Conveniently located just west of US-75 and Highway 380, this exceptional home offers luxury, comfort, and convenience.
Property Information
Property Type
Residential
Sub-Type
Single Family Residence
Style
Traditional
Year Built
2024
Living Area
2,432 sq ft
Lot Size
0.11 acres
Garage Spaces
2
Days on Market
1
MLS® Listing#
21335645
Property Features
Interior
Appliances
Cooling
Heating
Flooring
Parking
Laundry
Patio
Fencing
Lot Features
Construction
Foundation
Roof
Windows
Community
Sewer
Water Source
Rooms
- 0 x 0Second
- 0 x 0First
- 0 x 0Second
- Bedroom11 x 10First
- Bedroom11 x 10Second
- Bedroom11 x 10Second
- Dining Room15 x 10First
- Family Room17 x 16First
- Kitchen15 x 10First
- Living Room16 x 12Second
- Master Bedroom15 x 13Second
- Office11 x 10First
- Utility Room8 x 6First
Schools
- Elementary:
- Minshew
- Middle:
- Dowell
- High:
- Mckinney Boyd
- District:
- McKinney ISD
Financial Details
HOA
$270 / Quarterly
CCMC
Parcel Number
R1312900I03001
Directions
Please use GPS for the driving map accuracy.
Affordability Calculator
$119,980
Estimated monthly payment
$3,193/mo
Principal $479,920 · Est. interest $669,531 over 30 yrs
Neighborhood Market Statistics
How this home compares to active listings in McKinney, TX
- $561,961
- Median Listing Price
- 51
- Median Days on Market
- 2,627
- Median Sq Ft
- $213
- Median Price / Sq Ft
- 1,232
- Active Listings
- This home’s price is 7% above the area median.
- Its price per sq ft is 16% above the area median.
Market statistics compiled from active EXIT Realty® and MLS listings in McKinney, TX.
Location

Getting Around
Points of Interest in McKinney, TX
Showing the McKinney area map.
Nearby Schools
Vega Elementary School
Elementary · 0.9 mi away
McKinney North High School
Secondary · 1.1 mi away
Cockrill Middle School
Elementary · 1.3 mi away
Scott Johnson Middle School
Secondary · 1.4 mi away
North Texas Christian Academy
School · 1.6 mi away
John A Baker
Elementary · 1.7 mi away
Bella Modeling School
Secondary · 1.8 mi away
Reeves Elementary
Elementary · 1.9 mi away
The Kid Connection
School · 1.9 mi away
Collin County J J A E P
Secondary · 2.0 mi away
Serenity H S Alternative Educational Program
Secondary · 2.0 mi away
Slaughter Elementary School
Elementary · 2.1 mi away
The Montessori School of Excellence
Elementary · 2.1 mi away
McKinney Boyd High School
Secondary · 2.1 mi away
McKinney Montessori Academy
Elementary · 2.2 mi away
McKinney Isd
Elementary · 2.3 mi away
McKinney Independent School District
School · 2.3 mi away
The Goddard School
School · 2.3 mi away
Faubion Middle School
Secondary · 2.3 mi away
Naomi Press Elementary School
Elementary · 2.3 mi away
Commute Calculator
Nearby Homes

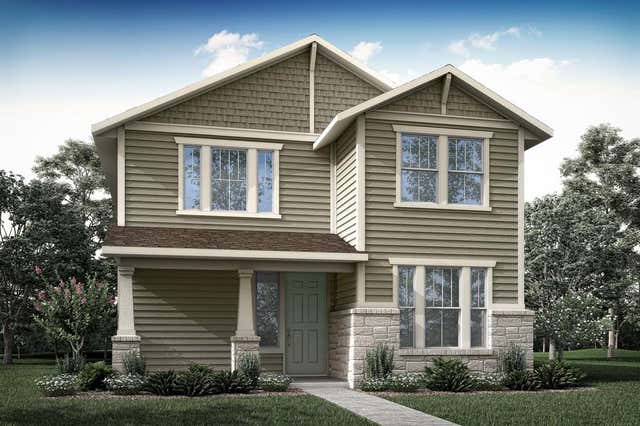
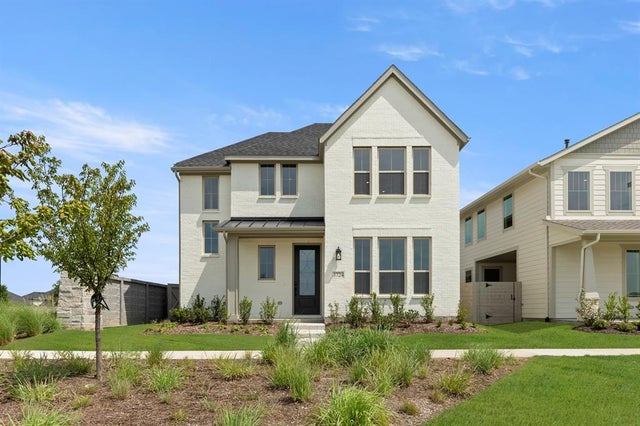
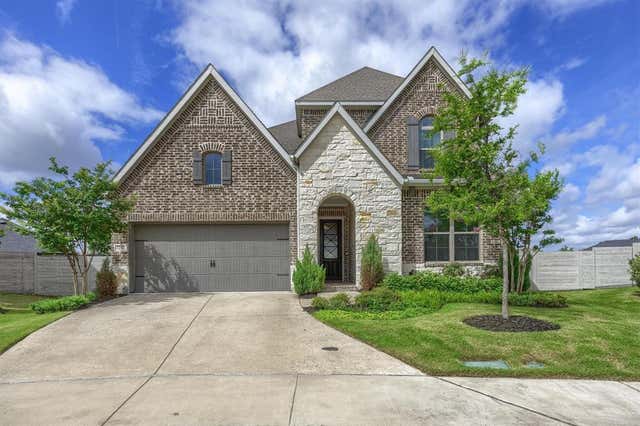

Similar Homes Nearby
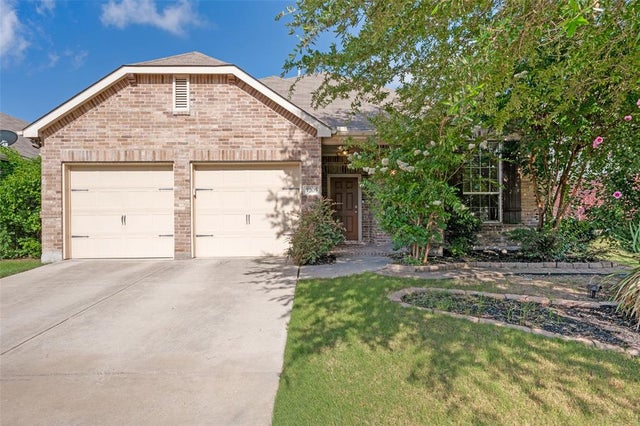
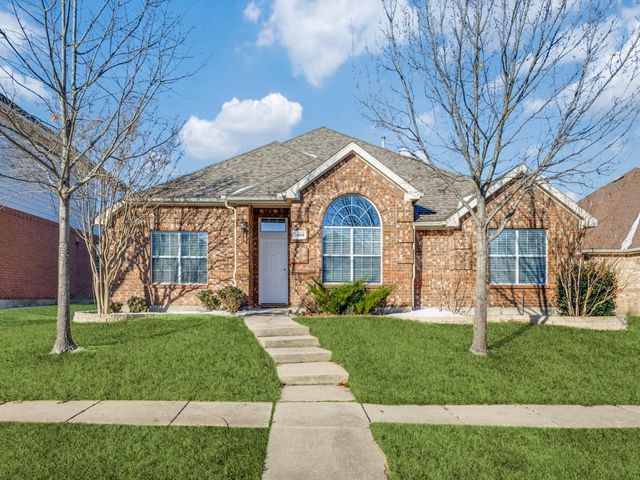


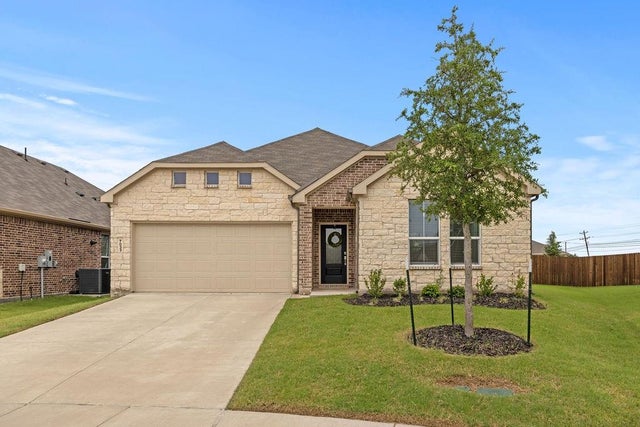
Similar Home Values
Comparable nearby listings and their asking prices.
| Address | Price | Beds | Baths | Sq Ft |
|---|---|---|---|---|
| 3205 Barkwood Drive, McKinney, TX | $420,000 | 4 | 2 | 2,195 |
| 3408 Loblolly Lane, McKinney, TX | $420,000 | 4 | 2 | 2,209 |
| 2203 Summit Drive, McKinney, TX | $420,000 | 4 | 3 | 2,098 |
| 5104 China Berry Drive, McKinney, TX | $420,000 | 3 | 2 | 1,831 |
| 7401 Audelia Lane, McKinney, TX | $420,000 | 3 | 4 | 2,022 |
| 7033 Black Ash Lane, McKinney, TX | $420,000 | 4 | 2 | 2,065 |
Moving Cost Estimate
EXIT Agents in McKinney


Listing Courtesy: United Real Estate - 214-394-8284
Presented by: Chen Kuo
Last Updated: 2026-07-19