

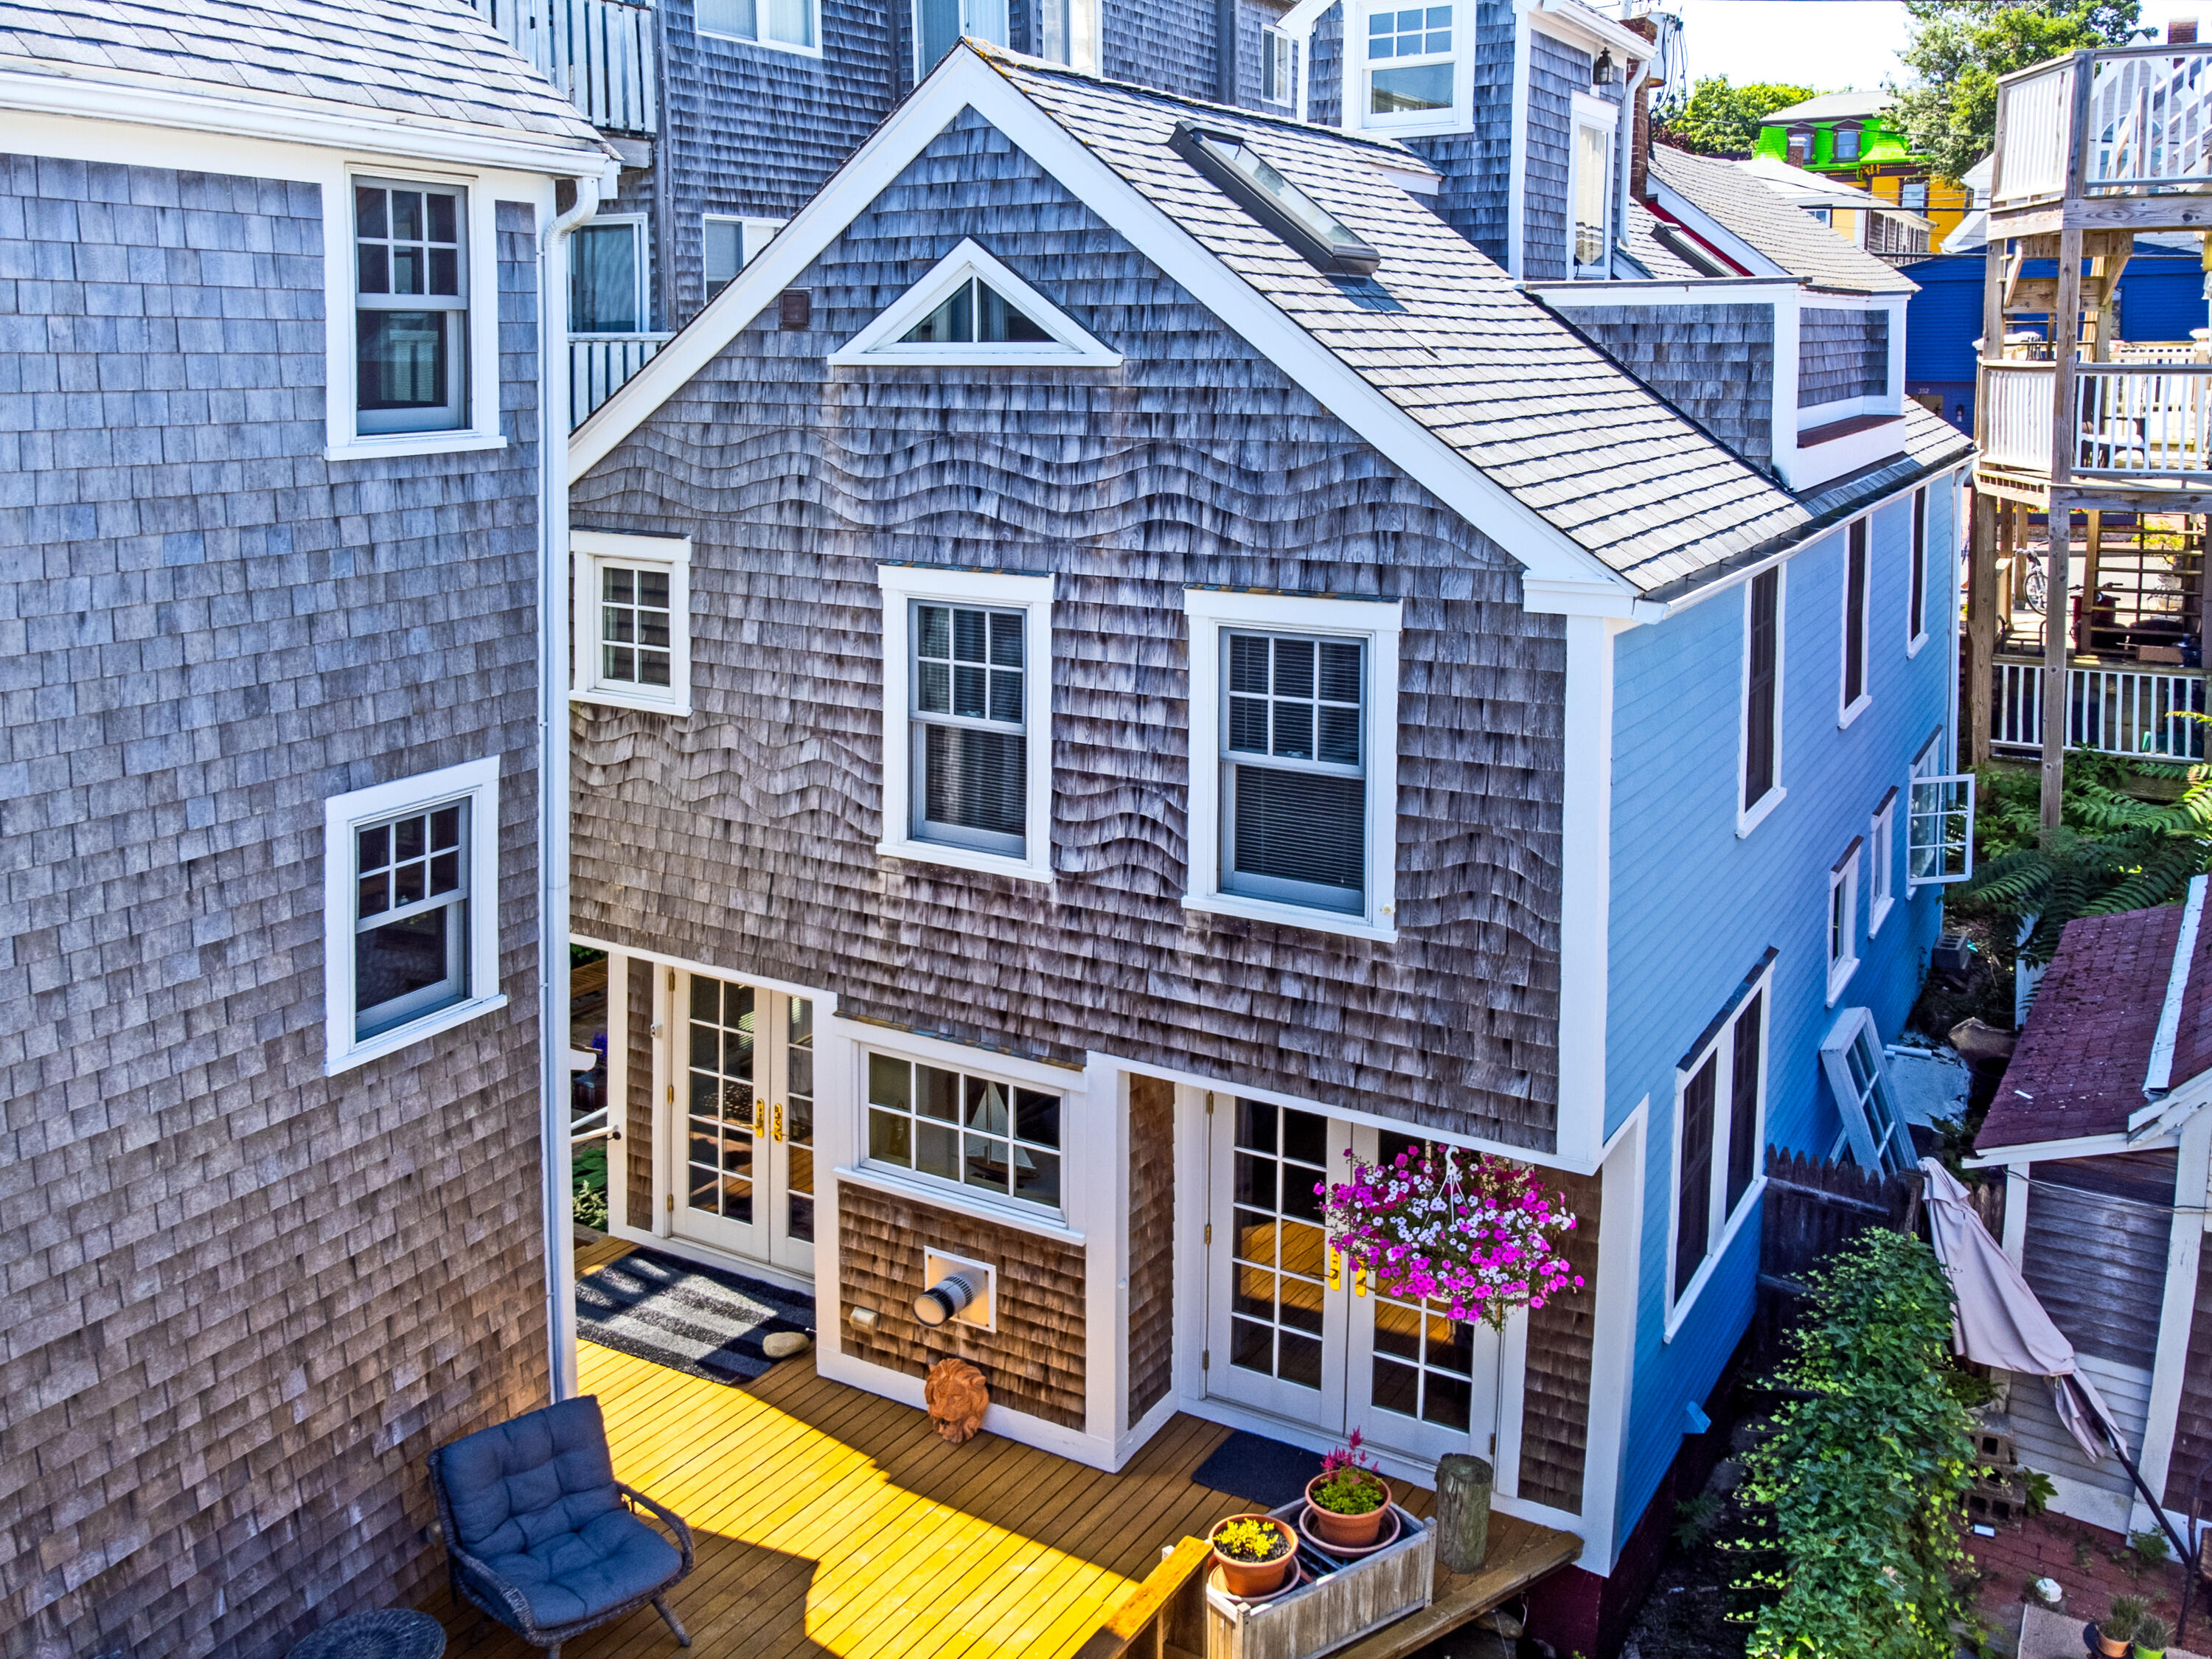
351A Commercial Street Unit A1, Provincetown, MA 02657
Barnstable County
Key Facts
Description
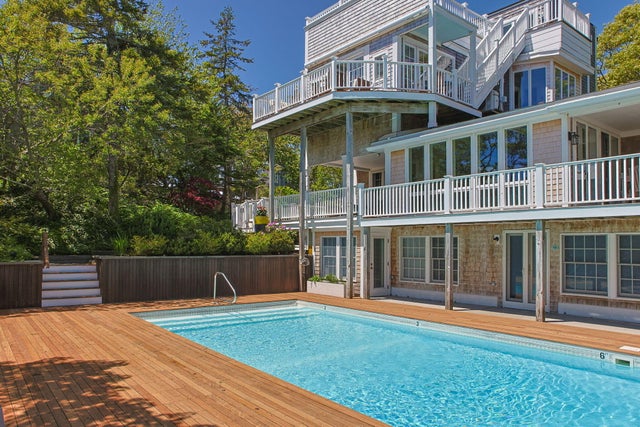
The newly established 3-unit Segura Beachfront Residential Association invites you to experience the benefits of beachfront ownership--complete with a sandy shore, harbor views, and meticulously maintained homes. Residence One, a detached 3-bedroom, 2.5-bath home originally built in the 1800s and fully reimagined from the ground up. The design thoughtfully honors its Cape Cod heritage while seamlessly incorporating the needs of modern living. The first floor features an open-concept layout with exposed beams, a fireplace, and connected living and dining areas, along with a spacious, working kitchen. The kitchen offers ample cabinetry and counter space, with a large pass-through window to the dining room, allowing for open sightlines throughout the main level. Classic built-ins--including a hutch and a storage bench--add character and a sense of structure to the open-plan living and dining areas. Two sets of French doors extend the living space onto a large private deck with partial views of the harbor and direct access to your beachfront.Upstairs, you'll find three bedrooms, including a guest bathroom with tile finishes and a primary suite featuring an ensuite bath, cathedral ceilings, abundant natural light, and a generous rooftop deck. From here, enjoy panoramic views of the Bay, the Provincetown Monument, and the town's rooftops. Additional features include central air, gleaming wood floors, basement storage and a shared outdoor shower and much more.We welcome you to explore Residence One at Segura Beachfront Association. Note: Sewer betterment has been paid in full. Taxes and condominium fees are estimated. Parking is separately deeded at 26 Alden St, # P5.
Property Information
Property Type
Residential
Sub-Type
Condominium
Year Built
1800
Living Area
1,280 sq ft
Lot Size
0.08 acres
Ownership
Condo
Zoning
TCC
Days on Market
17
MLS® Listing#
22602523
Property Features
Exterior
Appliances
Cooling
Heating
Flooring
Fireplace
Basement
Patio
Fencing
Lot Features
Construction
Foundation
Roof
Windows
Sewer
Rooms
- Bedroom 2Second
- Bedroom 3Second
- Dining RoomFirst
- KitchenFirst
- Living RoomFirst
- Master BedroomSecond
Financial Details
HOA
$300 / Monthly
Annual Taxes
$15,018
Tax year 2026
Assessed Value
$2,450,000
Parcel Number
PROV M:121 P:7
Directions
Property is diagonal to the Provincetown Public Library.
Affordability Calculator
$490,000
Estimated monthly payment
$13,040/mo
Principal $1,960,000 · Est. interest $2,734,374 over 30 yrs
Neighborhood Market Statistics
How this home compares to active listings in Provincetown, MA
- $1,000,000
- Median Listing Price
- 98
- Median Days on Market
- 1,257
- Median Sq Ft
- $1,440
- Median Price / Sq Ft
- 134
- Active Listings
- This home’s price is 145% above the area median.
- Its price per sq ft is 33% above the area median.
Market statistics compiled from active EXIT Realty® and MLS listings in Provincetown, MA.
Location

Points of Interest in Provincetown, MA
Showing the Provincetown area map.
Nearby Schools
Provincetown High School
Secondary · 0.3 mi away
Provinctwn PBLC Schools
School · 0.3 mi away
Provincetown IB Schools
School · 0.3 mi away
Veterans Memorial Elementary School
Elementary · 0.3 mi away
Truro Central School
Elementary · 6.3 mi away
Nauset Pre School
School · 11.3 mi away
Wellfleet Elementary
Elementary · 11.3 mi away
Nauset Regional High School
Secondary · 17.4 mi away
Eastham Elementary
Elementary · 18.2 mi away
Eddy Elementary
Elementary · 21.0 mi away
Manomet Elementary School
Elementary · 21.1 mi away
Nauset Regional Middle School
Secondary · 21.1 mi away
Orleans Elementary
Elementary · 21.2 mi away
Cape Cod Lighthouse Charter School
School · 21.2 mi away
Nauset Public Schools
School · 21.3 mi away
Stony Brook Elementary School
Elementary · 21.5 mi away
Indian Brook Elementary School
Elementary · 21.6 mi away
Sunshine & Rainbows Learning
School · 22.1 mi away
The Laurel School
Elementary · 23.0 mi away
Sunflower School
School · 23.3 mi away
Commute Calculator
Nearby Homes



Similar Homes Nearby

Similar Home Values
Comparable nearby listings and their asking prices.
| Address | Price | Beds | Baths | Sq Ft |
|---|---|---|---|---|
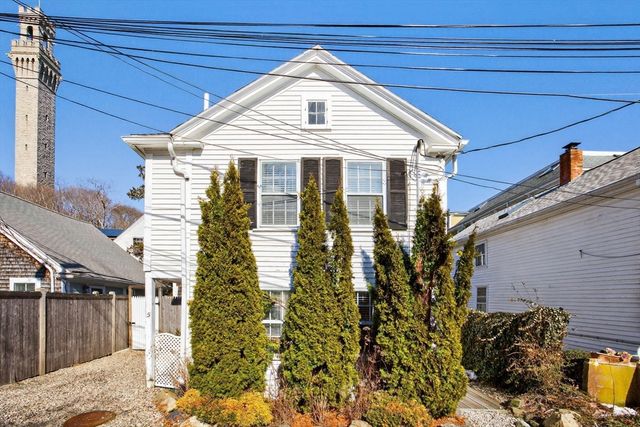
| 5 Webster Place, Provincetown, MA | $1,750,000 | 2 | 3 | 1,342 |
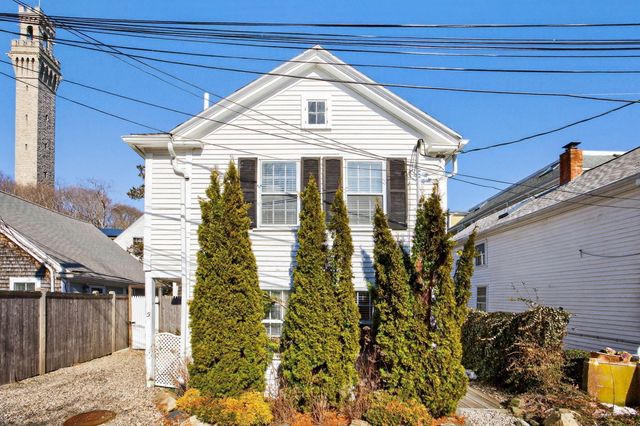
| 5 Webster Place, Provincetown, MA | $1,750,000 | 2 | 3 | 1,342 |
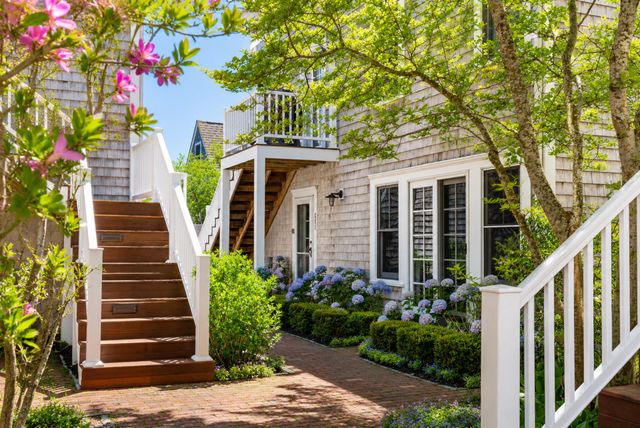
| 175 Bradford Street Extension UNIT 201, Provincetown, MA | $1,799,000 | 2 | 2 | 1,090 |
| 175 Brandford Street Extension 201, Provincetown, MA | $1,850,000 | 2 | 2 | 1,090 |
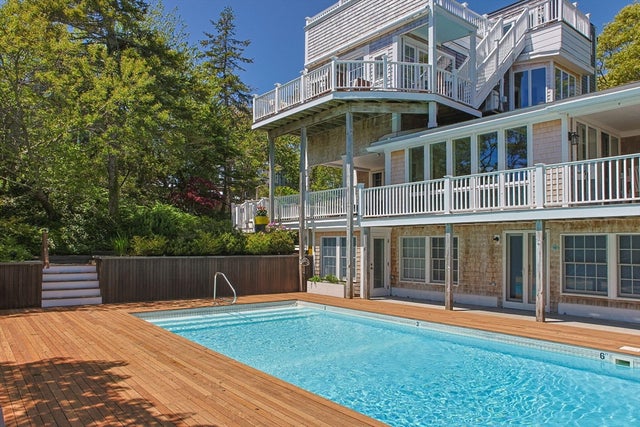
| 208 Bradford Street Unit E11, Provincetown, MA | $1,875,000 | 2 | 1 | 963 |
| 208 Bradford Street Unit E11, Provincetown, MA | $1,875,000 | 2 | 1 | 963 |
Moving Cost Estimate
EXIT Agents in Provincetown



Listing Courtesy: Gibson Sotheby's International Realty - mike.minore@gibsonsir.com
Presented by: Mike Minore
Last Updated: 2026-05-30