

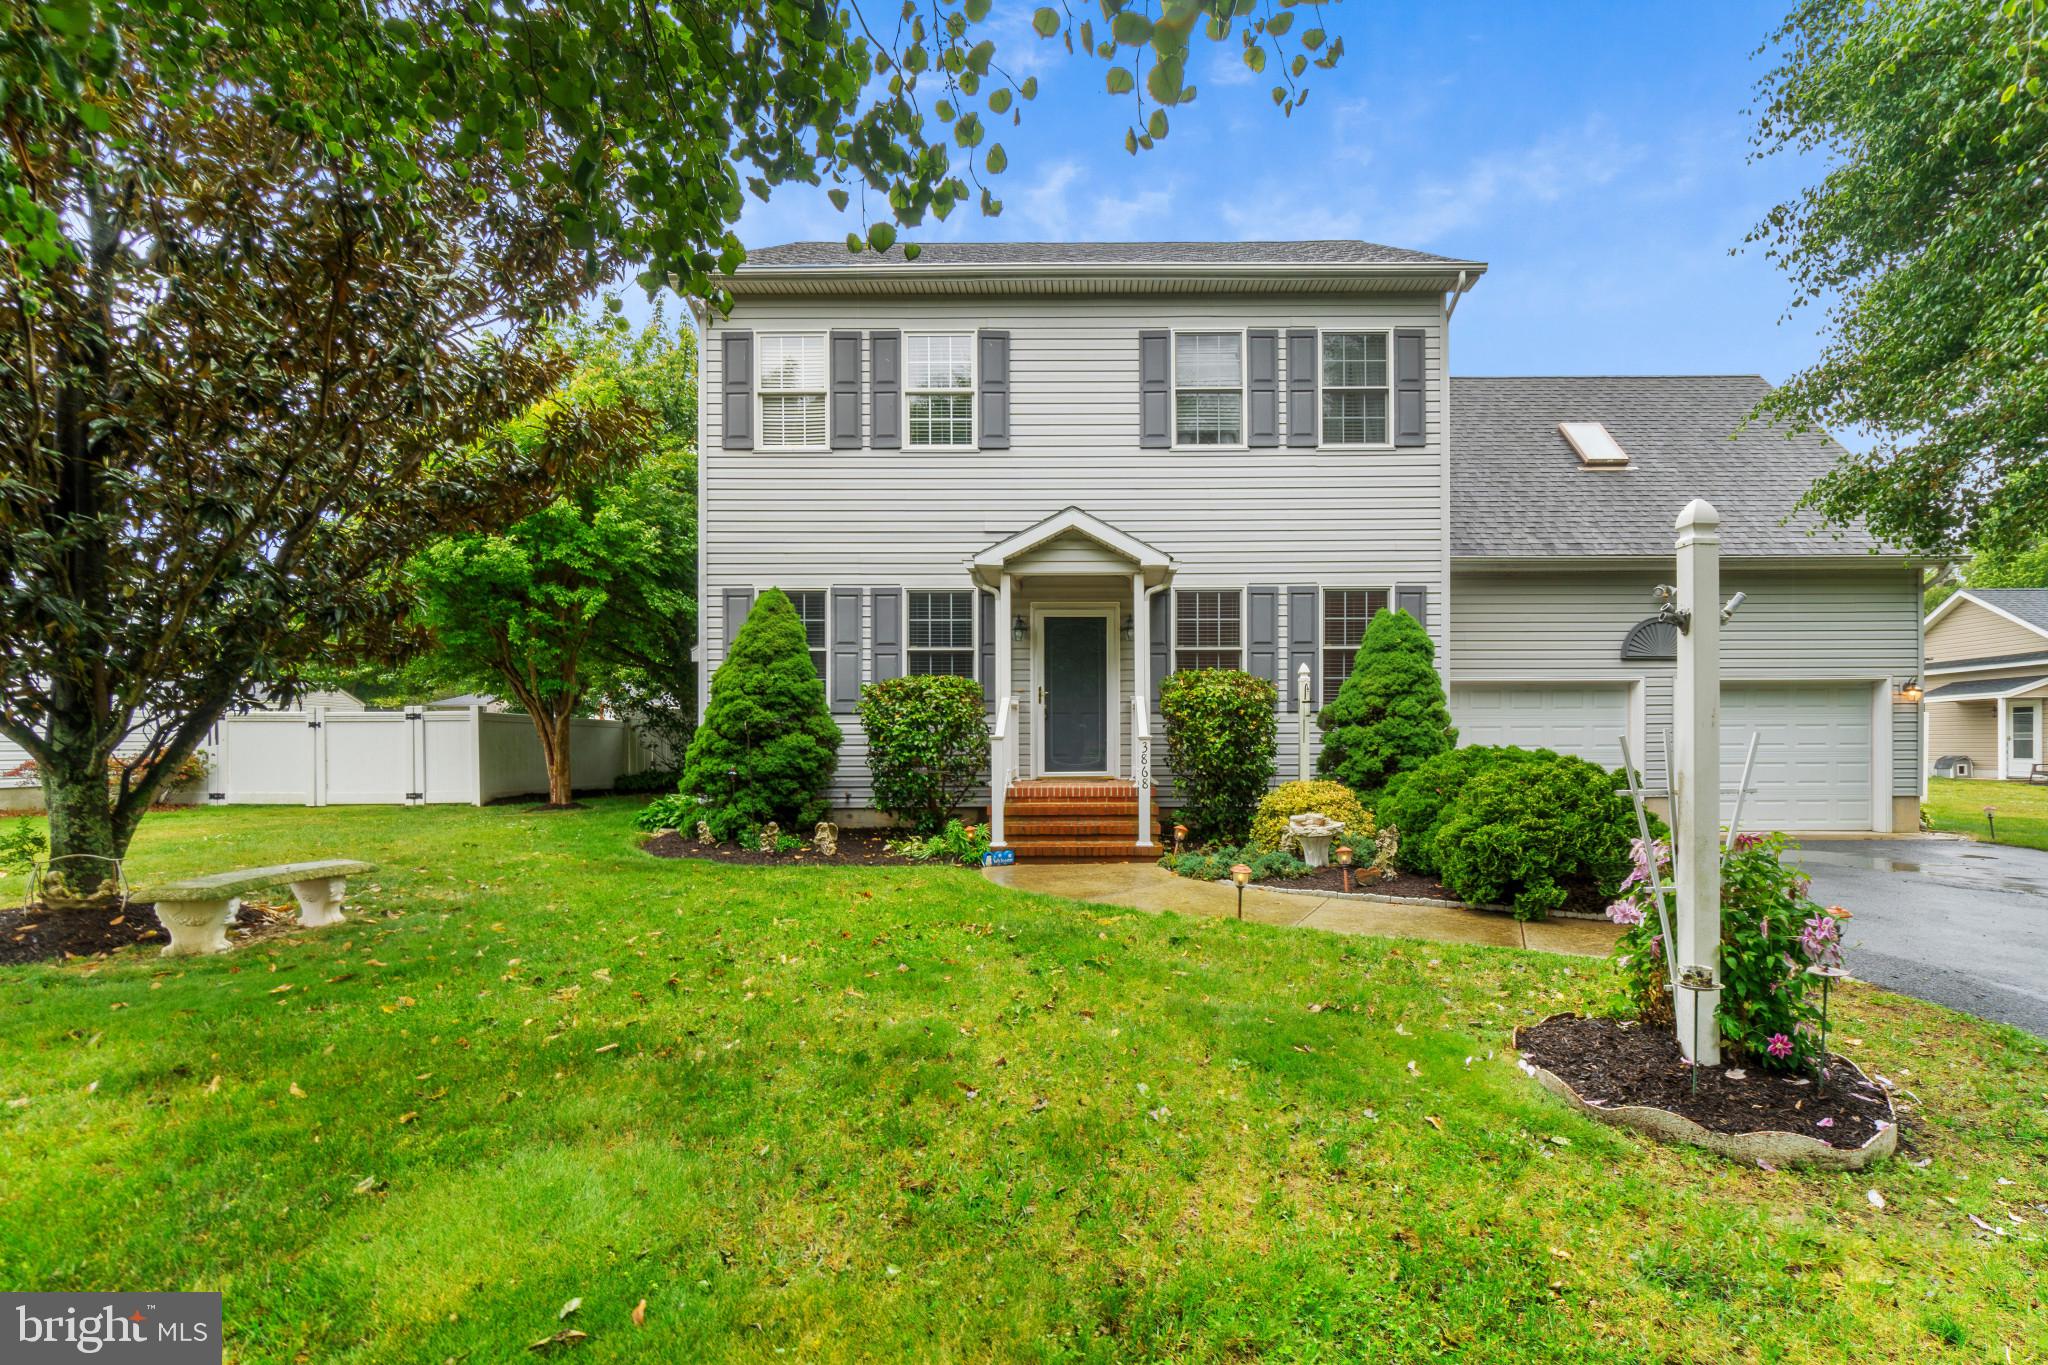
3868 MARVEL DRIVE, TRAPPE, MD 21673
LA TRAPPE HEIGHTS · TALBOT County
Key Facts
Description
Welcome Home to a beautifully maintained home tucked away on a quiet cul-de-sac in an established neighborhood conveniently located within minutes of RT50 for easy commuting to Easton, Cambridge or the beach. This spacious 4 Bedroom, 3 Full Bath home offers the flexibility todays buyer's are looking for with a potential 5th main level bedroom thanks to a dining room with closet access and adjacent full bath. Designed for comfortable everyday living and effortless entertaining, the main level features 9 foot ceilings, crown molding and generous living spaces including an open kitchen with island, plenty of cabinets, dining and living area that flows seamlessly for gatherings both large and small. Step outside to a beautiful 17 x 15 screened in porch with ceiling fan to create a perfect spot for morning coffee or quiet evenings overlooking beautifully landscaped, fenced back yard. Upper level you will find a spacious primary suite with 2 separate closets, the primary suite includes a double sink, soaking tub and separate shower. Upper level laundry area is convenient for the 3 additional upper level bedrooms. The added feature of this home is the upper level 23 x 15 Bonus room with vaulted ceilings. Some facts about this home - Upper level A/C is 1 year old, Main level A/C is 2 years old.
Property Information
Property Type
Residential
Sub-Type
Single Family Residence
Structure Type
House
Year Built
2005
Living Area
2,028 sq ft
Lot Size
0.29 acres
Garage Spaces
2
Parking Spaces
2
Zoning
RESIDENTIAL
Days on Market
22
MLS® Listing#
MDTA2013742
Property Features
Interior
Appliances
Cooling
Heating
Flooring
Fireplace
Basement
Pool
Parking
Laundry
Patio
Lot Features
Construction
Windows
Community
Sewer
Water Source
Rooms
- Main
- Main
- Main
- Bathroom 2
- Bedroom 2
- Bedroom 3
- Bonus Room
- Dining RoomMain
- KitchenMain
- Laundry
- Living RoomMain
Schools
- District:
- TALBOT COUNTY PUBLIC SCHOOLS
Financial Details
HOA
None
Annual Taxes
$3,715
Tax year 2025
Assessed Value
$349,700
Parcel Number
2103148327
Directions
From Easton - RT 50 to Left on Barber Road, Left on Marvel. House on left - Cul de sac
Affordability Calculator
$83,000
Estimated monthly payment
$2,209/mo
Principal $332,000 · Est. interest $463,170 over 30 yrs
Neighborhood Market Statistics
How this home compares to active listings in TRAPPE, MD
- $500,000
- Median Listing Price
- 91
- Median Days on Market
- 2,271
- Median Sq Ft
- $228
- Median Price / Sq Ft
- 24
- Active Listings
- This home’s price is 17% below the area median.
- Its price per sq ft is 10% below the area median.
Market statistics compiled from active EXIT Realty® and MLS listings in TRAPPE, MD.
Location
Map is currently unavailable for this location.
Points of Interest in TRAPPE, MD
Showing the TRAPPE area map.
Commute Calculator
Nearby Homes
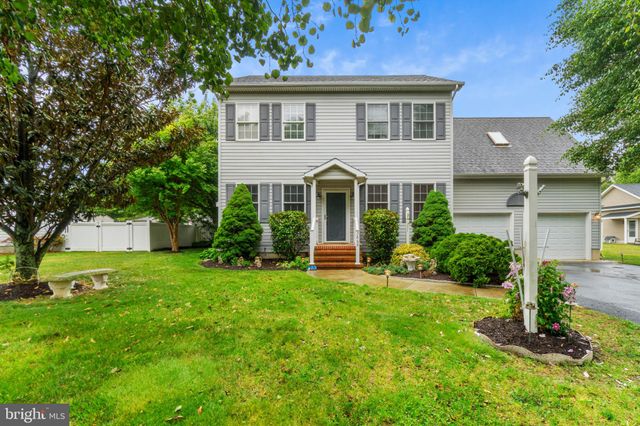
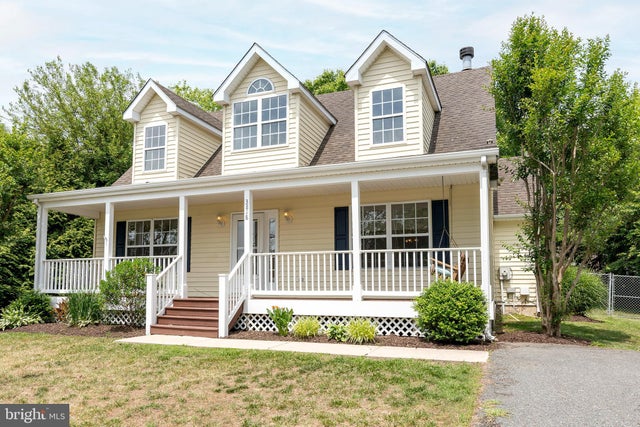
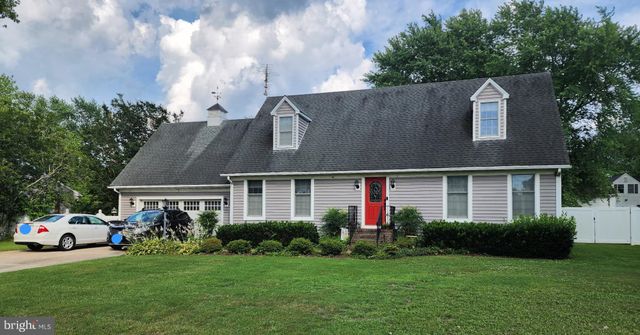

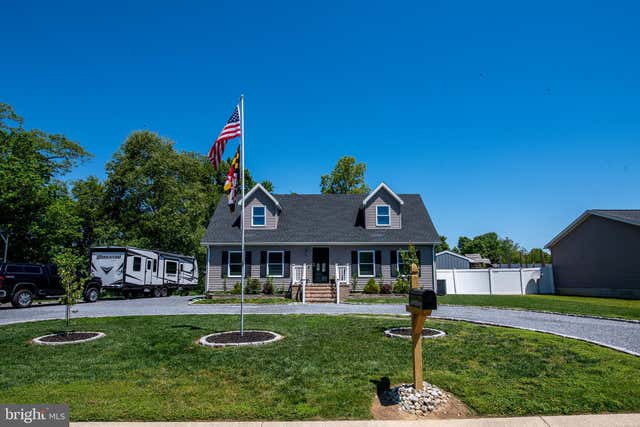

Similar Homes Nearby


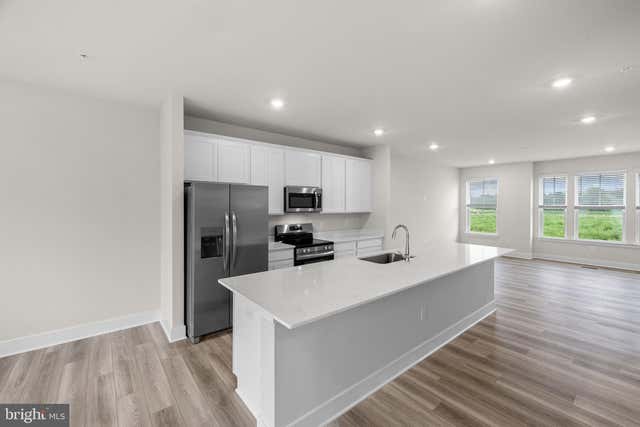
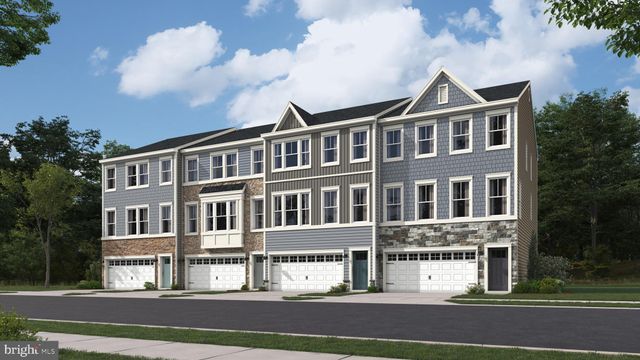
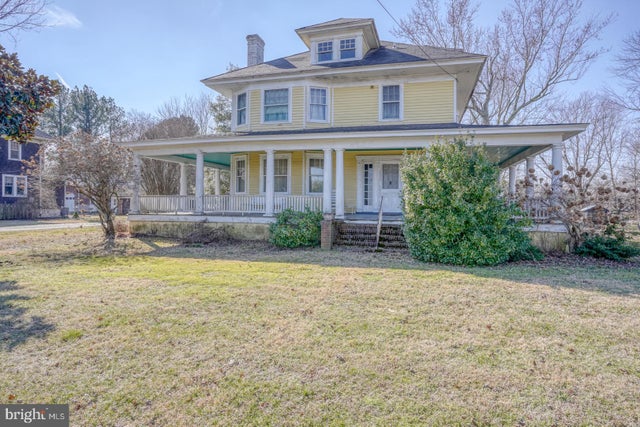
Similar Home Values
Comparable nearby listings and their asking prices.
| Address | Price | Beds | Baths | Sq Ft |
|---|---|---|---|---|
| 1312 LAKE LUCERNE LN, TRAPPE, MD | $309,990 | 3 | 4 | 2,264 |
| 1410 LAKE GENEVA DRIVE, TRAPPE, MD | $324,990 | 3 | 3 | 2,254 |
| 1416 LAKE GENEVA DRIVE, TRAPPE, MD | $328,940 | 3 | 3 | 2,254 |
| 3900 HARRISON CIRCLE, TRAPPE, MD | $329,000 | 3 | 1 | 1,196 |
| 1217 LOCH NESS LANE, TRAPPE, MD | $334,290 | 3 | 3 | 2,254 |
| 4096 MAIN STREET, TRAPPE, MD | $335,000 | 6 | 3 | 3,446 |
Moving Cost Estimate
EXIT Agents in TRAPPE


Listing Courtesy: EXP Realty, LLC - 8888607369