

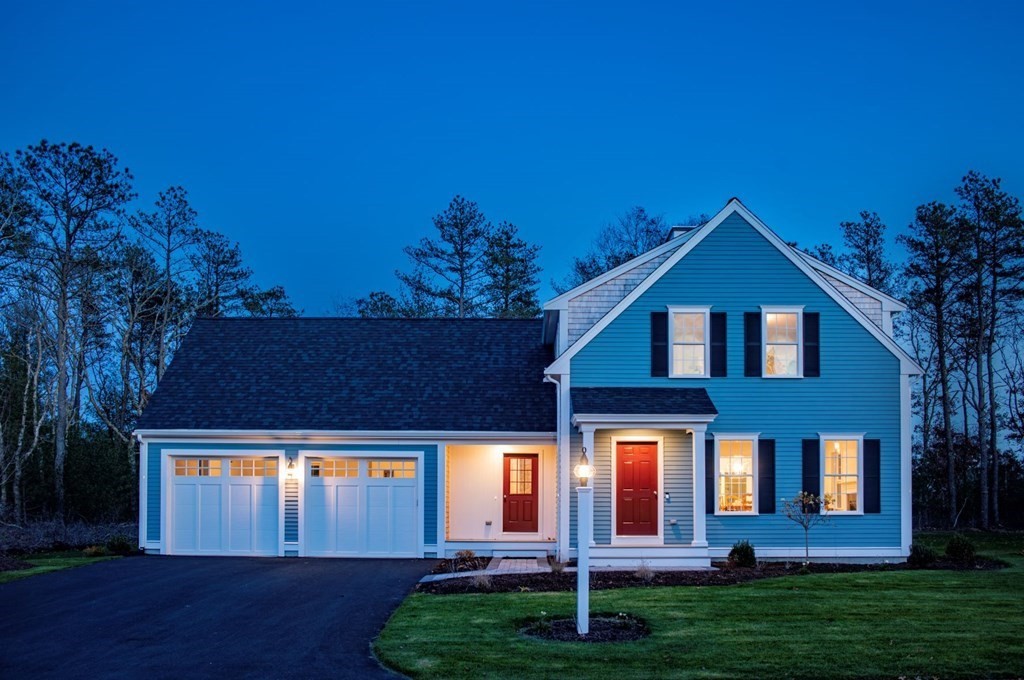
5 Preservation Way, Plymouth, MA 02360
The Preserve on the Agawam-Redbrook · Plymouth County
Key Facts
Description
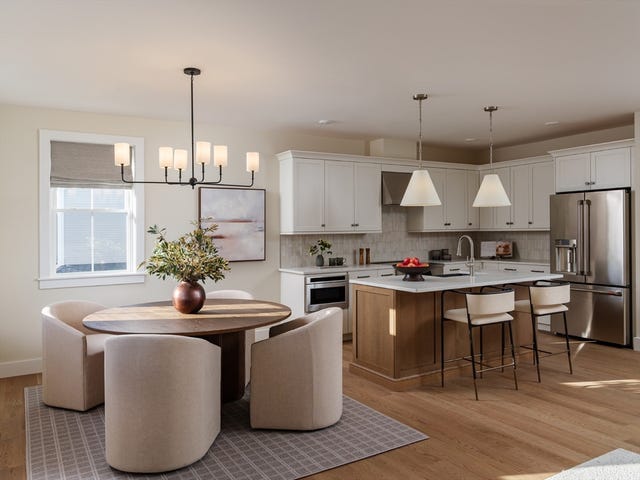
The Preserve on the Agawam - Reserve your beautiful new home designed and built by premier South Shore Builder. Relax at this walkout lot surrounded by conservation land along the Agawam River. Our homes combine traditional New England style with contemporary living featuring classic lines, open floor plans & superior quality for easy living. The Magnolia home offers 1st floor living w/spacious Primary suite plus 2 bedrooms and loft on the 2nd floor. Energy efficiency achieved thru' natural gas, tankless hot water and low maintenance building materials. Step outside to the pet friendly walking trails or walk to the Village Green to the YMCA and Pool. Nearby schools, beaches, ponds, golf. Easy access to Rte. 3 to Boston and the Cape. Additional Homesites and Home plans. Options Credit $10,000 when you sign P&S by July 31.
Property Information
Property Type
Residential
Sub-Type
Single Family Residence
Style
Farmhouse
Year Built
2026
Living Area
2,120 sq ft
Lot Size
0.25 acres
Garage Spaces
2
Parking Spaces
4
Zoning
0
Days on Market
223
MLS® Listing#
73542774
Property Features
Interior
Exterior
Appliances
Cooling
Heating
Flooring
Fireplace
Basement
Parking
Laundry
Patio
Lot Features
Construction
Foundation
Roof
Windows
Community
Sewer
Water Source
Rooms
- Bathroom 1First
- Bathroom 2First
- Bathroom 3Second
- Bedroom 216x11Second
- Bedroom 312x11Second
- Bedroom 4Second
- Dining Room15x11First
- Kitchen15x12First
- Living Room19x15First
- Master Bedroom17x14First
Schools
- Elementary:
- Plymouth South
- Middle:
- Plymouth South
- High:
- Plymouth South
Financial Details
HOA
$200 / Monthly
Directions
Rte 3 to Exit 7-rt to Long Pd Rd, left at light, rt Halfway Pd Rd, left Bourne Rd, rt River Run Way
Affordability Calculator
$180,980
Estimated monthly payment
$4,816/mo
Principal $723,920 · Est. interest $1,009,933 over 30 yrs
Neighborhood Market Statistics
How this home compares to active listings in Plymouth, MA
- $807,547
- Median Listing Price
- 48
- Median Days on Market
- 2,133
- Median Sq Ft
- $378
- Median Price / Sq Ft
- 222
- Active Listings
- This home’s price is 12% above the area median.
- Its price per sq ft is 13% above the area median.
Market statistics compiled from active EXIT Realty® and MLS listings in Plymouth, MA.
Location
Map is currently unavailable for this location.
Points of Interest in Plymouth, MA
Showing the Plymouth area map.
Commute Calculator
Nearby Homes


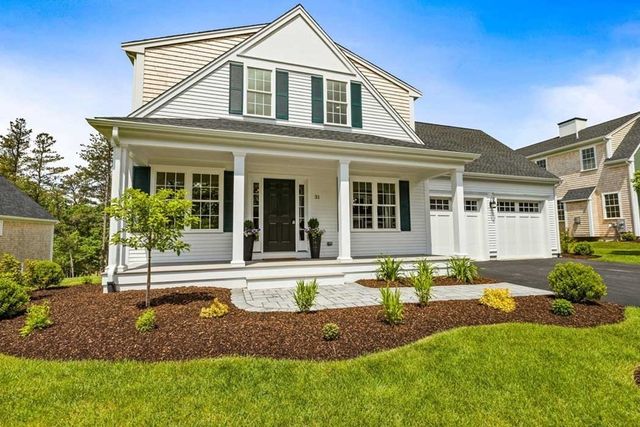
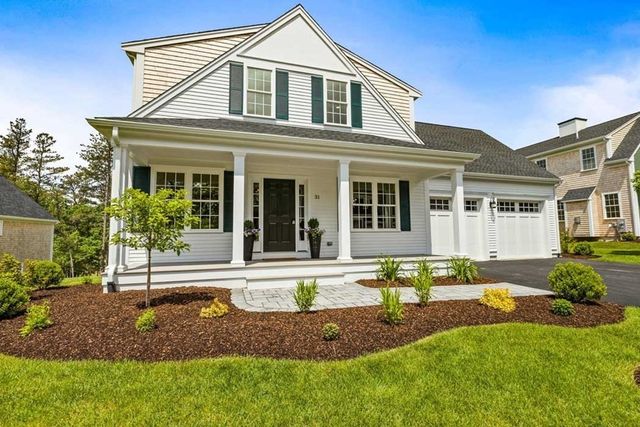

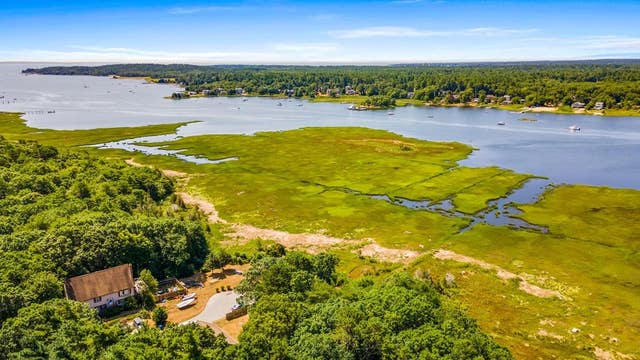
Similar Homes Nearby




Similar Home Values
Comparable nearby listings and their asking prices.
| Address | Price | Beds | Baths | Sq Ft |
|---|---|---|---|---|
| 8 Ash St, Plymouth, MA | $634,900 | 4 | 2 | 2,664 |
| 62 Keyhole Circle 39-3, Plymouth, MA | $639,000 | 2 | 2 | 2,238 |
| 45 Plaza Way 208, Plymouth, MA | $639,900 | 2 | 2 | 1,368 |
| 2 Compton Ct, Plymouth, MA | $644,900 | 4 | 2 | 2,050 |
| 4 Highland Terrace 415, Plymouth, MA | $645,000 | 3 | 2 | 1,903 |
| 83 Beach St, Plymouth, MA | $649,000 | 3 | 2 | 1,372 |
Moving Cost Estimate
EXIT Agents in Plymouth


Listing Courtesy: E.J. Pontiff Properties - 5082437778
Presented by: Sue Meharg