

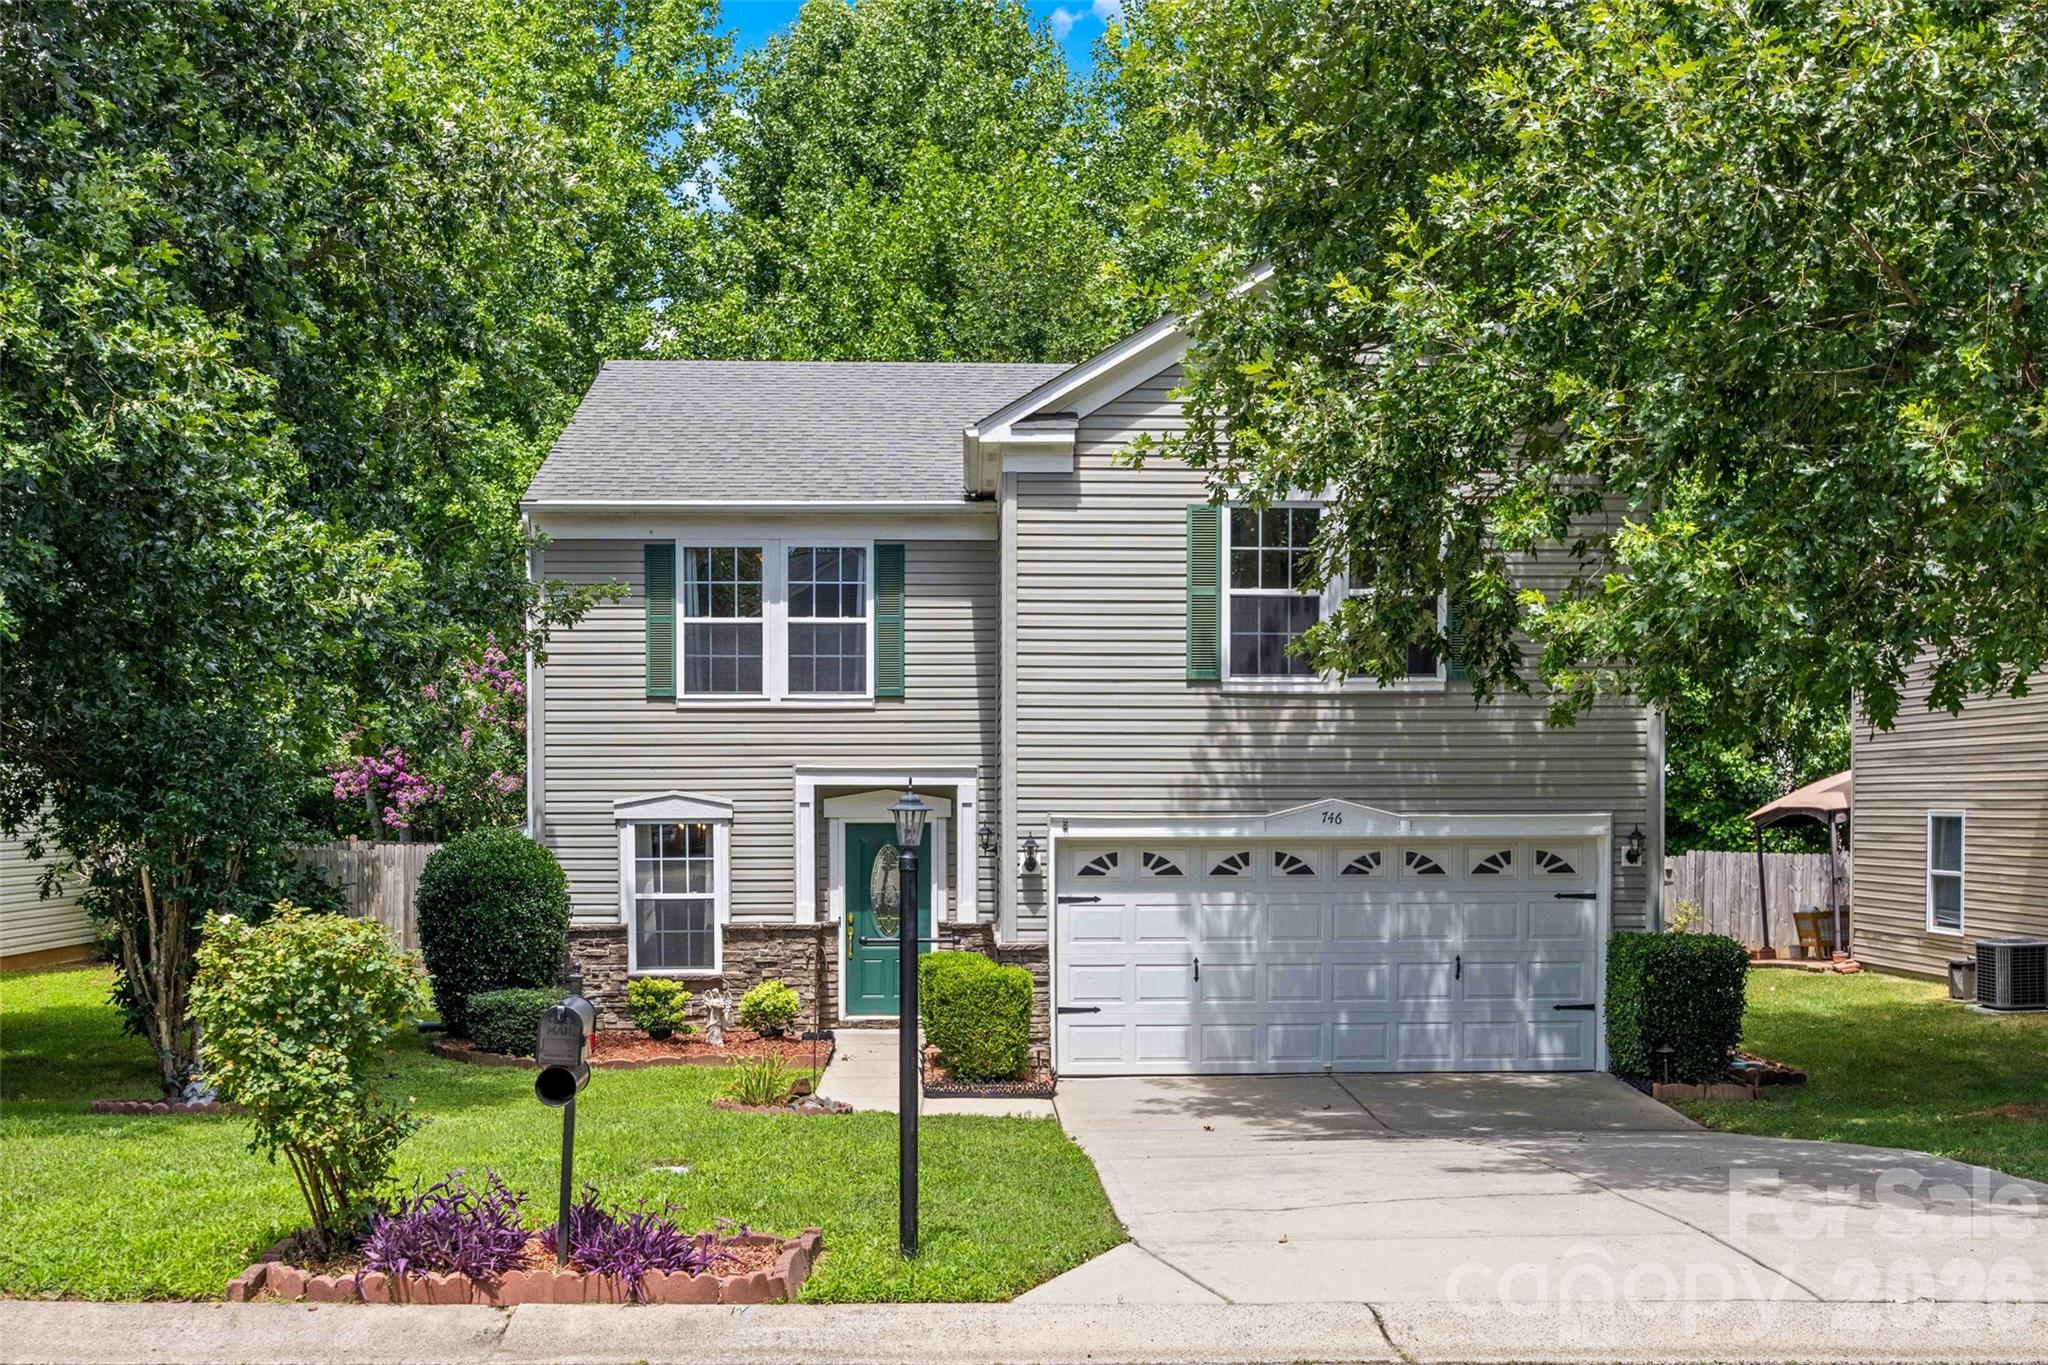
746 Ladino Lane, Clover, SC 29710
Clover Meadows · York County
Key Facts
Description
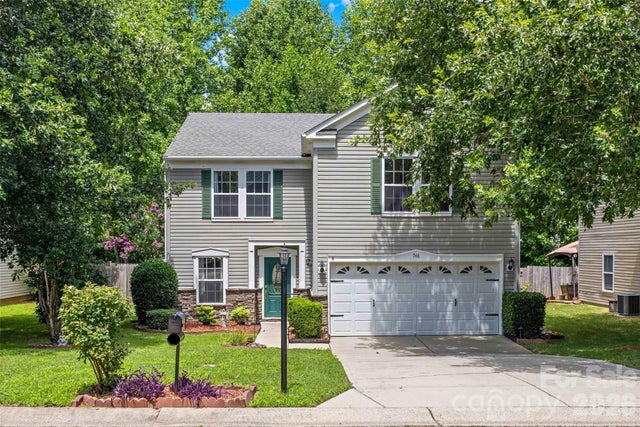
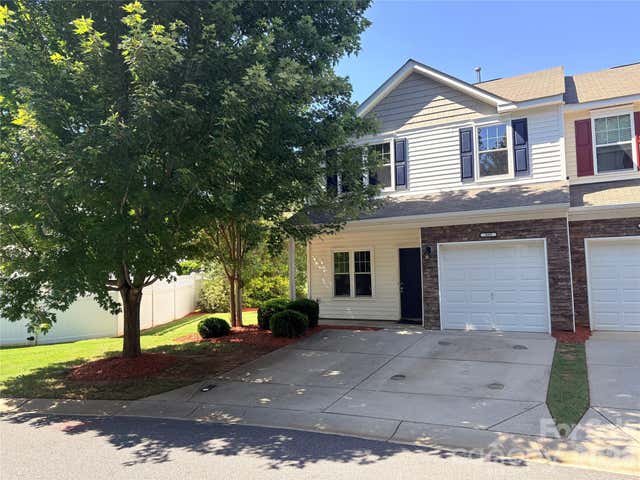
Welcome home to this beautiful move-in-ready gem in the Clover Meadows neighborhood and highly sought-after Clover School District. Boasting 2,056 sq. ft. of thoughtfully designed living space, this 3-bedroom, 2.5-bathroom property offers a bright, open-concept floor plan perfect for modern living and effortless entertaining. Step inside to discover recent seller upgrades, including fresh modern lighting and Luxury Vinyl Plank (LVP) flooring flowing seamlessly through the dining and and living room areas. The heart of the home is a sunlit kitchen equipped with modern stainless steel appliances, durable Corian countertops, and a seamless transition into a cozy breakfast nook. Upstairs loft provides the ultimate flex space—ideal for a home office, media room, gym, or gaming hub. Spacious Primary Bedroom with ensuite and walk in closet, 2 additional secondary bedrooms, a full hall bathroom and a laundry room. The private, fully fenced backyard, features a gazebo-covered patio that is perfect for weekend barbecues or quiet morning coffee. Enjoy the simplicity of the full in-ground irrigation system and evenings in the warm welcoming glow of landscape lighting. Bonus of 2 storage sheds in the back convey with the property. Best of all, the property line extends into the serene woods beyond the rear fence, ensuring long-term privacy and a peaceful natural backdrop. Don't miss the chance to make this exceptional Clover property your own!
Property Information
Property Type
Residential
Sub-Type
Single Family Residence
Year Built
2006
Living Area
2,056 sq ft
Garage Spaces
2
Zoning
Res
Days on Market
6
MLS® Listing#
4403509
Property Features
Interior
Appliances
Cooling
Heating
Flooring
Parking
Laundry
Fencing
Lot Features
Construction
Foundation
Roof
Other Structures
Community
Sewer
Water Source
Schools
- Elementary:
- Kinard
- Middle:
- Clover
- High:
- Clover
Financial Details
HOA
$225 / Annually
Cusik Community Management
Assessed Value
$297,700
Parcel Number
010-08-01-106
Affordability Calculator
$63,000
Estimated monthly payment
$1,677/mo
Principal $252,000 · Est. interest $351,562 over 30 yrs
Neighborhood Market Statistics
How this home compares to active listings in Clover, SC
- $431,429
- Median Listing Price
- 56
- Median Days on Market
- 2,352
- Median Sq Ft
- $198
- Median Price / Sq Ft
- 179
- Active Listings
- This home’s price is 27% below the area median.
- Its price per sq ft is 23% below the area median.
Market statistics compiled from active EXIT Realty® and MLS listings in Clover, SC.
Location
Map is currently unavailable for this location.
Points of Interest in Clover, SC
Showing the Clover area map.
Commute Calculator
Nearby Homes


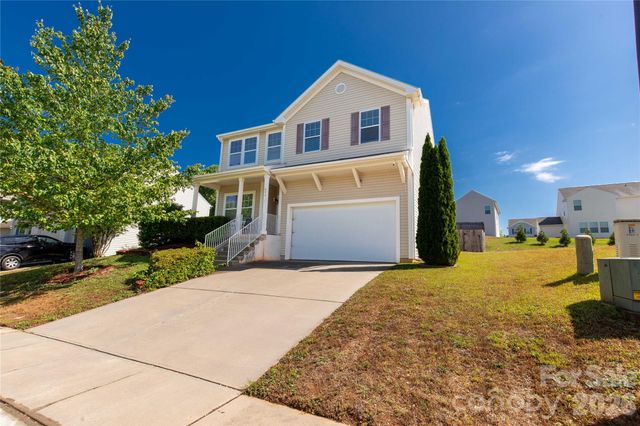

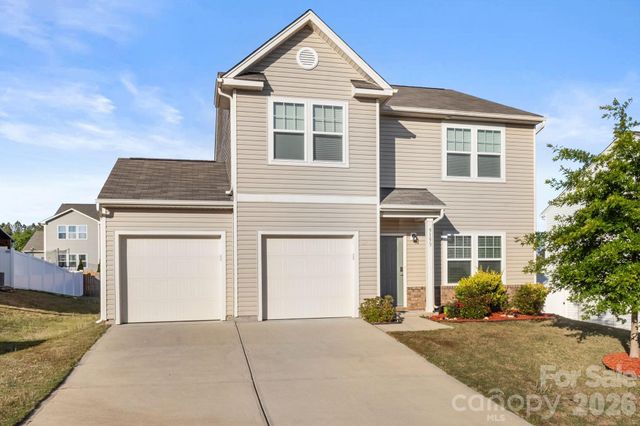
Similar Homes Nearby

Similar Home Values
Comparable nearby listings and their asking prices.
| Address | Price | Beds | Baths | Sq Ft |
|---|---|---|---|---|
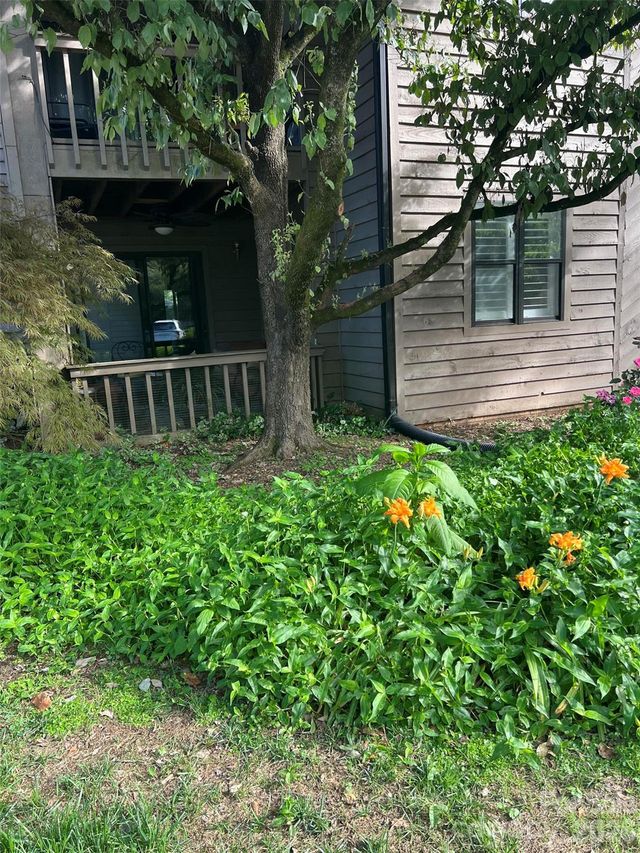
| 4134 Charlotte Highway, Clover, SC | $235,000 | 2 | 2 | 1,100 |
| 305 Mobley Street, Clover, SC | $238,900 | 3 | 3 | 1,564 |
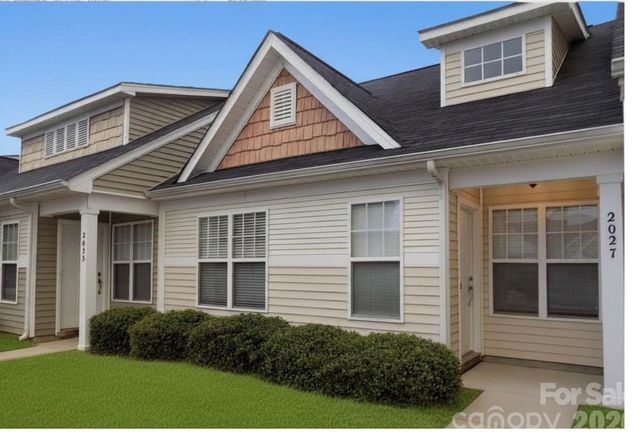
| 2027 Shady Pond Drive 174, Clover, SC | $245,000 | 3 | 2 | 1,207 |
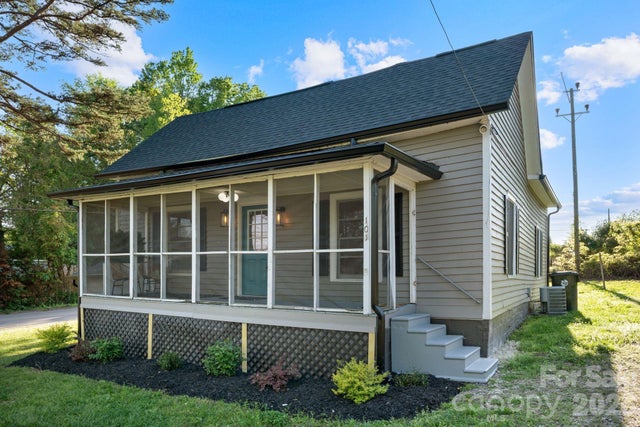
| 101 Fairview Street, Clover, SC | $247,500 | 2 | 1 | 1,103 |
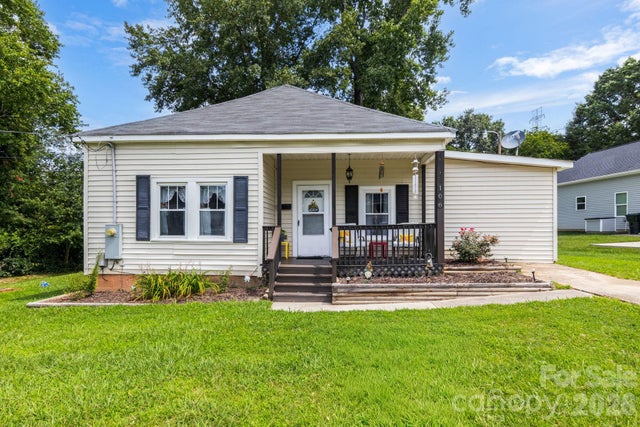
| 108 Richland Street, Clover, SC | $249,900 | 2 | 1 | 1,254 |
| 305 Sandy Spring Lane, Clover, SC | $257,500 | 2 | 3 | 1,550 |
Moving Cost Estimate
EXIT Agents in Clover


Listing Courtesy: Keller Williams Connected - McDonald@kw.com
Last Updated: 2026-07-16
1