

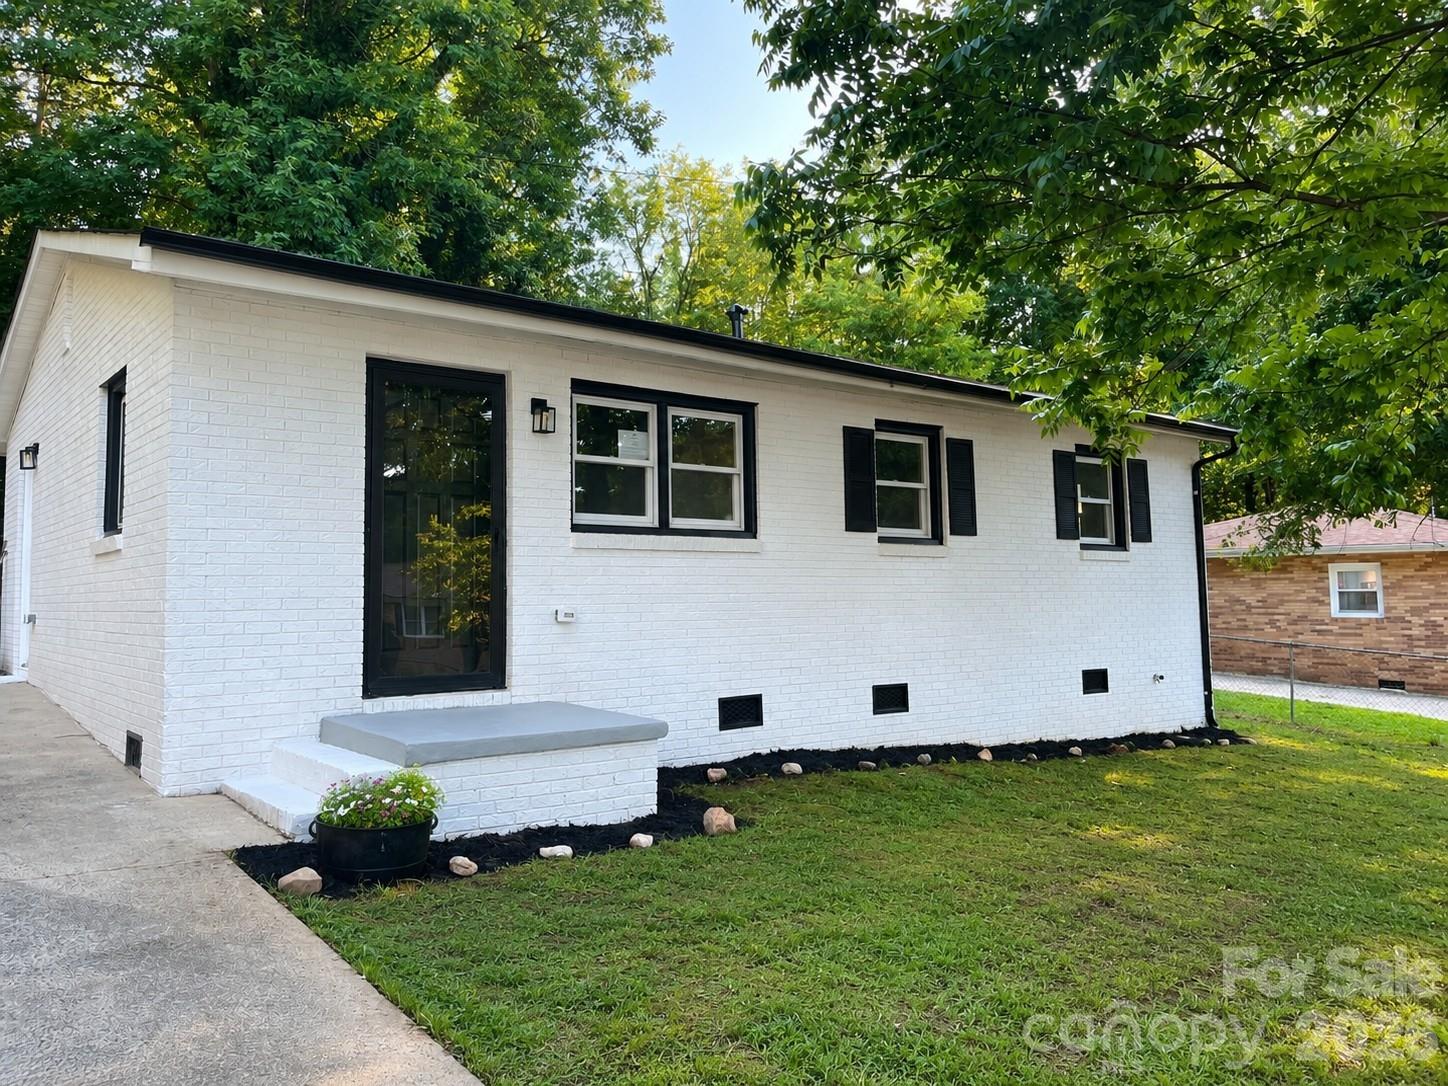
803 Dogwood Drive, Dallas, NC 28034
None · Gaston County
Key Facts
Description
Completely renovated 3BR/1BA home located on a quiet dead-end street in Dallas offering modern finishes, open living spaces, and move-in ready convenience. This beautifully updated home features 925 sq ft of thoughtfully designed living space with new LVP flooring throughout, recessed lighting, fresh interior and exterior paint, updated HVAC system, updated electrical service, and numerous recent upgrades throughout the property. The stunning kitchen features shaker-style cabinetry, subway tile backsplash, modern fixtures, stainless steel appliances, and warm butcher block-style countertops with an open layout flowing directly into the main living area — perfect for entertaining and everyday living. The completely new bathroom offers a spacious double vanity, modern black fixtures, and an oversized tiled shower with frameless glass doors, giving the home a high-end feel rarely found in this price range. Exterior features include a fenced yard, storage shed, rear deck, driveway parking, , and spacious outdoor areas with room for pets, entertaining, or future projects. Conveniently located near downtown Dallas, Gastonia, shopping, dining, and major highways. No HOA
Property Information
Property Type
Residential
Sub-Type
Single Family Residence
Year Built
1960
Living Area
925 sq ft
Zoning
R
Days on Market
36
MLS® Listing#
4391891
Property Features
Appliances
Cooling
Heating
Basement
Parking
Laundry
Construction
Sewer
Water Source
Schools
- Elementary:
- Unspecified
- Middle:
- Unspecified
- High:
- Unspecified
Financial Details
HOA
None
Assessed Value
$95,130
Parcel Number
131739
Affordability Calculator
$39,980
Estimated monthly payment
$1,064/mo
Principal $159,920 · Est. interest $223,103 over 30 yrs
Neighborhood Market Statistics
How this home compares to active listings in Dallas, NC
- $325,714
- Median Listing Price
- 66
- Median Days on Market
- 1,875
- Median Sq Ft
- $185
- Median Price / Sq Ft
- 56
- Active Listings
- This home’s price is 39% below the area median.
- Its price per sq ft is 17% above the area median.
Market statistics compiled from active EXIT Realty® and MLS listings in Dallas, NC.
Location

Points of Interest in Dallas, NC
Showing the Dallas area map.
Nearby Schools
Carr Elementary School
Elementary · 0.7 mi away
Gaston Early College High School
Secondary School · 0.7 mi away
W C Friday Middle School
Secondary · 0.8 mi away
North Gaston High School
Secondary · 0.9 mi away
Costner Elementary School
Elementary · 2.3 mi away
Brookside Elementary
Elementary · 2.8 mi away
Gaston County Schools
Secondary · 2.9 mi away
Woodhill Elementary School
Elementary · 3.0 mi away
Rhyne Elementary
Elementary · 3.2 mi away
Ridgeview Charter School
Elementary · 3.6 mi away
Gastonia Freedom School
School · 3.9 mi away
Gaston County Schools
School · 4.1 mi away
Webb Street School
School · 4.3 mi away
First Wesleyan Christian School
School · 4.3 mi away
Piedmont Community Charter School
Elementary · 4.4 mi away
Gaston Exceptional Children
School · 4.4 mi away
Wray Junior High School
Secondary · 4.6 mi away
York Chester Middle School
Secondary · 4.6 mi away
Gaston County Schools Administration
School · 4.7 mi away
Gaston County Schools
School · 5.0 mi away
Commute Calculator
Nearby Homes

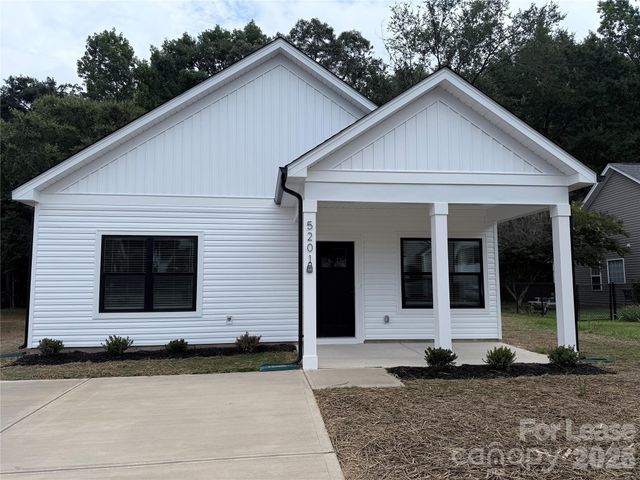
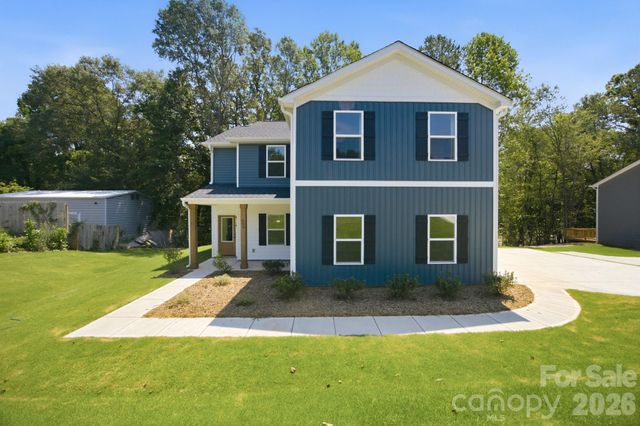
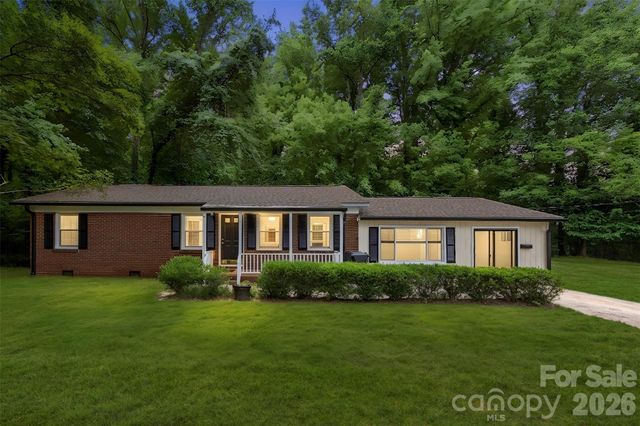

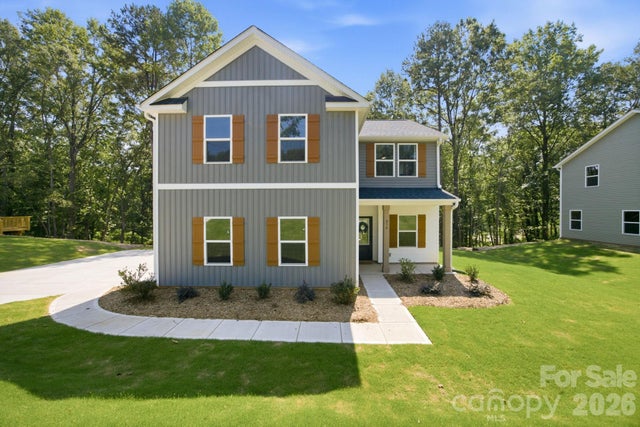
Similar Homes Nearby
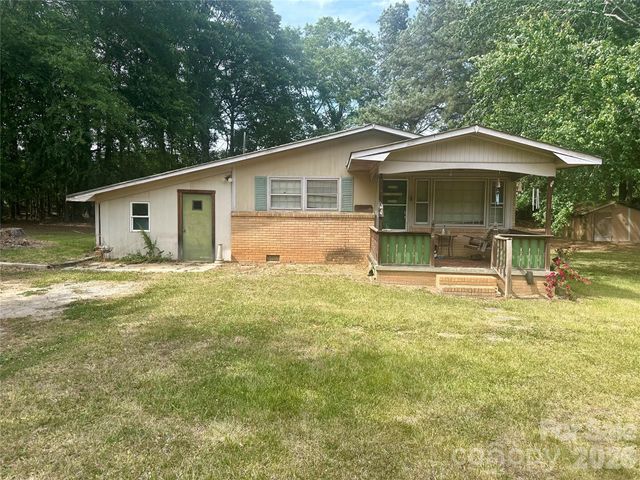
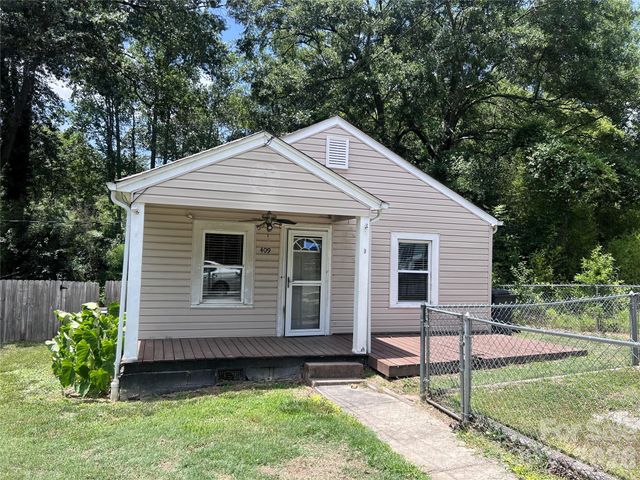


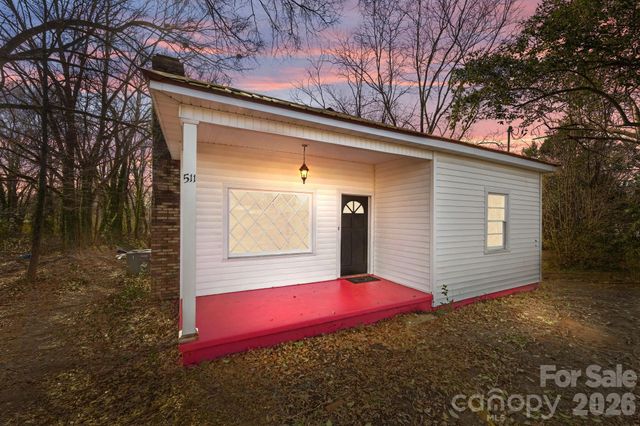
Similar Home Values
Comparable nearby listings and their asking prices.
| Address | Price | Beds | Baths | Sq Ft |
|---|---|---|---|---|
| 119 Stedman Road, Dallas, NC | $140,500 | 3 | 1 | 1,040 |
| 409 S Maple Street, Dallas, NC | $145,000 | 2 | 1 | 756 |
| 308 S Pine Street, Dallas, NC | $149,900 | 3 | 2 | 960 |
| 343 Carr Road, Dallas, NC | $175,000 | 3 | 2 | 1,440 |
| 511 E Trade Street, Dallas, NC | $195,000 | 2 | 1 | 1,278 |
| 6123 Dane Drive, Dallas, NC | $200,000 | 2 | 2 | 928 |
Moving Cost Estimate
EXIT Agents in Dallas


Listing Courtesy: Anthony Dufrene - easylisthub@gmail.com
Last Updated: 2026-06-10
1