

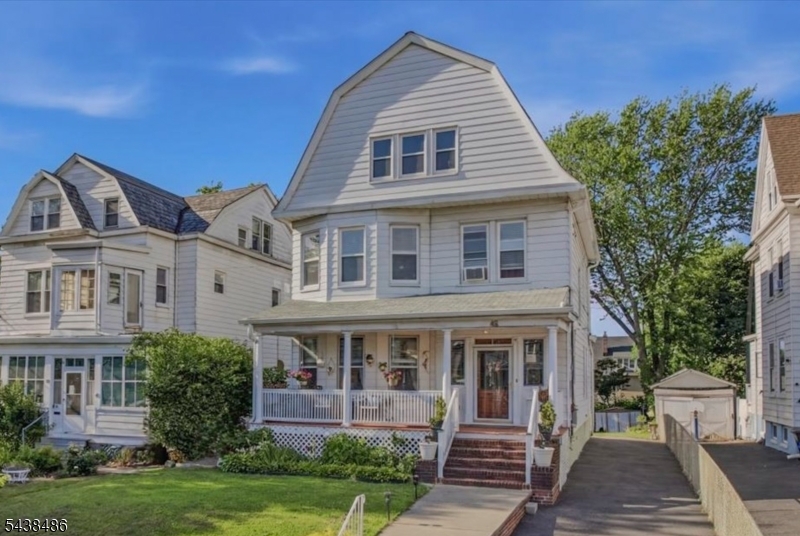
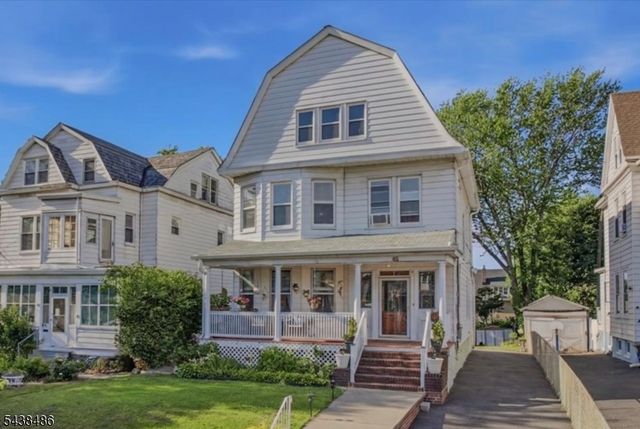
42 Rossmore Pl, Belleville Twp., NJ 07109
Essex County
Key Facts
Description
Step into a home where timeless character and everyday comfort come together beautifully. Set on an expansive 150-foot-deep lot along a wide, tree-lined street, this spacious 3,322 sqft residence offers 7 bedrooms and 4 full bathrooms spread across four levels. This impressive late Victorian home features thoughtfully preserved architectural details including oversized original wood windows, original pocket doors and millwork, hardwood floors, and elegant proportions. The formal dining room with its coffered ceiling creates a stunning setting for gatherings, while the expansive living areas offer warmth, charm, and plenty of room to entertain. Generously sized bedrooms provide comfortable retreats, and the home's substantial square footage ensures space for everyone. Outside, the inviting front porch welcomes you home and overlooks beautifully manicured landscaping. A stunning backyard complete with patio offers endless possibilities for entertaining, gardening, and relaxing. Enjoy the peace of mind of a long 4+ car driveway and ample street parking. A finished walkout basement with full bathroom and separate laundry area completes this package. Ideally located on a quiet residential block, this home provides convenient access to shopping, dining, transportation, and commuter routes offering the perfect blend of character, space, and location. Don?t miss the chance to call this impressive home yours!
Property Information
Property Type
Residential
Sub-Type
Single Family Residence
Style
Colonial
Year Built
1897
Living Area
6,000 sq ft
Lot Size
0.14 acres
Ownership
Fee Simple
MLS® Listing#
4033260
Property Features
Interior
Appliances
Heating
Flooring
Basement
Patio
Construction
Roof
Utilities
Sewer
Water Source
Rooms
- Dining Room
- Kitchen
Schools
- Elementary:
- NUMBER 3
- Middle:
- BELLEVILLE
- High:
- BELLEVILLE
Financial Details
Annual Taxes
$13,805
Tax year 2025
Assessed Value
$332,100
Parcel Number
1601-07803-0000-00024-0000-
Directions
Off of Washington Ave.
Affordability Calculator
$139,800
Estimated monthly payment
$3,720/mo
Principal $559,200 · Est. interest $780,134 over 30 yrs
Location
Map is currently unavailable for this location.
Points of Interest in Belleville Twp., NJ
Showing the Belleville Twp. area map.
Commute Calculator
Nearby Homes


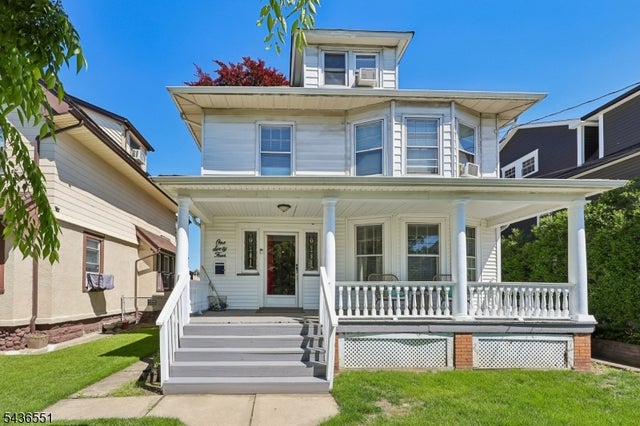

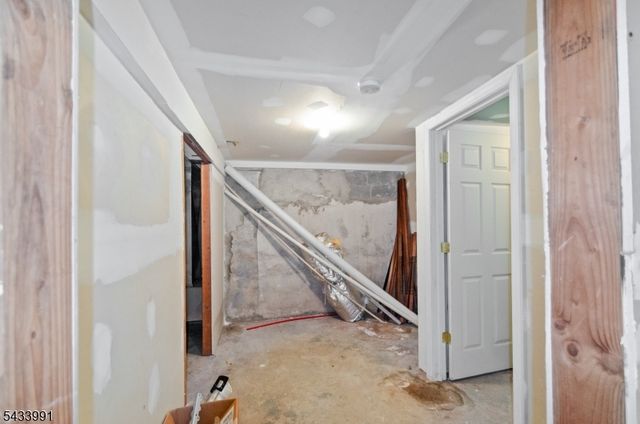
Similar Homes Nearby


Similar Home Values
Comparable nearby listings and their asking prices.
| Address | Price | Beds | Baths | Sq Ft |
|---|---|---|---|---|
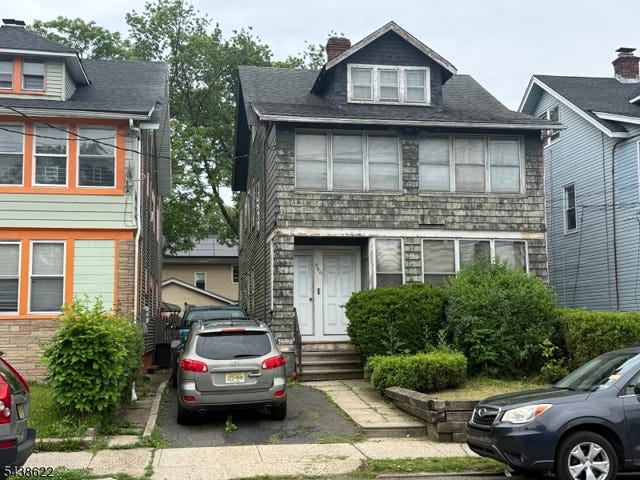
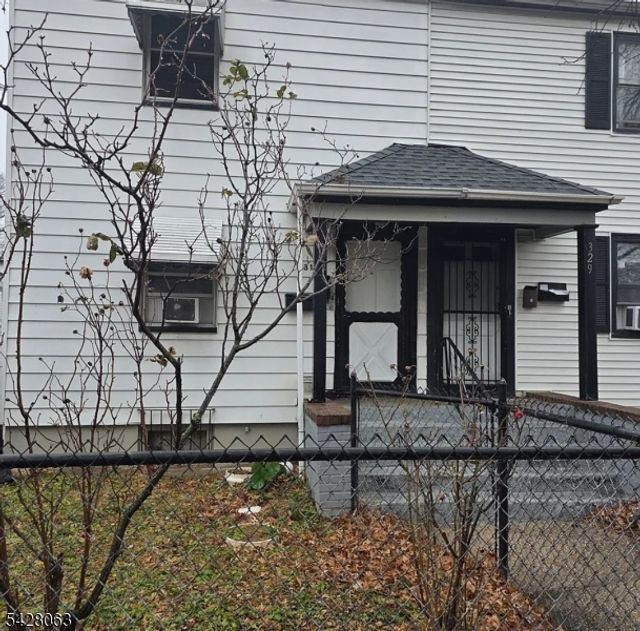
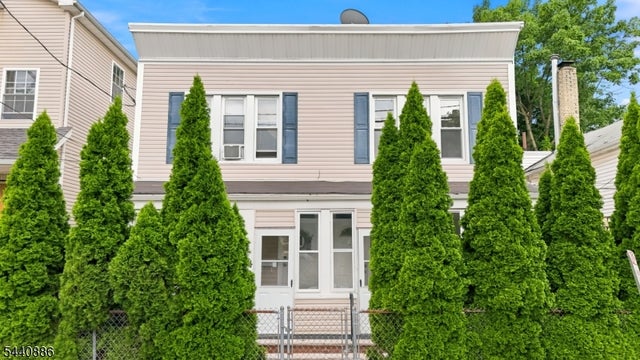
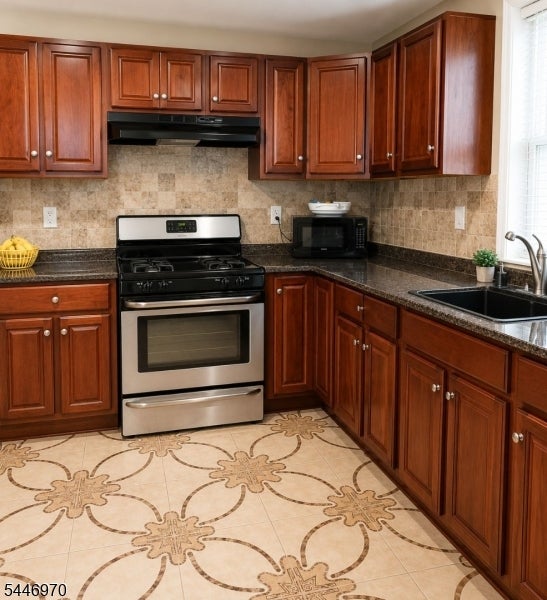
| 229 21St St, Irvington Twp., NJ | $499,000 | 6 | 2 | 1,998 |
| 346 Union Ave, Irvington Twp., NJ | $504,999 | 6 | 3 | — |
| 470 Nye Ave, Irvington Twp., NJ | $529,900 | 6 | 4 | 2,050 |
| 331 Union Ave, Irvington Twp., NJ | $549,000 | 6 | 2 | 19,998 |
| 604 Forest St, City Of Orange Twp., NJ | $589,000 | 7 | 4 | 2,412 |
| 1083 Grove St, Irvington Twp., NJ | $590,000 | 6 | 2 | 2,000 |
Moving Cost Estimate
EXIT Agents in Belleville Twp.


Listing Courtesy: C-21 SEMIAO & ASSOCIATES - 2019911300