

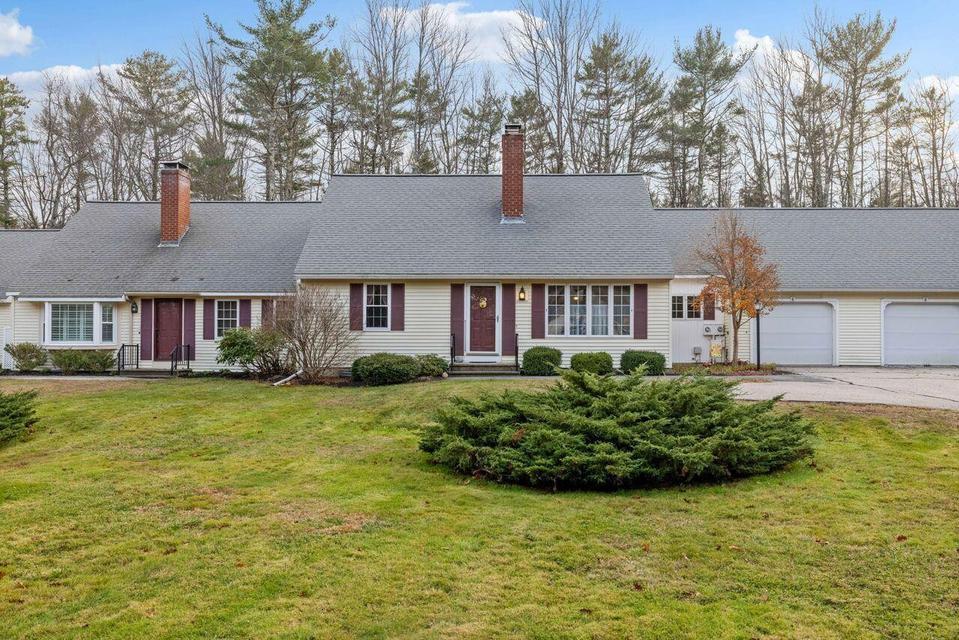
6 Laurel Circle 6, Kennebunk, ME 04043
Rosewood Circle Condominuim · York County
Key Facts
Description
This Kennebunk condo features 4 bedrooms and 3 full baths on one of southern Maine's most desirable coastal communities! This spacious condominium offers an exceptional opportunity to enjoy comfort, convenience, and carefree living just minutes from downtown Kennebunk, area beaches, and I-95. Tucked within a quiet, desirable association, the home has been thoughtfully maintained over the years and presents an ideal canvas for updates and personalization over time. Designed for both everyday living and effortless entertaining, the home features a welcoming open-concept living and dining area anchored by a wood-burning fireplace, eat-in kitchen, and a sun-filled enclosed porch overlooking private wooded surroundings. An additional outdoor patio creates the perfect setting for grilling, dining, or relaxing at the end of the day. The highly functional and spacious layout includes a first-floor primary suite with en suite bath, an additional first-floor bedroom and full bath, plus two generously sized guest bedrooms and another full bath on the second level--offering flexibility for family, guests, or home office space. A laundry room, attached garage, and potential for additional living space above the garage further enhance the home's long-term appeal and value. Rarely does a condominium in such a sought-after Maine location offer this combination of space, privacy, and potential. Enjoy the ease of condominium living while creating a home uniquely your own in Kennebunk!
Property Information
Property Type
Residential
Sub-Type
Condominium
Style
Cape Cod
Year Built
1981
Living Area
1,886 sq ft
Lot Size
1.00 acres
Garage Spaces
1
Zoning
VR
MLS® Listing#
1662079
Property Features
Interior
Appliances
Cooling
Heating
Flooring
Basement
Parking
Laundry
Patio
Lot Features
Construction
Roof
Sewer
Water Source
Financial Details
HOA
$430 / Monthly
Annual Taxes
$4,174
Tax year 2025
Affordability Calculator
$100,000
Estimated monthly payment
$2,661/mo
Principal $400,000 · Est. interest $558,036 over 30 yrs
Neighborhood Market Statistics
How this home compares to active listings in Kennebunk, ME
- $817,143
- Median Listing Price
- 73
- Median Days on Market
- 1,810
- Median Sq Ft
- $394
- Median Price / Sq Ft
- 130
- Active Listings
- This home’s price is 39% below the area median.
- Its price per sq ft is 33% below the area median.
Market statistics compiled from active EXIT Realty® and MLS listings in Kennebunk, ME.
Location
Map is currently unavailable for this location.
Points of Interest in Kennebunk, ME
Showing the Kennebunk area map.
Commute Calculator
Nearby Homes

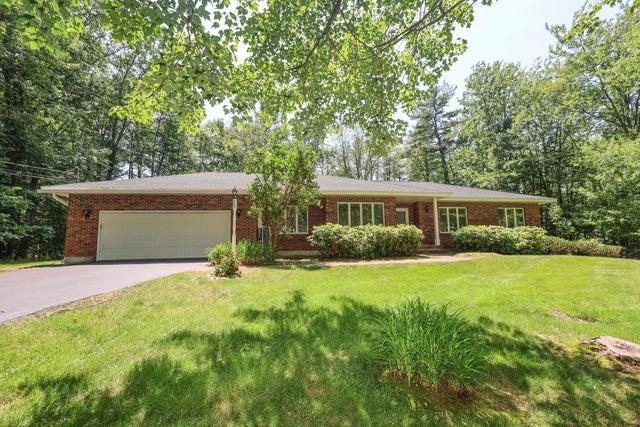
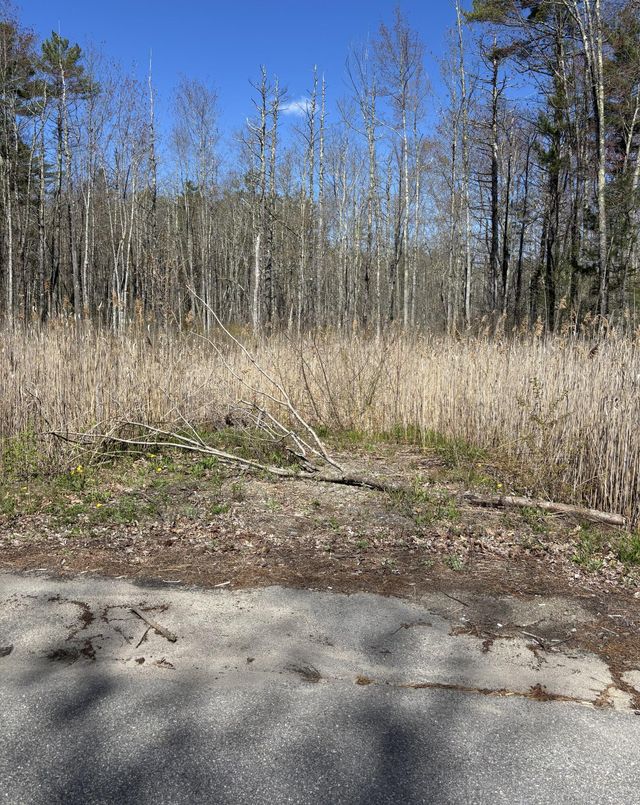
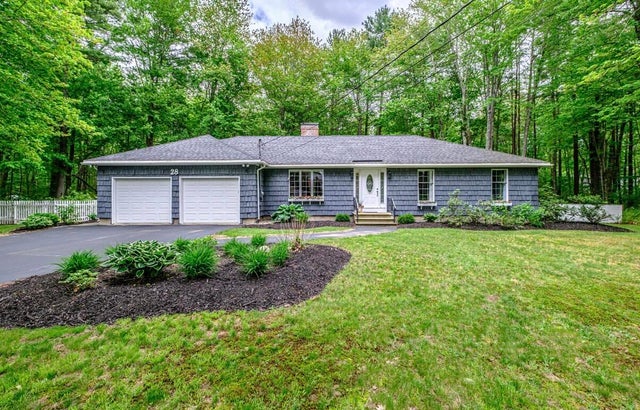

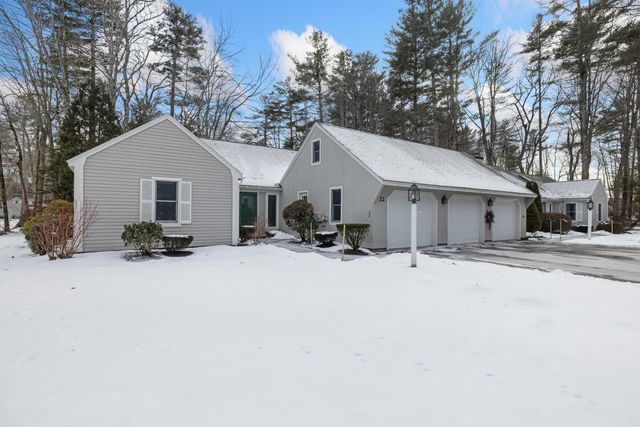
Similar Homes Nearby
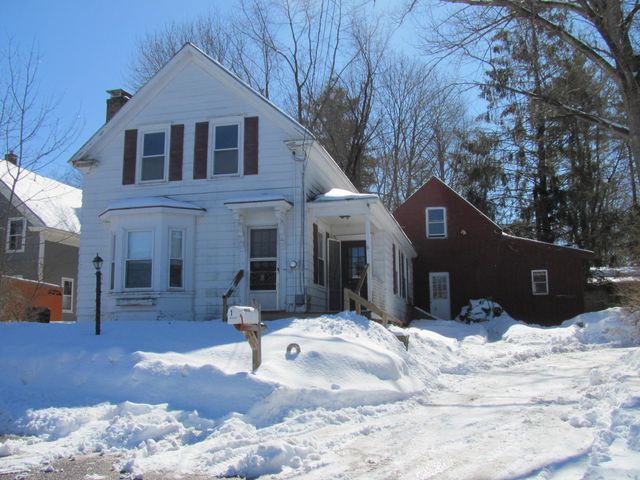
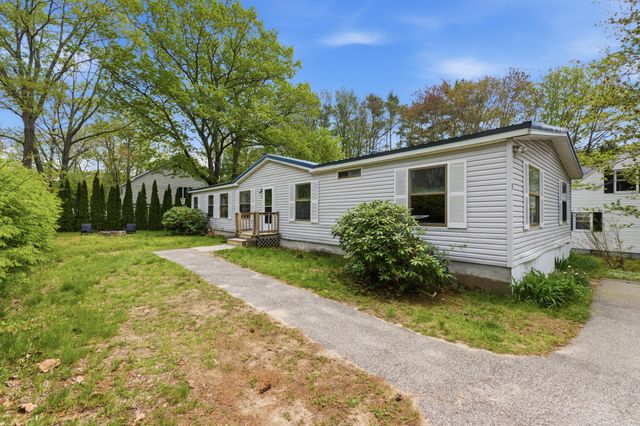


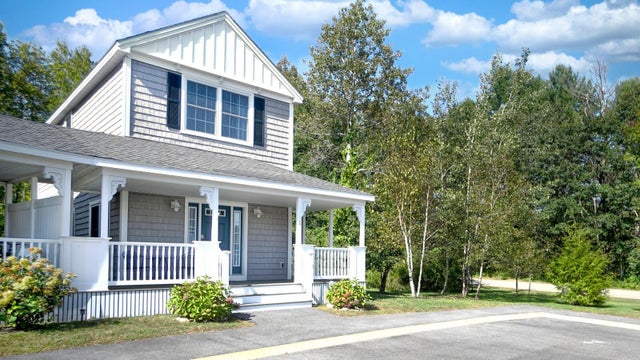
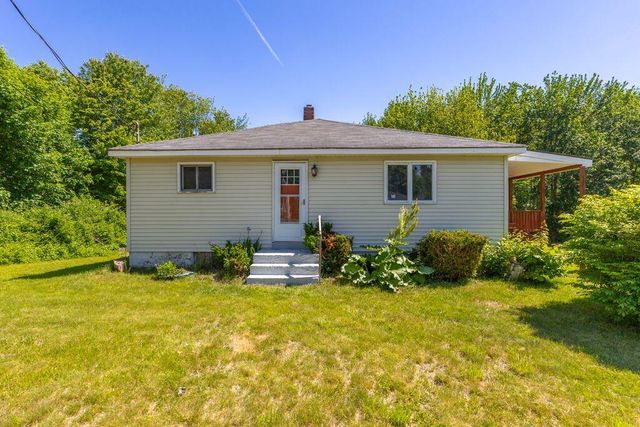
Similar Home Values
Comparable nearby listings and their asking prices.
| Address | Price | Beds | Baths | Sq Ft |
|---|---|---|---|---|
| 1 Hall Street, Kennebunk, ME | $379,500 | 3 | 1 | 1,442 |
| 1 Boundary Way, Kennebunk, ME | $385,000 | 4 | 3 | 1,620 |
| 24 Grove Street 24, Kennebunk, ME | $419,000 | 3 | 2 | 1,362 |
| 24 Cat Mousam Road, Kennebunk, ME | $425,000 | 3 | 2 | 858 |
| 1 Coastal Wood Drive 1, Kennebunk, ME | $435,000 | 3 | 2 | 1,280 |
| 15 Ross Road, Kennebunk, ME | $439,000 | 3 | 1 | 1,386 |


