

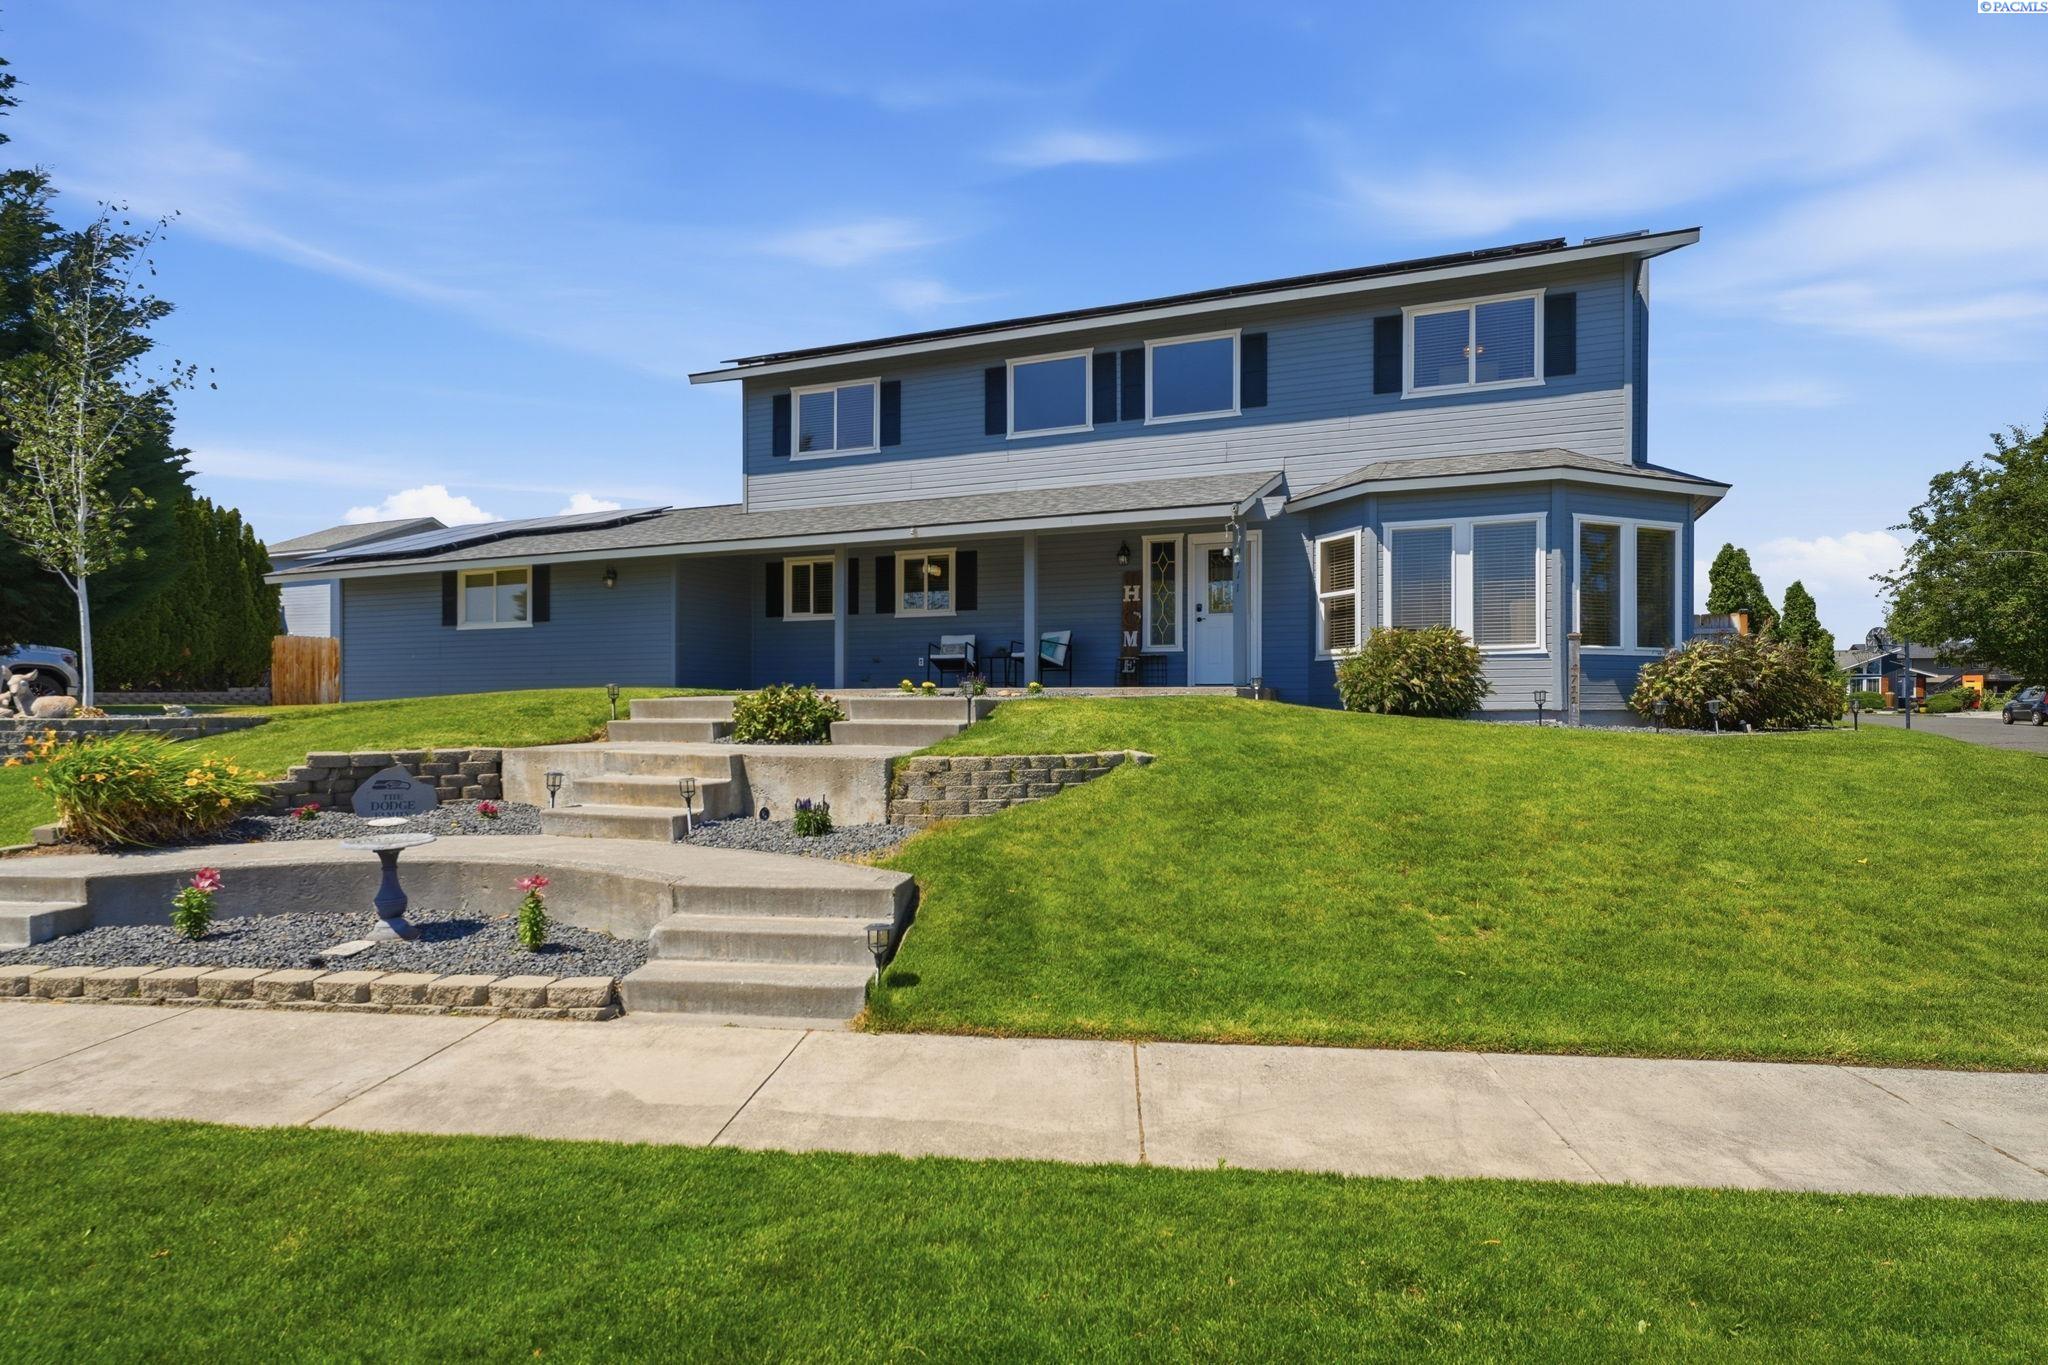
4711 Desert Plateau Dr, Pasco, WA 99301
DESERT PLATEAU · Franklin County
Key Facts
Description
MLS# 293760 Welcome to a home where the major improvements are already done and the outdoor living spaces are ready to enjoy. Thoughtfully updated and meticulously maintained, this property combines energy efficiency, flexible living space, and a backyard designed for entertaining.Recent improvements include a new electrical panel, new refrigerator, new 8' x 16' storage shed, new backyard fencing, expanded concrete patio areas, and a pergola that creates the perfect setting for outdoor gatherings. Solar panels and a newer roof help keep utility costs remarkably low, while the high-efficiency HVAC system provides year-round comfort.The fully finished and insulated garage is a standout feature, offering 240V power plus its own mini-split heating and cooling system—ideal for hobbies, projects, a workshop, fitness space, or additional recreational use.Inside, the spacious floor plan offers room to spread out while the remodeled main-floor bathroom includes a walk-in tub for added convenience. Additional features include two water heaters, a water softener, underground timed sprinklers, and abundant storage.Step outside and enjoy your own private retreat. The fenced backyard offers multiple areas for relaxing and entertaining with room for summer fun. The 32' x 16' above-ground pool, hot tub, pergola-covered gathering space, and expanded patio areas create the perfect setting for outdoor living. The pool and hot tub can remain with the property or be removed based on buyer preference.This is a home where the expensive upgrades have already been completed so you can focus on enjoying the lifestyle.
Property Information
Property Type
Residential
Sub-Type
Single Family Residence
Year Built
1983
Stories
2
Living Area
2,251 sq ft
Lot Size
0.26 acres
Garage Spaces
2
Parking Spaces
2
Days on Market
2
MLS® Listing#
293760
Property Features
Interior
Exterior
Appliances
Cooling
Heating
Flooring
Fireplace
Basement
Pool
Parking
Laundry
Patio
Fencing
Lot Features
Construction
Foundation
Roof
Windows
Other Structures
Community
Utilities
Water Source
Rooms
- Bedroom 1Upperx14Upper
- Bedroom 2Upperx11Upper
- Bedroom 3Upperx11Upper
- Bedroom 4Upperx11Upper
- Dining RoomMainx11Main
- Family RoomMainx13Main
- KitchenMainx13Main
- Living RoomMainx14Main
Financial Details
Annual Taxes
$3,598
Tax year 2025
Affordability Calculator
$95,980
Estimated monthly payment
$2,554/mo
Principal $383,920 · Est. interest $535,603 over 30 yrs
Neighborhood Market Statistics
How this home compares to active listings in Pasco, WA
- $506,207
- Median Listing Price
- 57
- Median Days on Market
- 2,028
- Median Sq Ft
- $251
- Median Price / Sq Ft
- 274
- Active Listings
- This home’s price is 5% below the area median.
- Its price per sq ft is 15% below the area median.
Market statistics compiled from active EXIT Realty® and MLS listings in Pasco, WA.
Location

Getting Around
Points of Interest in Pasco, WA
Showing the Pasco area map.
Nearby Schools
James MC Gee Elementary School
Elementary · 0.5 mi away
Rosalind Franklin Stem Elementary
Elementary · 1.3 mi away
Barbara McClintock Stem Elementary
Elementary · 1.3 mi away
Mark Twain Elementary School
Elementary · 1.6 mi away
New Horizons High School
Secondary · 1.8 mi away
The Academic Doctor
Secondary · 1.9 mi away
Robert Frost Elementary
Elementary · 2.0 mi away
Chiawana High School
Secondary · 2.2 mi away
Seminary - the Church of Jesus Christ of Latter-Day Saints
School · 2.3 mi away
Stevens Middle School
Secondary · 2.4 mi away
Ruth Livingston Elementary
Elementary · 2.4 mi away
Maya Angelou Elementary School
Elementary · 2.5 mi away
Rowena Chess Elementary School
Elementary · 2.5 mi away
Pasco School District 1
School · 2.6 mi away
Kingspoint Christian School
Secondary · 2.6 mi away
McLoughlin Middle School
Secondary · 2.6 mi away
Emerson Elementary
Elementary · 2.8 mi away
Captain Gray Stem Elementary
Elementary · 2.9 mi away
Pasco Senior High School
Secondary · 3.0 mi away
St Patrick's Catholic School
School · 3.0 mi away
Commute Calculator
Nearby Homes

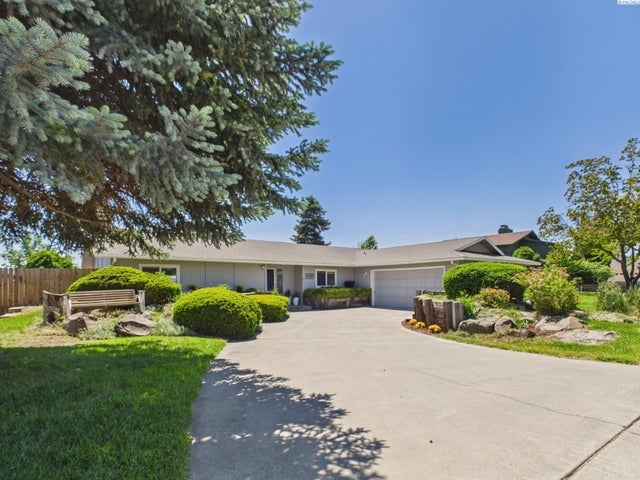

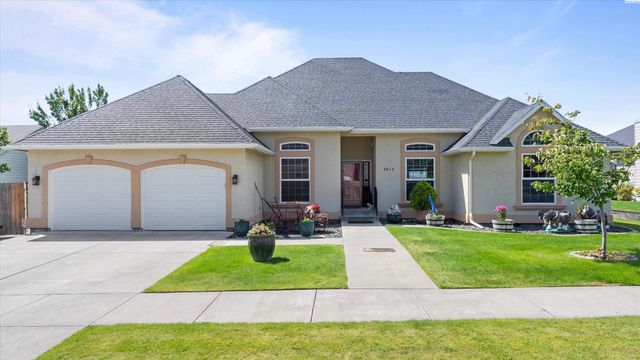

Similar Homes Nearby


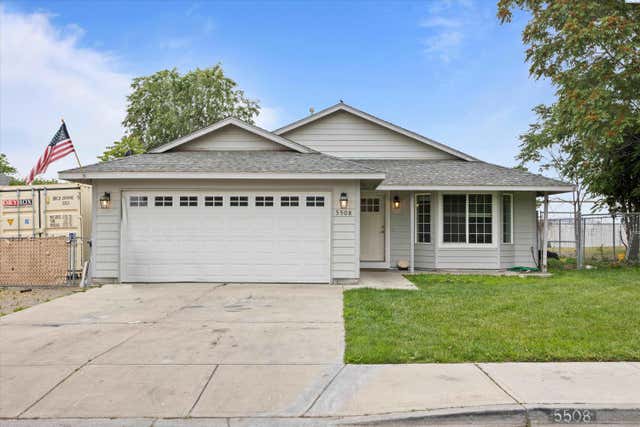
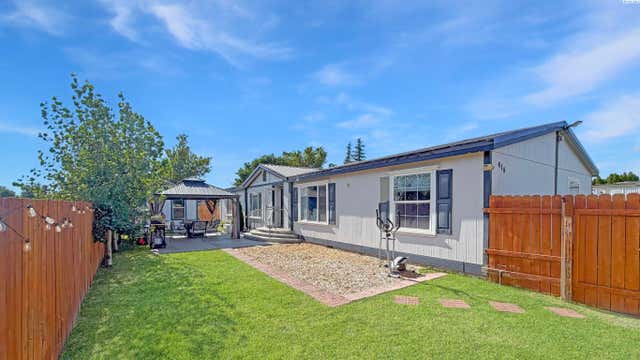
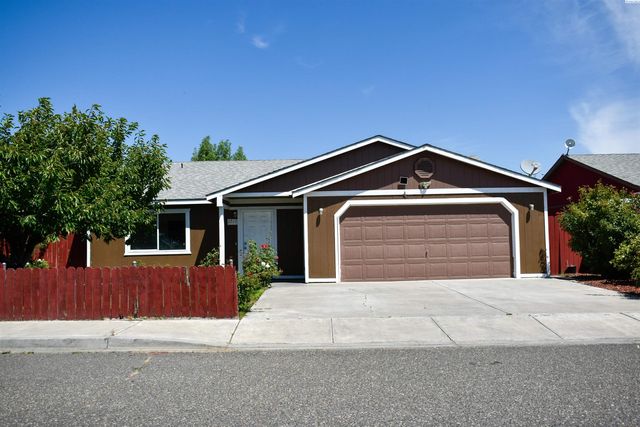
Similar Home Values
Comparable nearby listings and their asking prices.
| Address | Price | Beds | Baths | Sq Ft |
|---|---|---|---|---|
| 9723 Mia Lane, Pasco, WA | $336,950 | 3 | 2 | 1,280 |
| 5207 Texada Lane, Pasco, WA | $349,900 | 3 | 2 | 1,092 |
| 9318 Majestia Lane, Pasco, WA | $350,000 | 3 | 3 | 1,570 |
| 5508 Koufax Ln, Pasco, WA | $350,000 | 3 | 2 | 1,092 |
| 418 S 23rd Ave, Pasco, WA | $350,000 | 4 | 2 | 1,848 |
| 2515 E Adelia, Pasco, WA | $358,900 | 4 | 2 | 1,364 |
Moving Cost Estimate
EXIT Agents in Pasco


Listing Courtesy: PNW Collective / Real Broker - 5092047360