

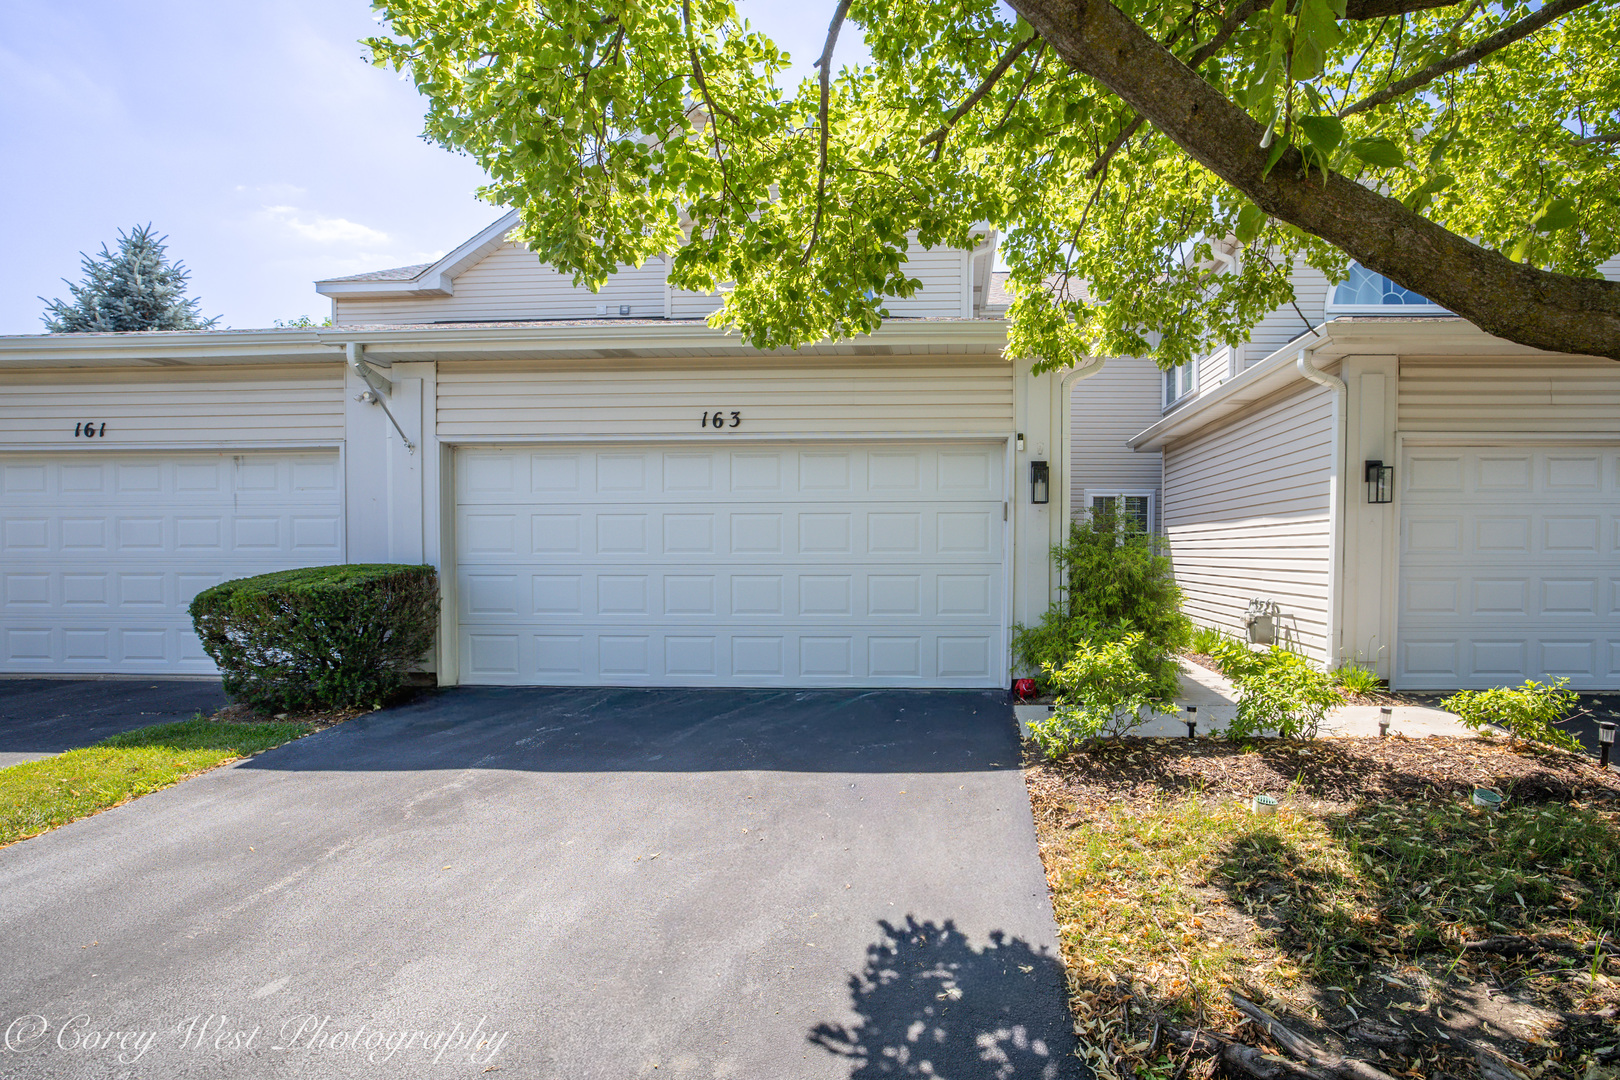
163 N Barton Trail, Batavia, IL 60510
Deerpath Crossing · Kane County
Key Facts
Description
Perfectly positioned in Batavia's desirable Deerpath Crossing community, this 2-bedroom, 2.5-bath townhome offers the ideal combination of comfort, convenience, and low-maintenance living. Enjoy a peaceful setting on a quiet street while being just minutes from shopping, restaurants, and everyday amenities. The spacious primary suite features a private ensuite bath and a generous walk-in closet, while the second bedroom is complemented by a full hallway bath. A versatile loft overlooking the main living area provides the perfect space for a home office, study nook, or reading retreat. The main level showcases an airy open-concept design with soaring vaulted ceilings and expansive windows that flood the home with natural light. The kitchen showcases rich brown cabinetry, stainless steel appliances, and plenty of workspace while overlooking the dining and living areas, creating an ideal layout for entertaining and everyday living. Step outside to your private deck, perfect for relaxing or enjoying your morning coffee. This charming townhome offers low-maintenance living in an exceptional Batavia location.
Property Information
Property Type
Residential
Sub-Type
Townhouse
Year Built
1995
Stories
2
Living Area
1,337 sq ft
Lot Dimensions
18X60X22X33X5X26
Garage Spaces
2
Parking Spaces
2
Ownership
Fee Simple w/ HO Assn.
Days on Market
7
MLS® Listing#
12706986
Property Features
Interior
Appliances
Cooling
Heating
Fireplace
Basement
Parking
Laundry
Construction
Roof
Windows
Sewer
Water Source
Rooms
- Bedroom 29X10Second
- Bedroom 3
- Bedroom 4
- Dining Room8X8Main
- Family Room
- Kitchen8X10Main
- Laundry8X8Main
- Living Room18X15Main
- Master Bedroom13X19Second
Financial Details
HOA
$250 / Monthly
Annual Taxes
$5,693
Tax year 2025
Parcel Number
1220229070
Directions
Randall Rd. to McKee St. (West) to N. Barton Trail to unit.
Affordability Calculator
$67,800
Estimated monthly payment
$1,804/mo
Principal $271,200 · Est. interest $378,348 over 30 yrs
Neighborhood Market Statistics
How this home compares to active listings in Batavia, IL
- $530,769
- Median Listing Price
- 15
- Median Days on Market
- 2,058
- Median Sq Ft
- $242
- Median Price / Sq Ft
- 40
- Active Listings
- This home’s price is 36% below the area median.
- Its price per sq ft is 5% above the area median.
Market statistics compiled from active EXIT Realty® and MLS listings in Batavia, IL.
Location
Map is currently unavailable for this location.
Points of Interest in Batavia, IL
Showing the Batavia area map.
Commute Calculator
Nearby Homes

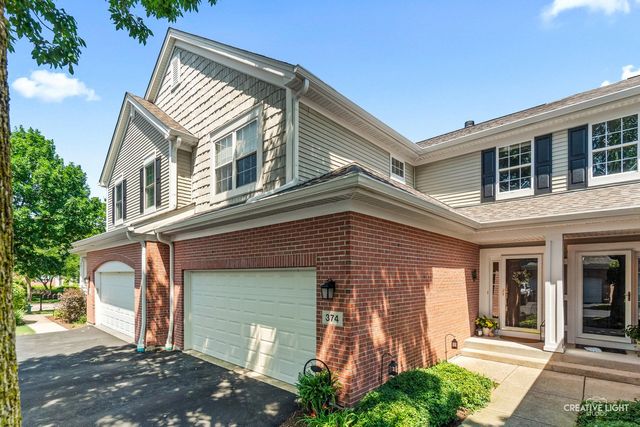
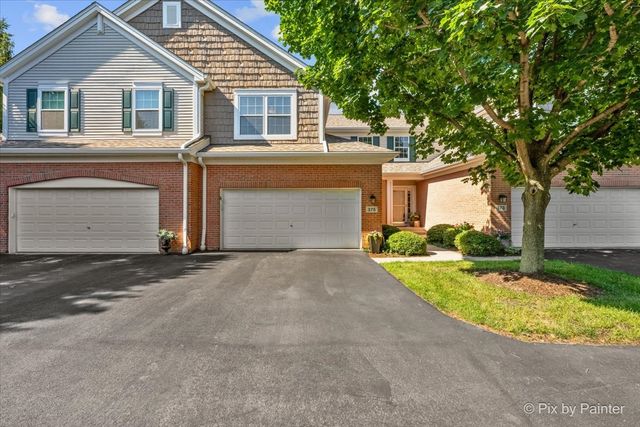


Similar Homes Nearby


Similar Home Values
Comparable nearby listings and their asking prices.
| Address | Price | Beds | Baths | Sq Ft |
|---|---|---|---|---|
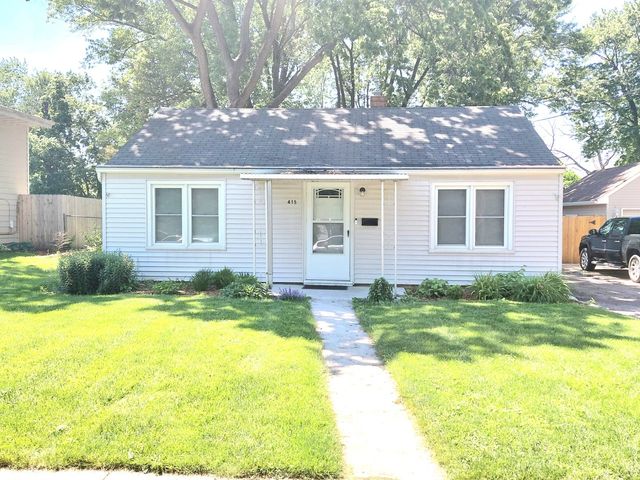
| 415 S Van Buren Street, Batavia, IL | $291,000 | 2 | 1 | 734 |
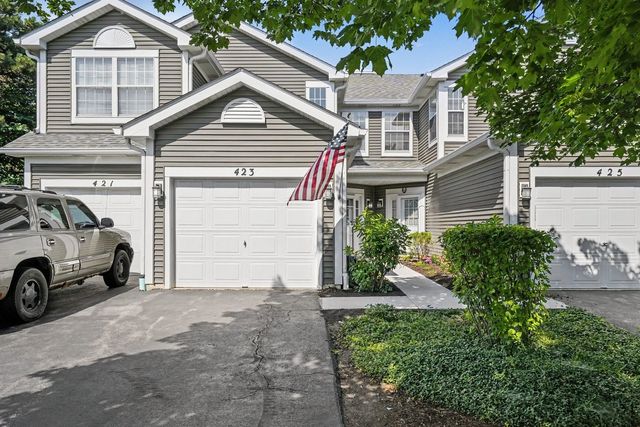
| 423 Mill Street, Batavia, IL | $299,900 | 2 | 3 | — |
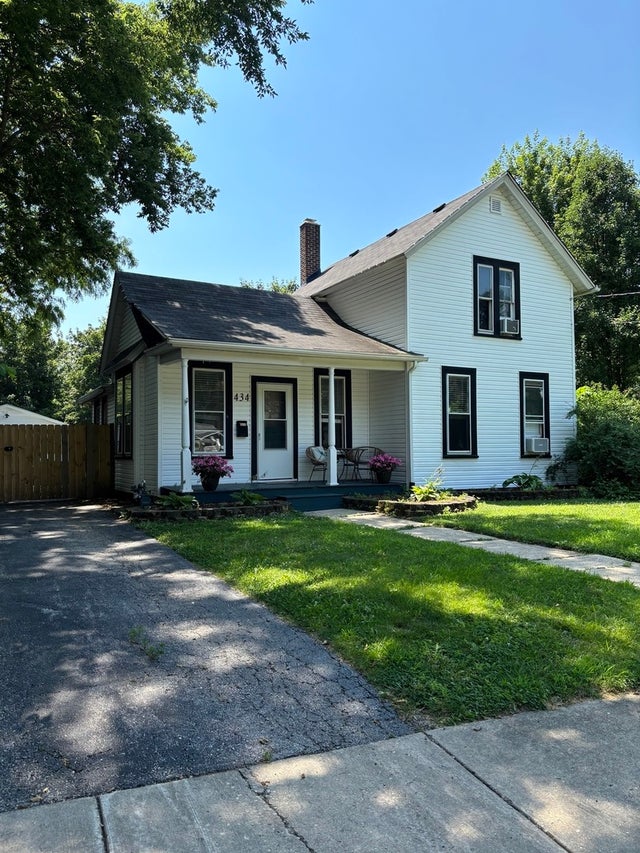
| 434 Cleveland Avenue, Batavia, IL | $300,000 | 3 | 1 | 1,000 |
| 737 Blaine Street, Batavia, IL | $309,900 | 3 | 2 | 1,232 |
| 1251 Trillium Court, Batavia, IL | $349,000 | 3 | 2 | 1,215 |
| 803 N Washington Avenue, Batavia, IL | $355,000 | 3 | 2 | 1,464 |
Moving Cost Estimate
EXIT Agents in Batavia


Listing Courtesy: Coldwell Banker Realty - 6303771771
Last Updated: 2026-07-16