

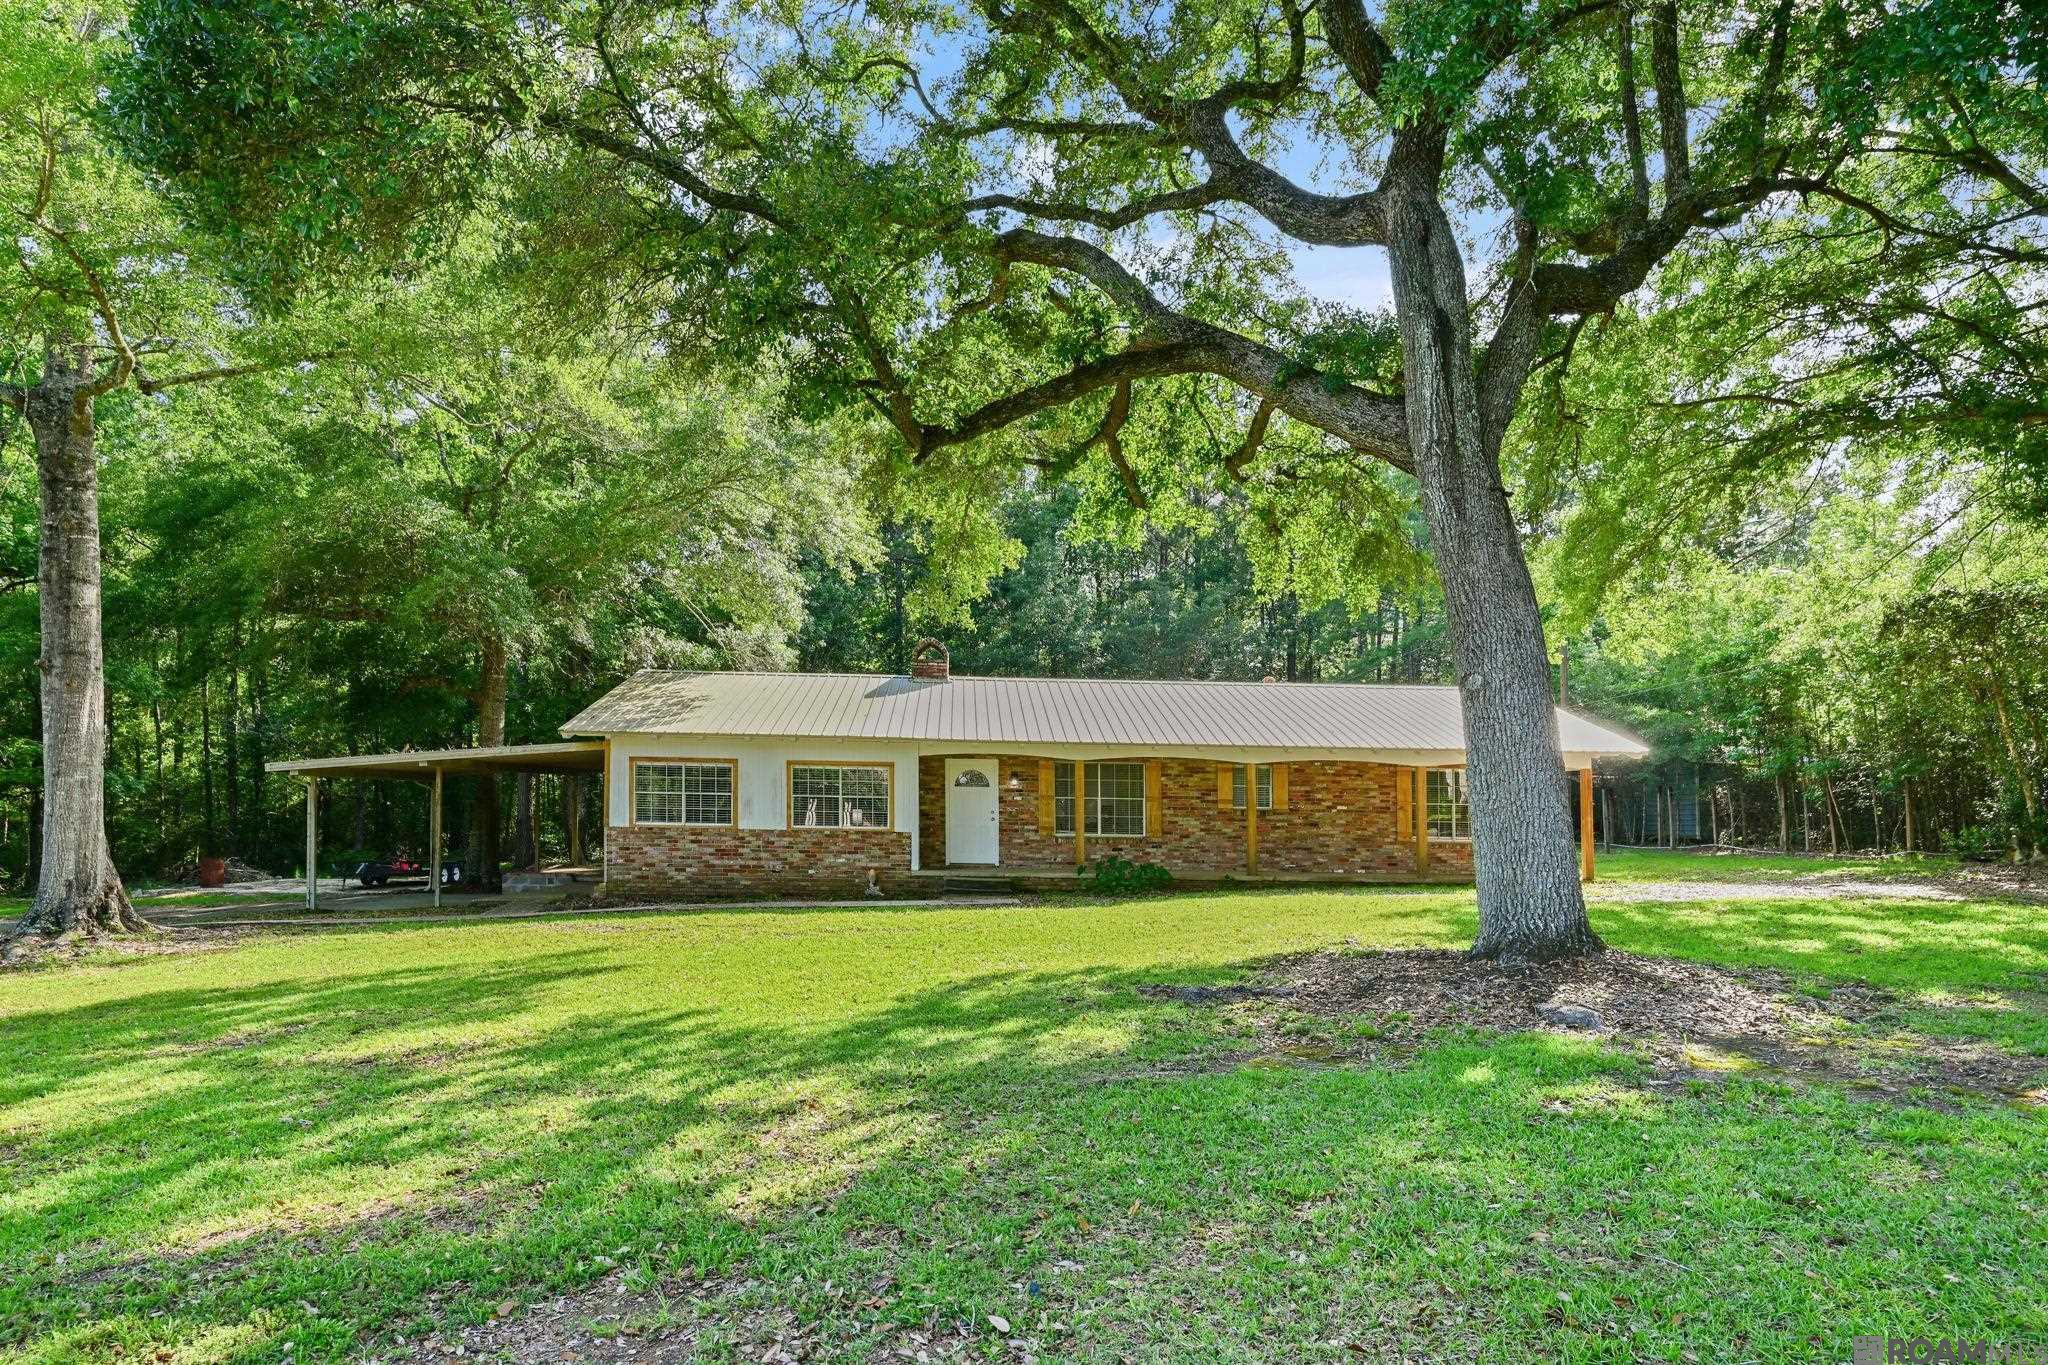
10382 Williams Dr, Clinton, LA 70722
Haynes · East Feliciana County
Key Facts
Description
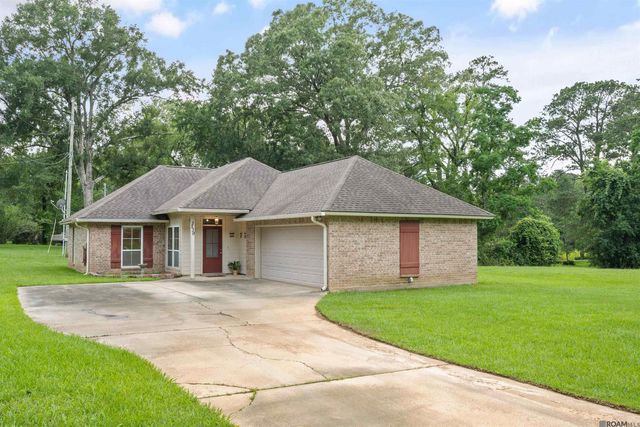
Welcome home to this well-maintained brick home offering 3 bedrooms and 1.5 bathrooms. The home features one full bathroom, plus a convenient half bath located in the laundry room. The third bedroom, located just off the laundry room, offers flexible space that could easily be used as a home office, playroom, hobby room, or additional storage. Designed for both everyday living and entertaining, you'll enjoy a separate living room along with an open floor plan connecting the kitchen, dining area, and den. Charming cypress beams on the front porch add warm country character, while the spacious back deck provides the perfect place to relax or gather with family and friends. Additional features include a covered carport, storage shed, durable metal roofs on both the home and shed, and no carpet throughout for easy maintenance. Situated on approximately 0.88 acres with mature shade trees, this property offers a peaceful setting while remaining conveniently located near town with easy access to Zachary and Baton Rouge.
Property Information
Property Type
Residential
Sub-Type
Single Family Residence
Style
Ranch
Year Built
1965
Living Area
3,287 sq ft
Lot Size
0.88 acres
Lot Dimensions
140.2x151.4x246.6
Days on Market
1
MLS® Listing#
2026013298
Property Features
Appliances
Cooling
Heating
Parking
Construction
Foundation
Sewer
Water Source
Rooms
- Bathroom 1First
- Bedroom 111.4First
- Bedroom 29.3First
- Dining RoomFirst
- KitchenFirst
- Living Room13First
- Master Bedroom11.5First
Directions
From Plank Road, head north toward Clinton. Turn left onto Williams Drive and continue approximately 0.33 miles. Property will be on the left.
Affordability Calculator
$48,000
Estimated monthly payment
$1,277/mo
Principal $192,000 · Est. interest $267,857 over 30 yrs
Neighborhood Market Statistics
How this home compares to active listings in Clinton, LA
- $285,714
- Median Listing Price
- 31
- Median Days on Market
- 1,774
- Median Sq Ft
- $147
- Median Price / Sq Ft
- 12
- Active Listings
- This home’s price is 16% below the area median.
- Its price per sq ft is 50% below the area median.
Market statistics compiled from active EXIT Realty® and MLS listings in Clinton, LA.
Location
Map is currently unavailable for this location.
Points of Interest in Clinton, LA
Showing the Clinton area map.
Commute Calculator
Nearby Homes
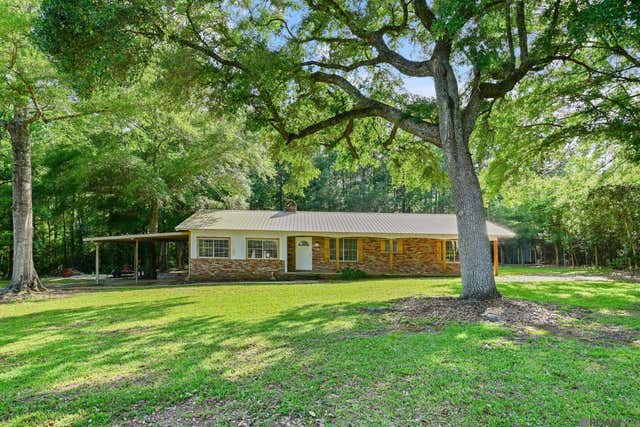

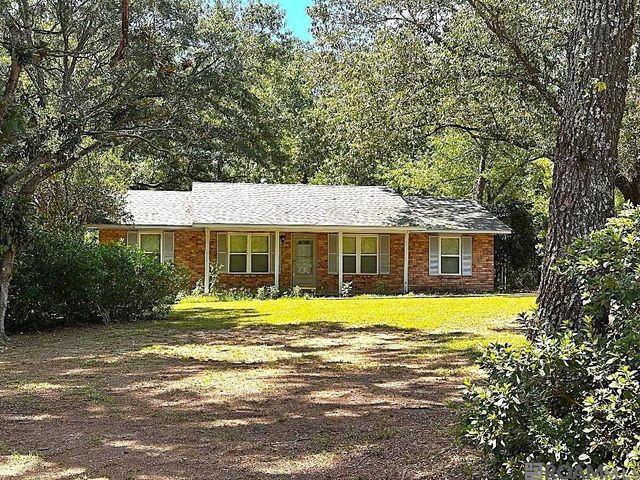
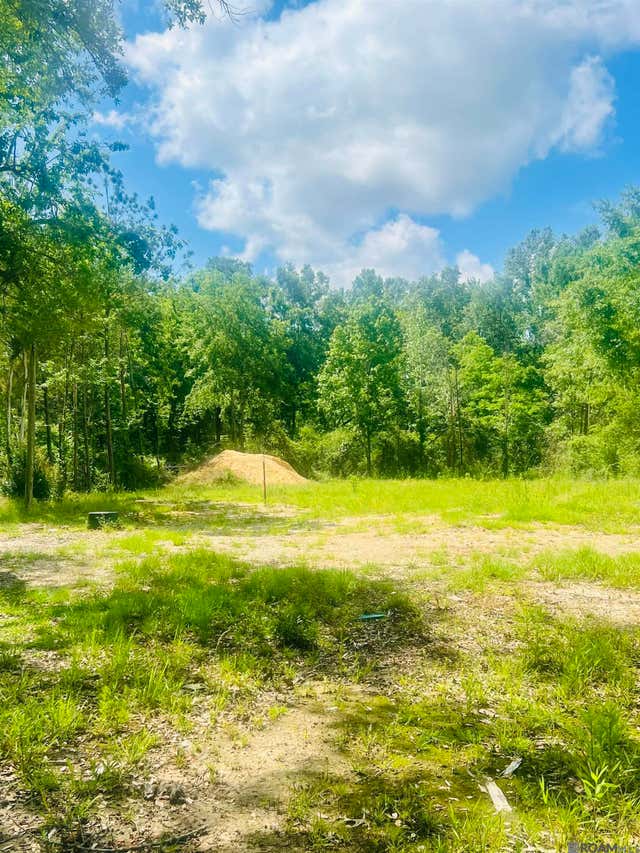

Similar Homes Nearby

Similar Home Values
Comparable nearby listings and their asking prices.
| Address | Price | Beds | Baths | Sq Ft |
|---|---|---|---|---|
| 10382 Williams Dr, Clinton, LA | $220,000 | 3 | 2 | 1,564 |
| 11230 Toler St, Clinton, LA | $239,900 | 3 | 2 | 1,400 |
| 8081 La Hwy 961, Clinton, LA | $268,000 | 3 | 2 | 1,174 |
| 10429 Williams Dr, Clinton, LA | $279,000 | 4 | 3 | 2,400 |
Moving Cost Estimate
EXIT Agents in Clinton


Listing Courtesy: Corcoran & Company Real Estate, LLC - 2252867074