

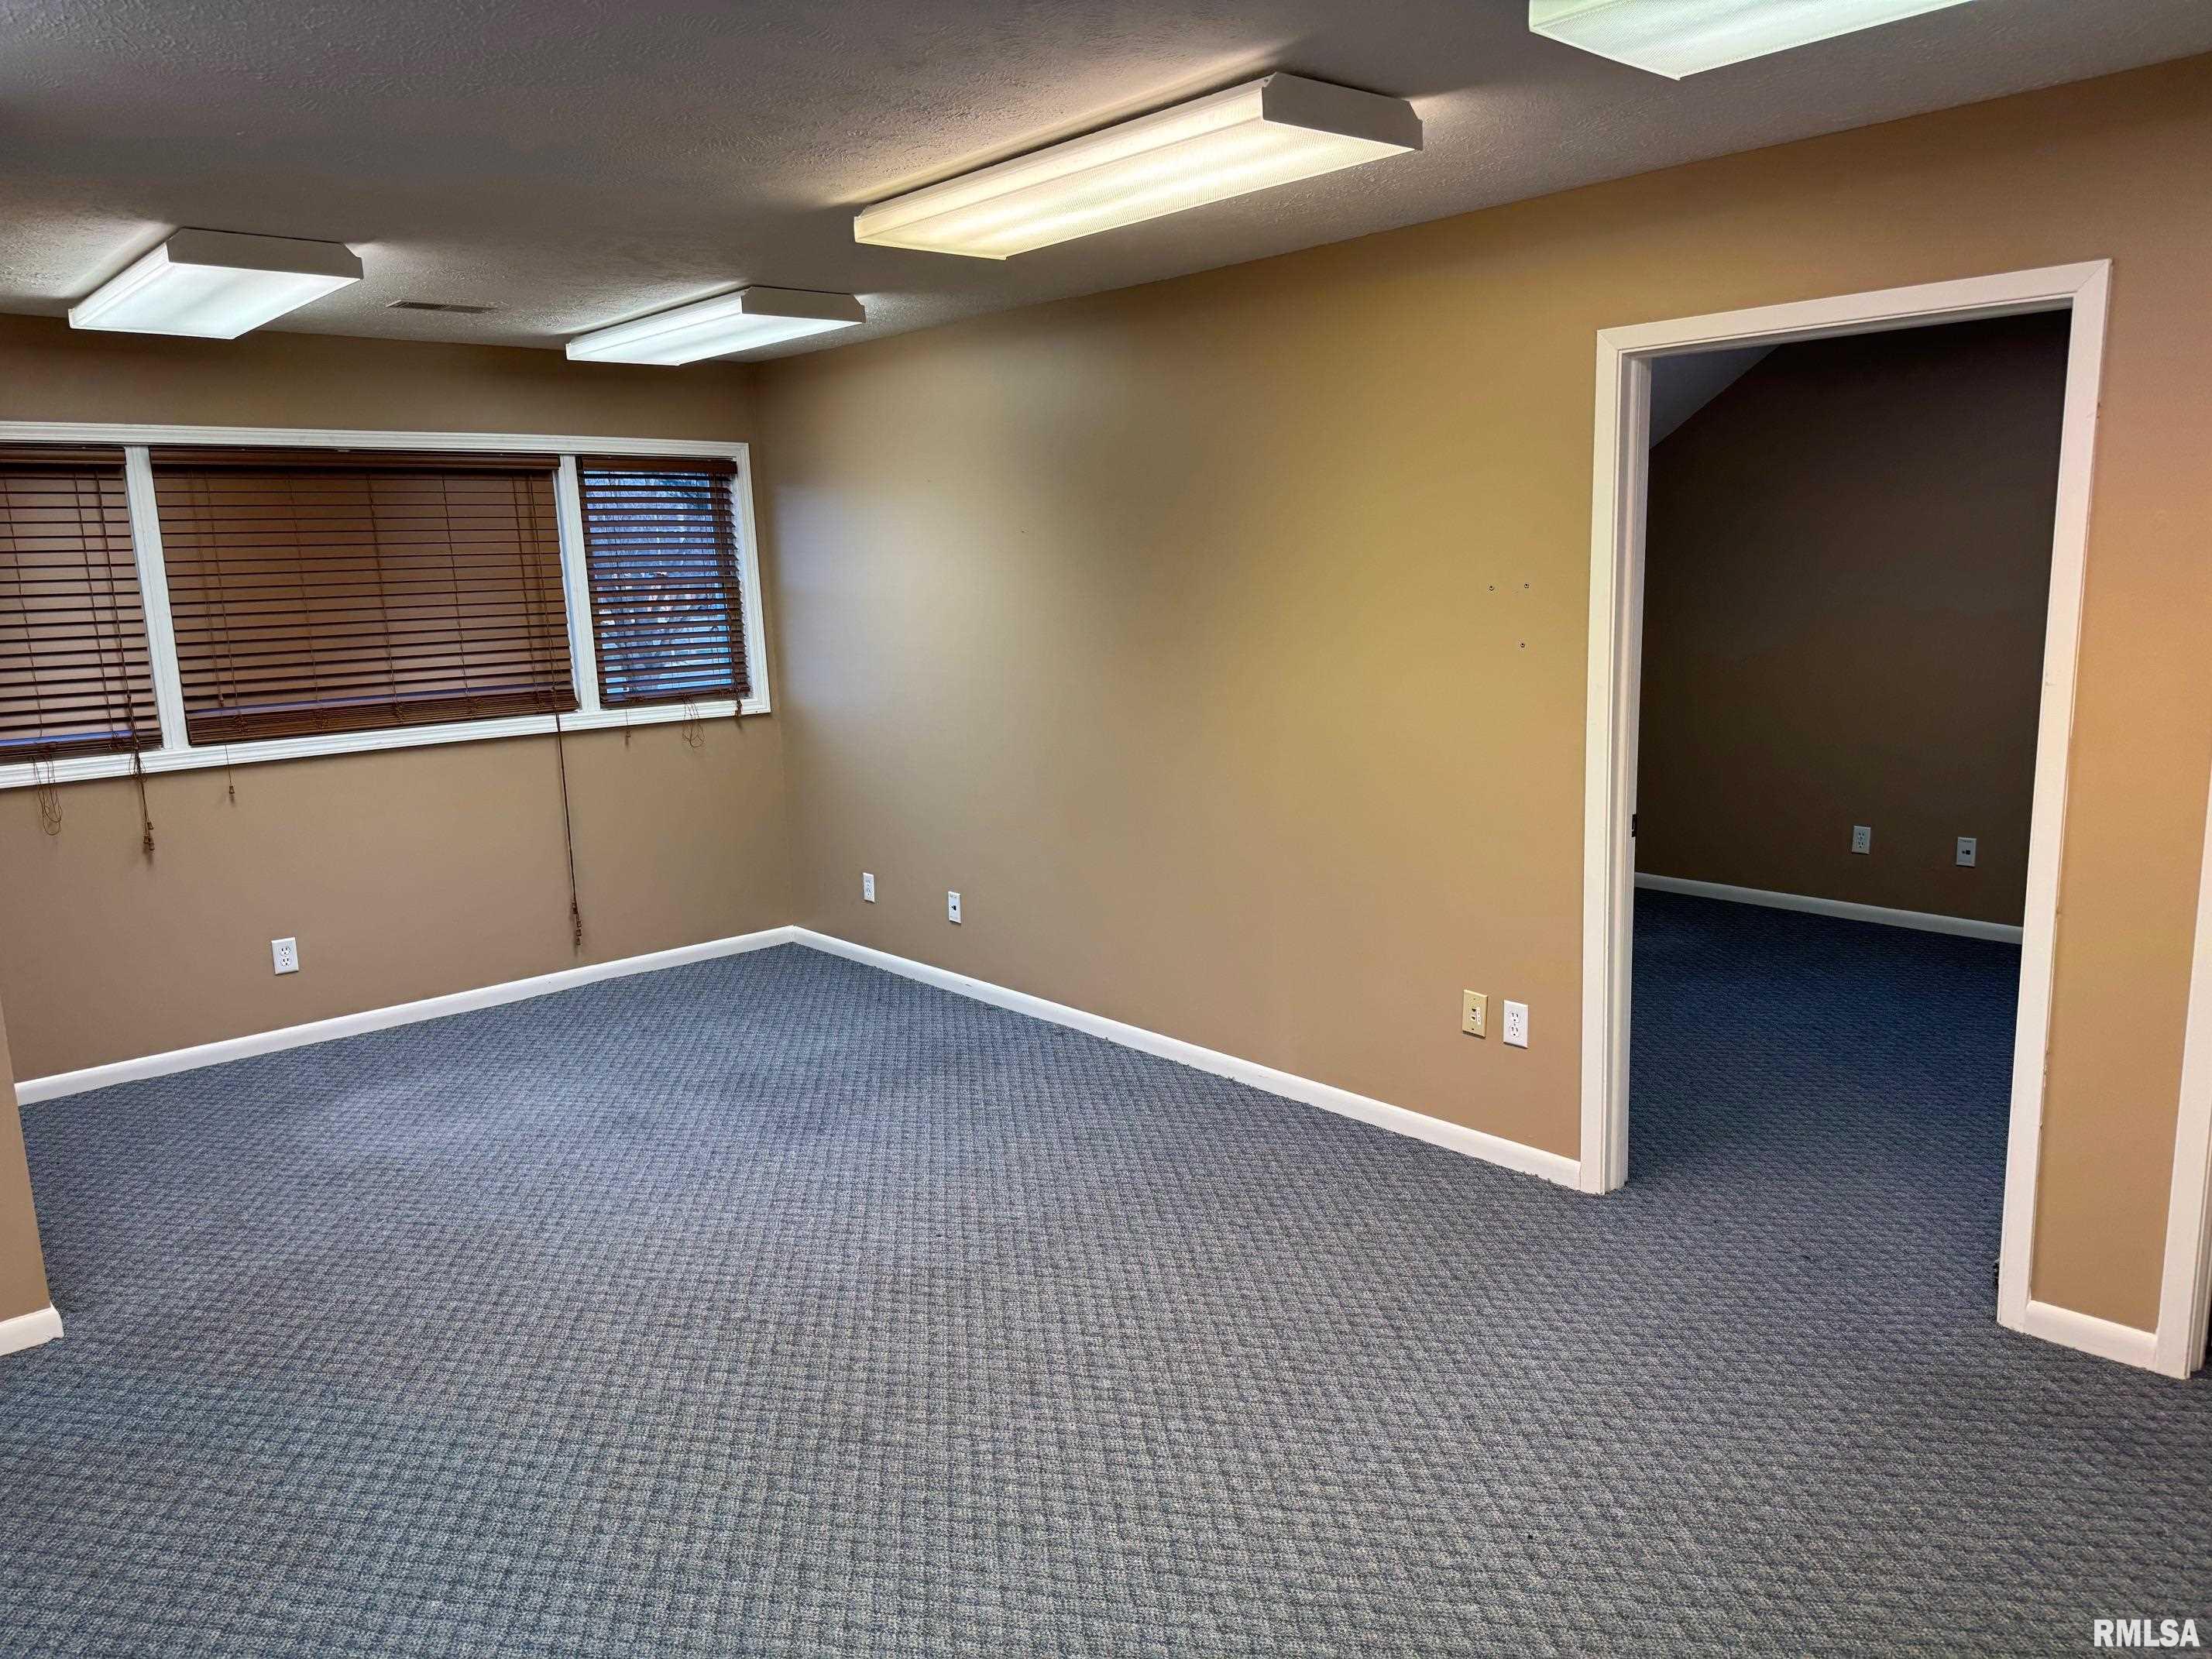
975 S Durkin Drive 204, Springfield, IL 62704
Sangamon County
Key Facts
Description
Unit 204 on 2nd floor approx 1270 with 3 private offices, large open room and entry/waiting room. Monthly rate of $1375 all inclusive. Unit 206 on 2nd floor small single room office approx 150 sq ft. Monthly rate of $250 all inclusive
Property Information
Property Type
Commercial Lease
Living Area
12,000 sq ft
Days on Market
2
MLS® Listing#
CA1042922
Property Features
Financial Details
HOA
Yes
Annual Taxes
$11,805
Parcel Number
14-31.0-377-014
Directions
Monroe to Durkin to building on west side of street just south of Lime Street Cafe and north of Prairie State Bank
Affordability Calculator
$60,000
Estimated monthly payment
$1,597/mo
Principal $240,000 · Est. interest $334,821 over 30 yrs
Neighborhood Market Statistics
How this home compares to active listings in Springfield, IL
- 38
- Median Days on Market
- 1,827
- Median Sq Ft
- $112
- Median Price / Sq Ft
- 176
- Active Listings
Market statistics compiled from active EXIT Realty® and MLS listings in Springfield, IL.
Location
Map is currently unavailable for this location.
Points of Interest in Springfield, IL
Showing the Springfield area map.
Commute Calculator
Nearby Homes


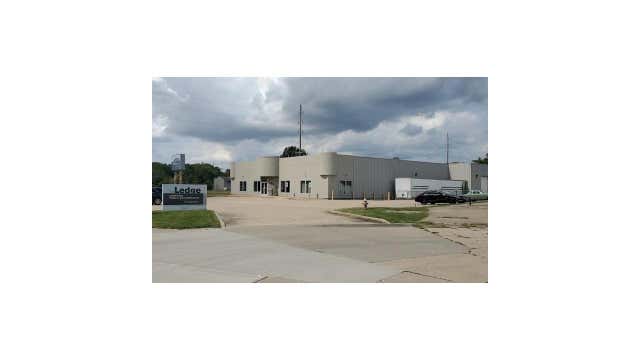

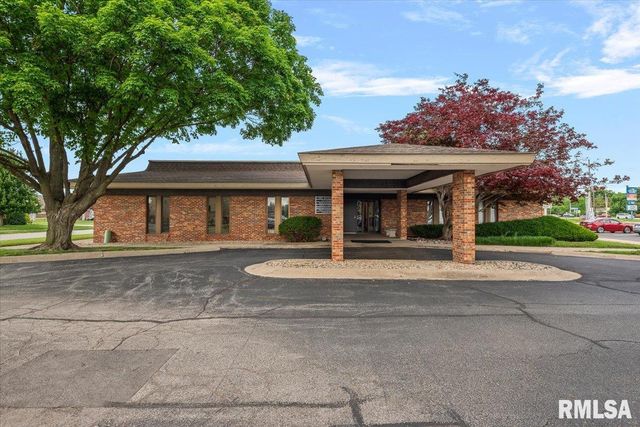
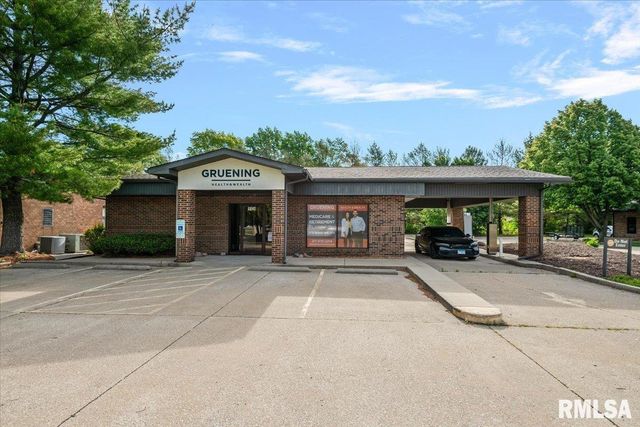
Similar Homes Nearby


Similar Home Values
Comparable nearby listings and their asking prices.
| Address | Price | Beds | Baths | Sq Ft |
|---|---|---|---|---|
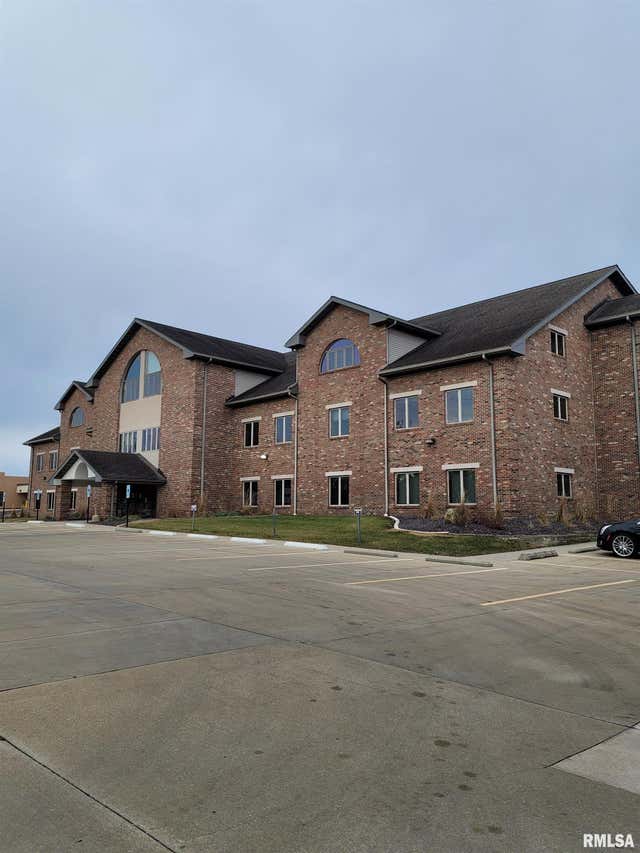
| 2501 CHATHAM Road Suite 310, Springfield, IL | Price on request | — | — | 33,062 |
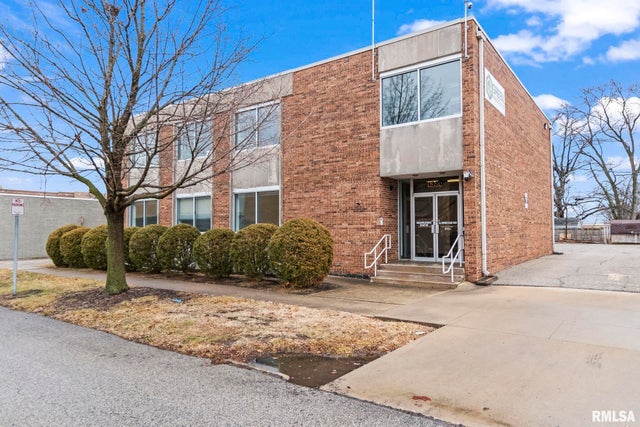
| 1320 S 2ND Street First Floor, Springfield, IL | Price on request | — | — | 5,520 |
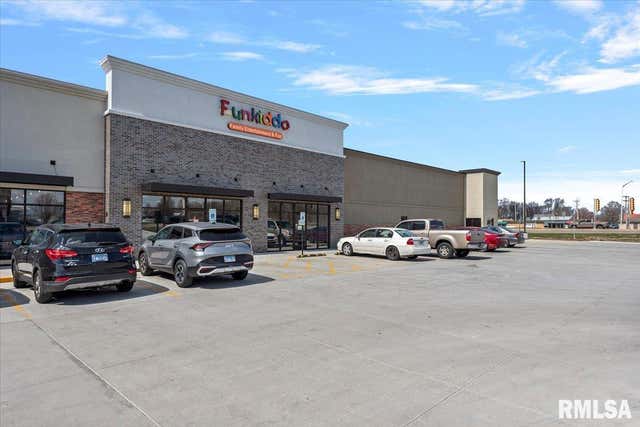
| 386 S Koke Mill Road H, Springfield, IL | Price on request | — | — | 12,500 |
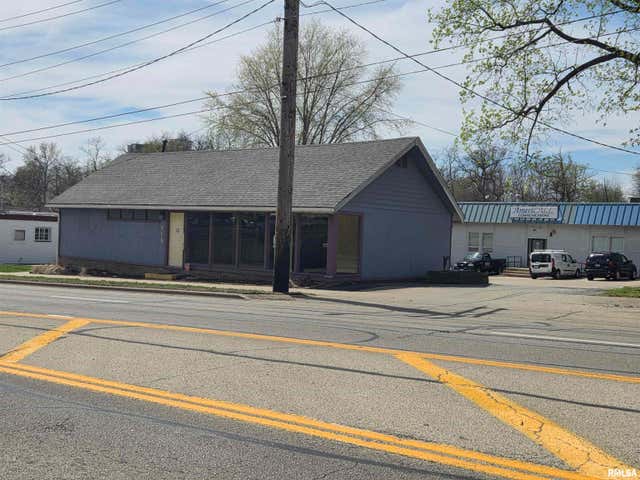
| 1525 W JEFFERSON Street Suite 3, Springfield, IL | Price on request | — | — | 1,250 |
| 3101 S MACARTHUR Boulevard End-Cap, Springfield, IL | Price on request | — | — | 6,500 |
| 449 N WALNUT Street, Springfield, IL | Price on request | — | — | 1,200 |
Moving Cost Estimate
EXIT Agents in Springfield


Listing Courtesy: Cityscape Real Estate, Inc. - Pref: 217-971-2258
Presented by: Kirk Jefferis