

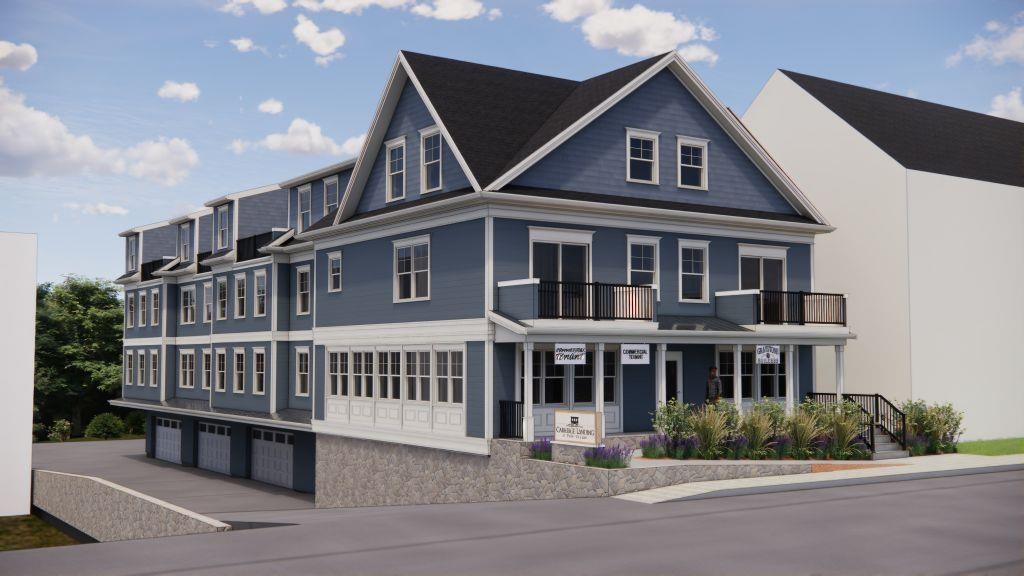
294 York Street Unit # 1, York, ME 03909
ME-York County
Key Facts
Description
WELCOME TO YORK VILLAGE’S NEWEST LUXURY TOWNHOME COMMUNITY – Carriage Landing ~ where luxury, location, and lifestyle meet for everyday living. Designed and built by Graystone Builders, Inc., this to-be-built multi-level luxury condo townhome offers open-concept living, hardwood floors throughout and natural light. Designed with flexibility in mind, the main level allows the third bedroom to transition seamlessly into a dedicated home office, ideal for modern needs. Create the kitchen of your dreams and one designed around your lifestyle with generous allowances for custom cabinetry, countertops, appliances and lighting. The shared private-entry elevator (with Unit 2), laundry room, a condo-munity exercise room, private storage dedicated parking spaces elevate convenience and comfort. An option of TWO primary suites features large closets and a tile surround walk-in shower and dual sinks. Reset and unwind by the fireplace in the living room or by enjoying fresh air on the private balcony. Live in one of New England’s most picturesque and sought-after coastal communities. Only 0.8 miles to York Harbor Beach and a 5-minute drive to Long Sands Beach. York Hospital, golf, tennis, and area marinas are within minutes. Carriage Landing offers a rare opportunity to live in a walkable village setting while enjoying all the comforts of modern luxury. Portsmouth, Portland, and Boston are all within reach with the Maine coast as your backdrop. Don’t miss out on this unique opportunity!
Property Information
Property Type
Residential
Sub-Type
Condominium
Style
Contemporary / Townhouse
Year Built
2026
Stories
3
Living Area
1,816 sq ft
Lot Size
0.54 acres
Zoning
YVC-1
Days on Market
33
MLS® Listing#
5070280
Property Features
Interior
Appliances
Cooling
Heating
Flooring
Basement
Parking
Patio
Lot Features
Construction
Roof
Security
Utilities
Sewer
Water Source
Rooms
- 10x12 Storage Room
- 14x18
- Bedroom 110x16
- Bedroom 310x12
- Dining Room9x14
- Kitchen13x14
- Living Room10x14
Financial Details
HOA
$360 / Monthly
Annual Taxes
$1
Tax year 2026
Directions
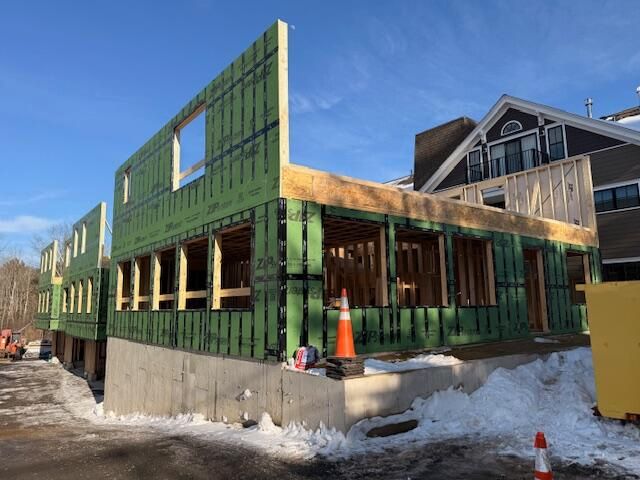
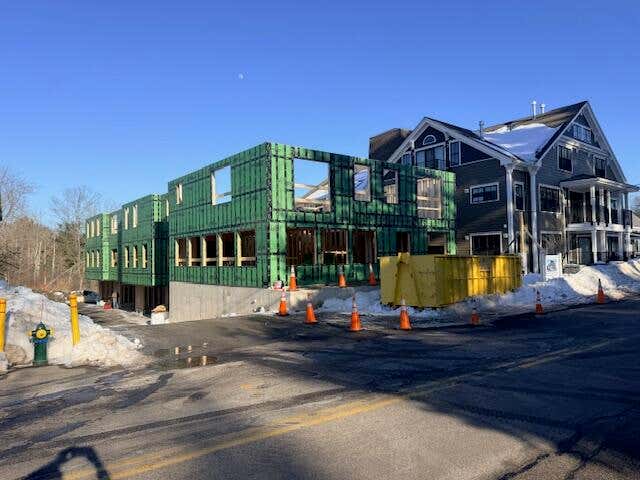
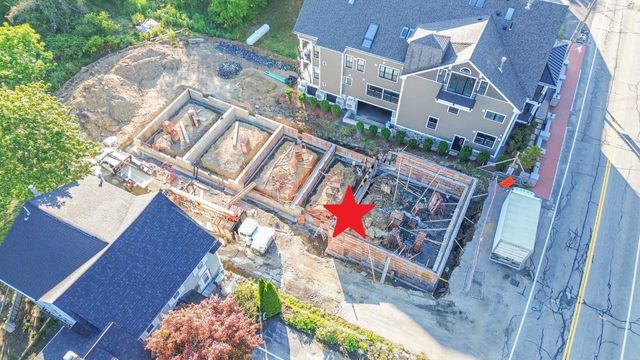
Active construction site so NO UNASSISTED SHOWINGS or parking onsite. From US Rte. 1, follow York St. to York Village, right at monument. Follow to #294 on left. Look for on street parking prior to reaching the site or park at library.
Affordability Calculator
$217,800
Estimated monthly payment
$5,796/mo
Principal $871,200 · Est. interest $1,215,402 over 30 yrs
Neighborhood Market Statistics
How this home compares to active listings in York, ME
- $1,000,000
- Median Listing Price
- 82
- Median Days on Market
- 2,319
- Median Sq Ft
- $477
- Median Price / Sq Ft
- 180
- Active Listings
- This home’s price is 9% above the area median.
- Its price per sq ft is 26% above the area median.
Market statistics compiled from active EXIT Realty® and MLS listings in York, ME.
Location
Map is currently unavailable for this location.
Points of Interest in York, ME
Showing the York area map.
Commute Calculator
Nearby Homes



Similar Homes Nearby

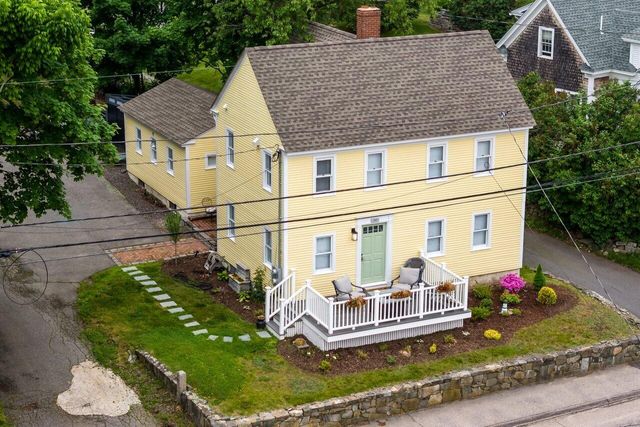
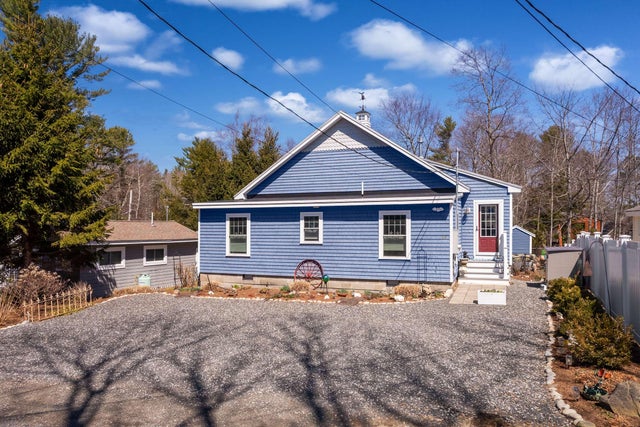
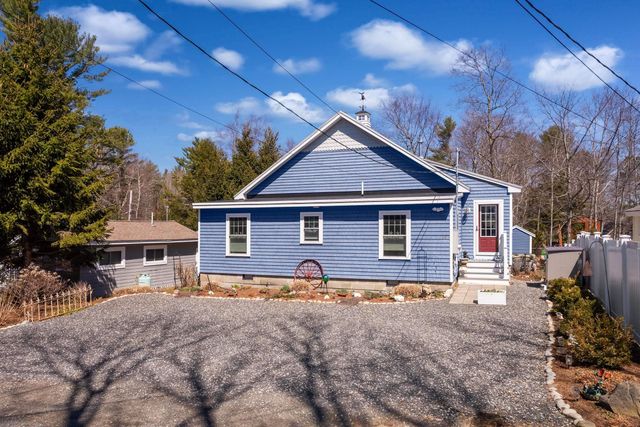
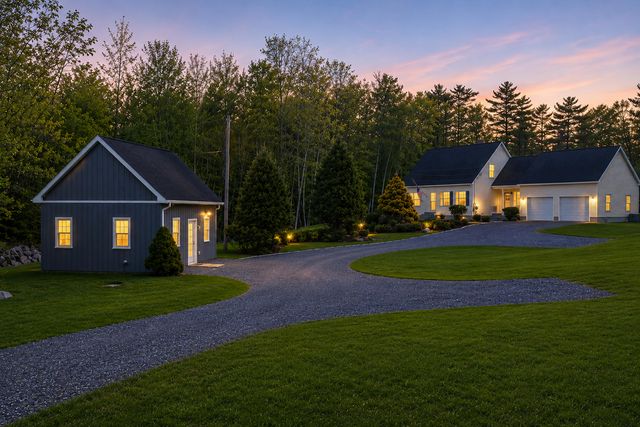

Similar Home Values
Comparable nearby listings and their asking prices.
| Address | Price | Beds | Baths | Sq Ft |
|---|---|---|---|---|
| 170 Josiah Norton Road, York, ME | $775,000 | 3 | 2 | 1,512 |
| 281 York Street, York, ME | $779,900 | 3 | 3 | 1,743 |
| 25 Skylark Lane, York, ME | $789,000 | 3 | 2 | 1,224 |
| 25 Skylark Lane, York, ME | $789,000 | 3 | 2 | 1,224 |
| 2 Prosper Way, York, ME | $795,000 | 4 | 3 | 1,971 |
| 5 Village Park Drive 22, York, ME | $799,000 | 2 | 3 | 3,035 |


