

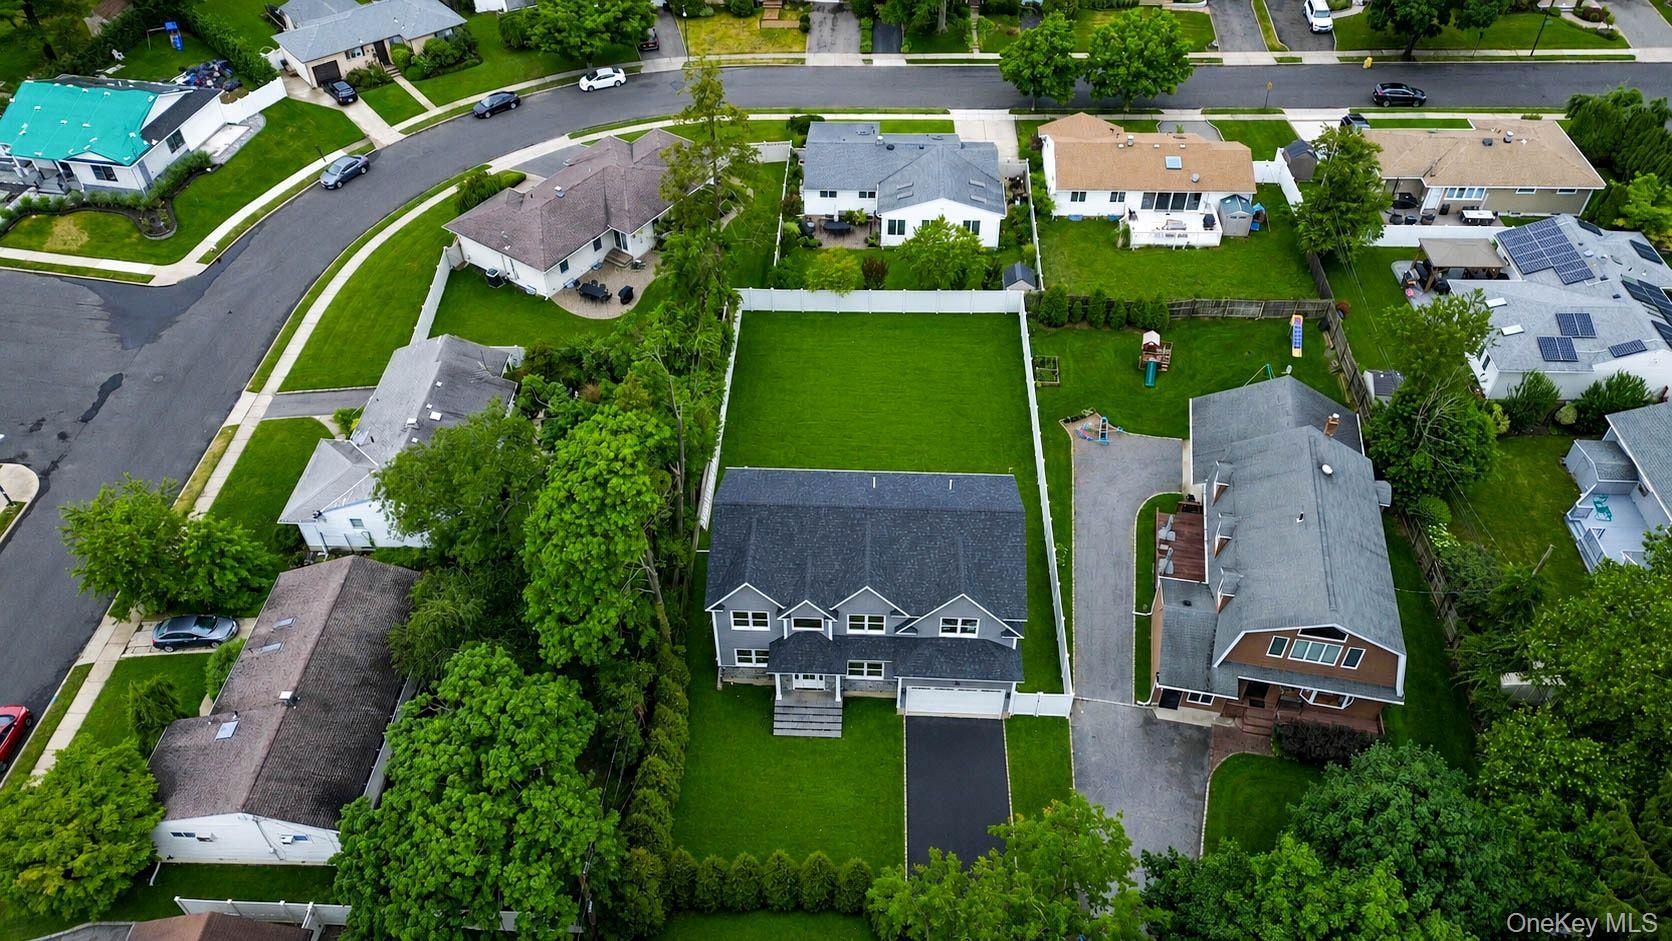
30 Main Parkway B, Plainview, NY 11803
Nassau County
Key Facts
Description
APPROVED NEW 8 FOOT BASEMENT! Stunning new construction built in Plainview! Nestled in prime location with a spacious 75-foot- deep backyard. The home features exquisite custom millwork and a thoughtfully designed layout with 5 bedrooms and 3.5 baths, 2 car garage. Equipped with top-of-the-line cooking appliances, chef's kitchen with extra breakfast area for a sun-filled breakfast nook, leading to an oversized backyard, wide plank white oak hardwood floors. First floor features a 10x14 bedroom plus private full bath, an extra powder room, oversized kitchen with large island and gas cooking, thermador appliances, gas fireplace, dining room with coffered ceiling, and formal living room. Second floor features 3 bedrooms, hall bath, laundry room, plus an oversized primary suite with vaulted ceiling, full bath, and a 10x12 walk-in closet. Parkway Elem school.
Property Information
Property Type
Residential
Sub-Type
Single Family Residence
Style
Colonial
Year Built
2026
Living Area
3,220 sq ft
Lot Size
0.28 acres
Garage Spaces
2
Days on Market
17
MLS® Listing#
1017703
Property Features
Interior
Appliances
Cooling
Heating
Flooring
Fireplace
Basement
Parking
Laundry
Construction
Utilities
Sewer
Water Source
Schools
- Elementary:
- Judy Jacobs Parkway Elementary
- Middle:
- H B Mattlin Middle School
- High:
- Plainview-Old Bethpage/Jfk Hs
Financial Details
Annual Taxes
$12,880
Assessed Value
$555
Parcel Number
2489-12-378-00-0018-0
Affordability Calculator
$369,600
Estimated monthly payment
$9,836/mo
Principal $1,478,400 · Est. interest $2,062,500 over 30 yrs
Neighborhood Market Statistics
How this home compares to active listings in Plainview, NY
- $1,000,000
- Median Listing Price
- 22
- Median Days on Market
- 1,917
- Median Sq Ft
- $591
- Median Price / Sq Ft
- 51
- Active Listings
- This home’s price is 85% above the area median.
- Its price per sq ft is 3% below the area median.
Market statistics compiled from active EXIT Realty® and MLS listings in Plainview, NY.
Location
Map is currently unavailable for this location.
Points of Interest in Plainview, NY
Showing the Plainview area map.
Commute Calculator
Nearby Homes


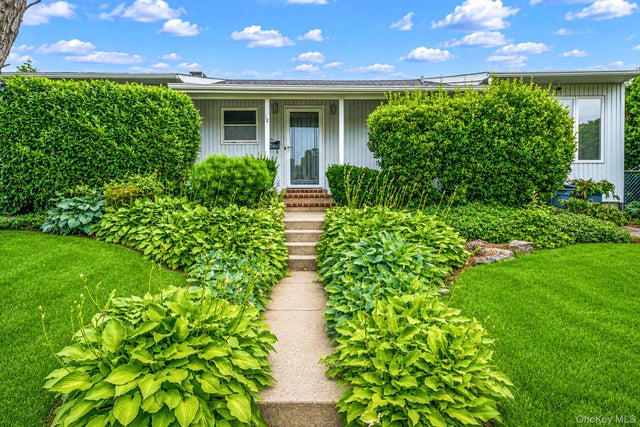

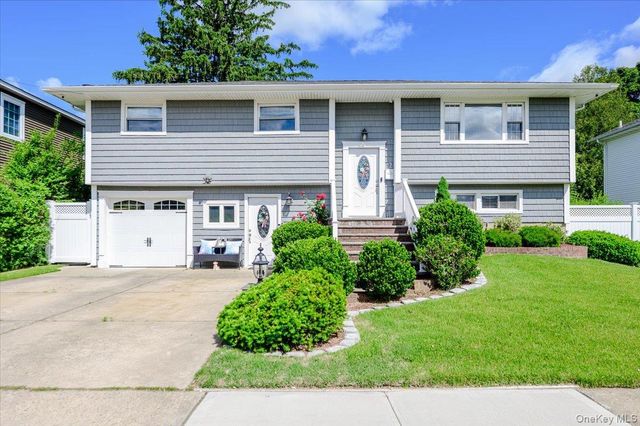

Similar Homes Nearby

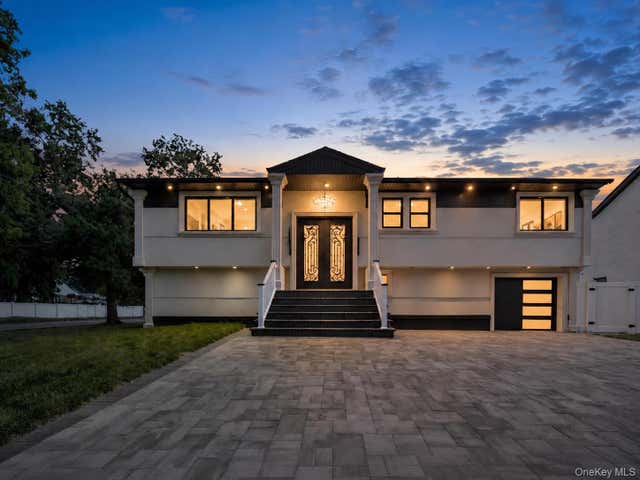

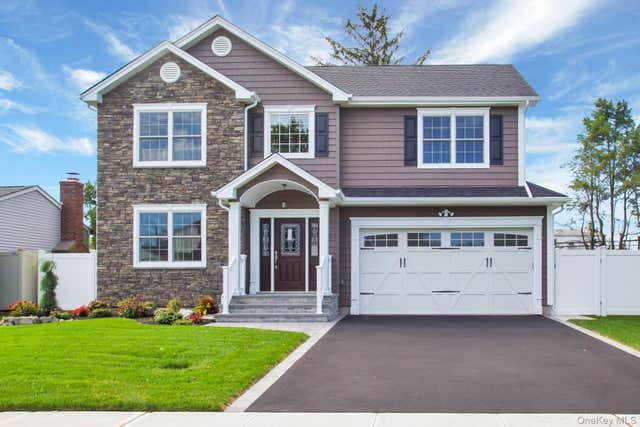

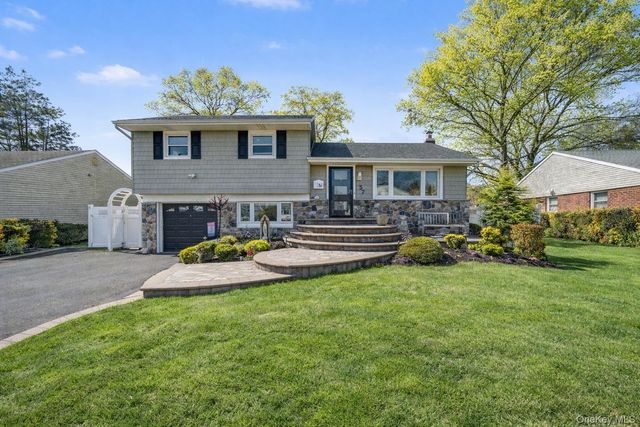
Similar Home Values
Comparable nearby listings and their asking prices.
| Address | Price | Beds | Baths | Sq Ft |
|---|---|---|---|---|
| 5 Warren Place, Plainview, NY | $1,344,000 | 4 | 3 | 2,500 |
| 274 Central Park Road, Plainview, NY | $1,399,999 | 5 | 3 | 2,223 |
| 17 Woodwaye Road, Plainview, NY | $1,428,000 | 4 | 3 | 2,237 |
| 17 Vera Avenue, Plainview, NY | $1,448,888 | 4 | 3 | 3,050 |
| 3 Rustic Court, Plainview, NY | $1,450,000 | 5 | 3 | 2,696 |
| 57 Richfield Street, Plainview, NY | $1,499,000 | 4 | 2 | 1,343 |
Moving Cost Estimate
EXIT Agents in Plainview


Listing Courtesy: Douglas Elliman Real Estate - 5169212262
Presented by: Patricia Salegna
 Fair Housing Notice