

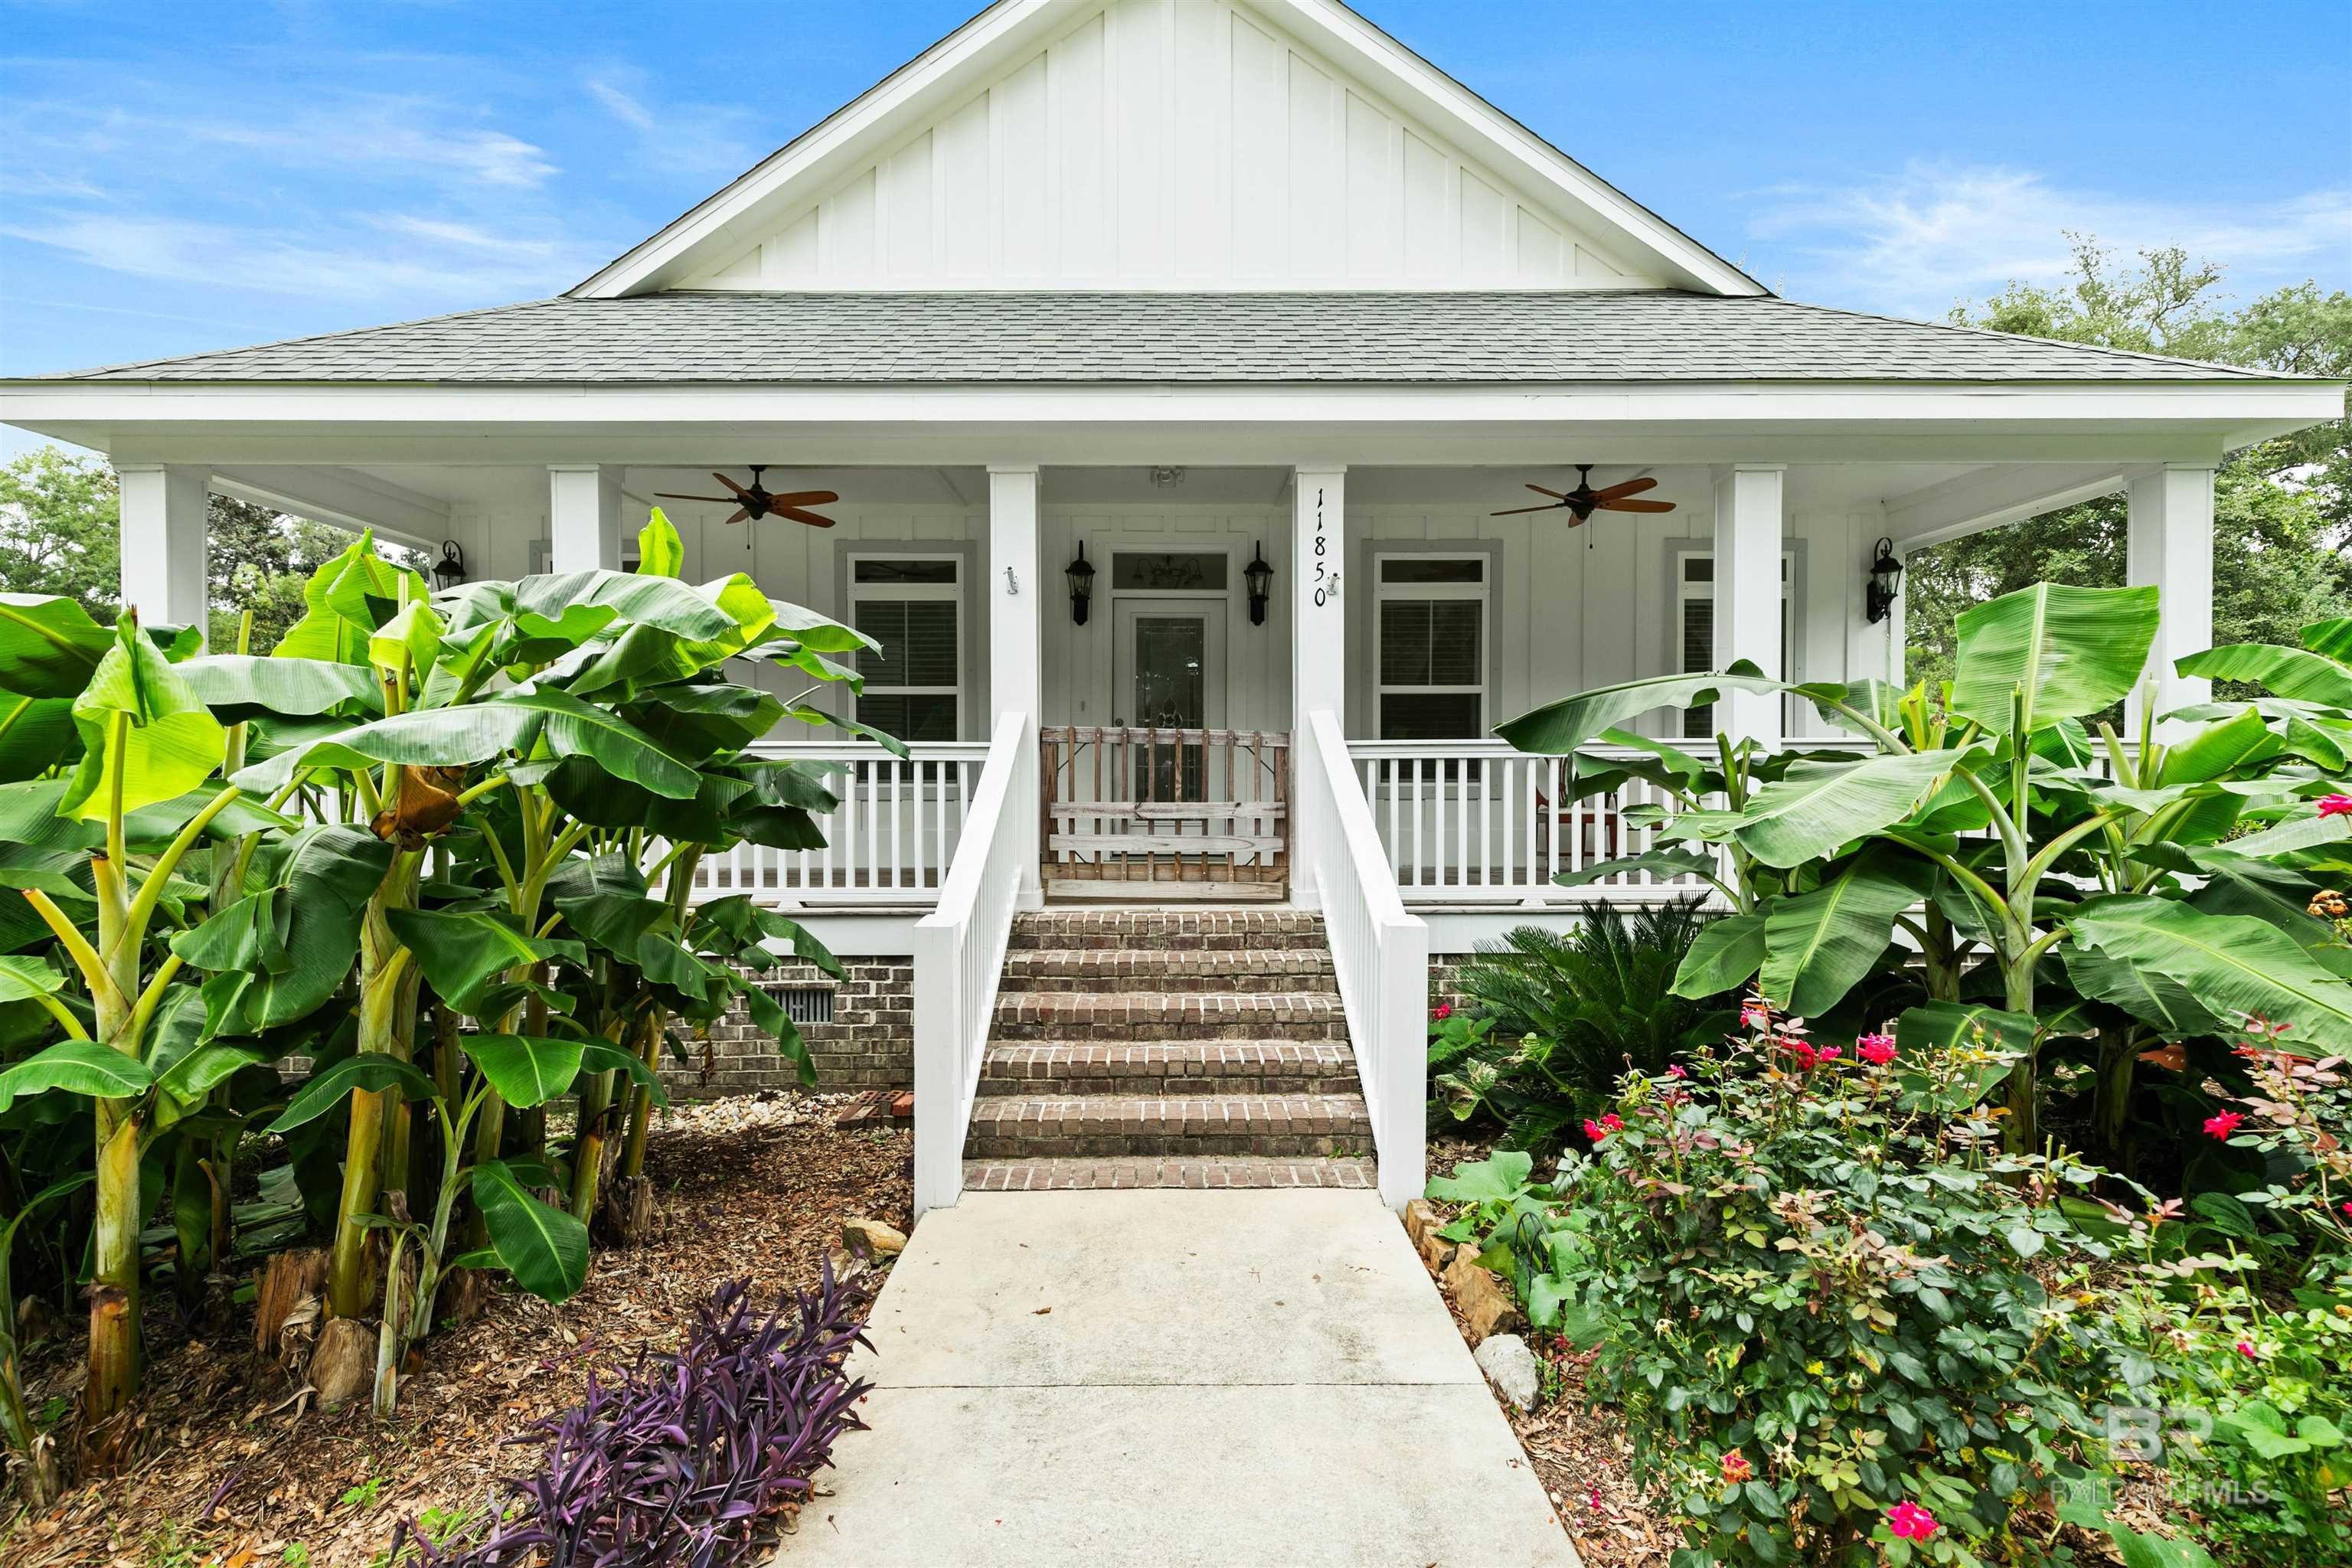
11850 Village Green Drive, Magnolia Springs, AL 36555
Village Green · Baldwin County County
Key Facts
Description
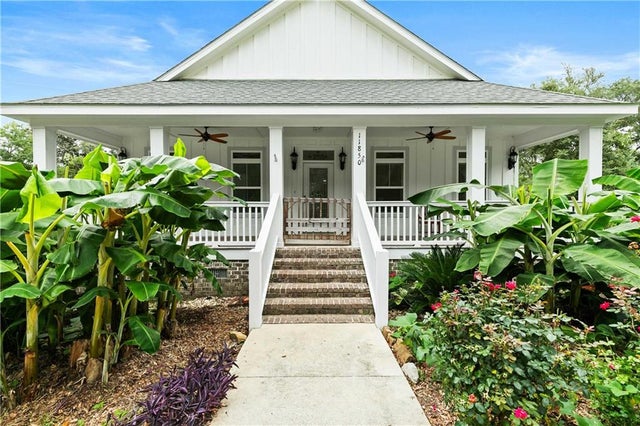
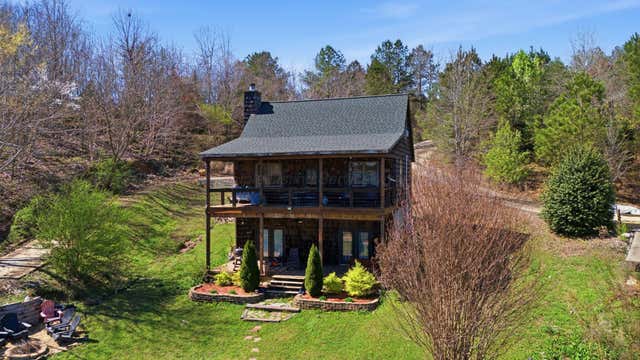
Welcome to Village Green in charming Magnolia Springs! This almost-new Craftsman-style three bedroom and two bathroom home offers the perfect blend of Southern charm, modern convenience, and an unbeatable location. Relax and unwind on the beautiful front and back porches, ideal for enjoying peaceful mornings, evening gatherings, or entertaining guests around the dedicated outdoor grilling area.Inside, you'll find a spacious and thoughtfully designed floor plan featuring soaring vaulted ceilings in the living room, creating an open and inviting atmosphere. The oversized laundry room provides exceptional flexibility with plenty of space for storage, pantry overflow, hobbies, or organization. The private primary suite is a true retreat, complete with walk-in closets and an additional office, sitting room, nursery, or bonus space to fit your lifestyle needs.Located just minutes from the renowned Jesse's Restaurant, all that Foley has to offer including shopping, dining, and entertainment, this home also provides easy access to nearby boat launches, swimming holes, and outdoor recreation along the beautiful Gulf Coast. Whether you're seeking a full-time residence or a peaceful getaway, this move-in-ready home delivers comfort, convenience, and the relaxed Magnolia Springs lifestyle you've been dreaming of. Buyer to verify all information during due diligence.
Property Information
Property Type
Residential
Sub-Type
Single Family Residence
Style
Craftsman
Year Built
2019
Living Area
1,942 sq ft
Lot Size
0.54 acres
Lot Dimensions
80 x 229
Parking Spaces
4
Ownership
Whole/Full
MLS® Listing#
398405
Property Features
Interior
Appliances
Cooling
Heating
Parking
Patio
Lot Features
Foundation
Roof
Security
Community
Schools
- Elementary:
- Magnolia School,Foley Intermediate
- Middle:
- Foley Middle
- High:
- Foley High
Financial Details
HOA
$35 / Annually
Annual Taxes
$1,167
Parcel Number
5508330000007.012
Directions
From Hwy 98 W headed East take a L on Hwy 49 go past Jessie's Resteraunt and Village Green will be on your Right. From Hwy 59Headed N take County Road 12 to 49. and take a Right. Entrance to Village Green will be on your Left just past County Road 26.
Affordability Calculator
$95,000
Estimated monthly payment
$2,528/mo
Principal $380,000 · Est. interest $530,134 over 30 yrs
Neighborhood Market Statistics
How this home compares to active listings in Magnolia Springs, AL
- $480,000
- Median Listing Price
- 89
- Median Days on Market
- 2,014
- Median Sq Ft
- $228
- Median Price / Sq Ft
- 60
- Active Listings
- This home’s price is 1% below the area median.
- Its price per sq ft is 7% above the area median.
Market statistics compiled from active EXIT Realty® and MLS listings in Magnolia Springs, AL.
Location
Map is currently unavailable for this location.
Points of Interest in Magnolia Springs, AL
Showing the Magnolia Springs area map.
Commute Calculator
Nearby Homes
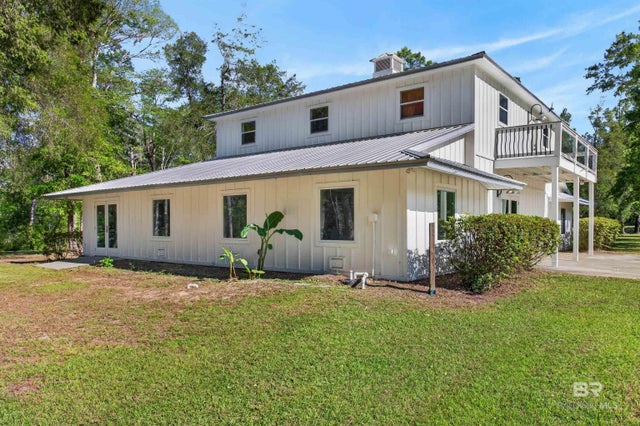
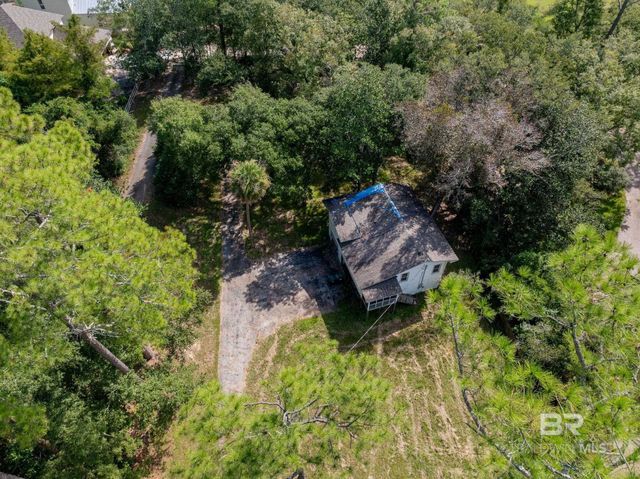

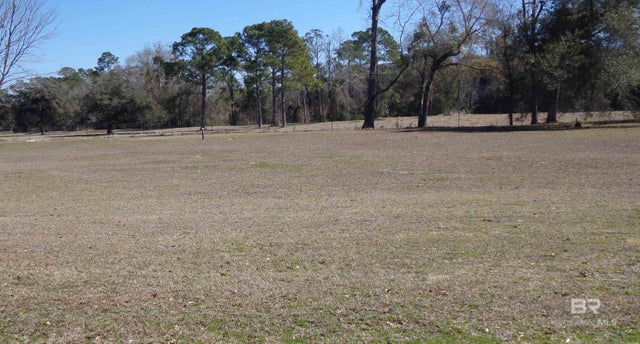
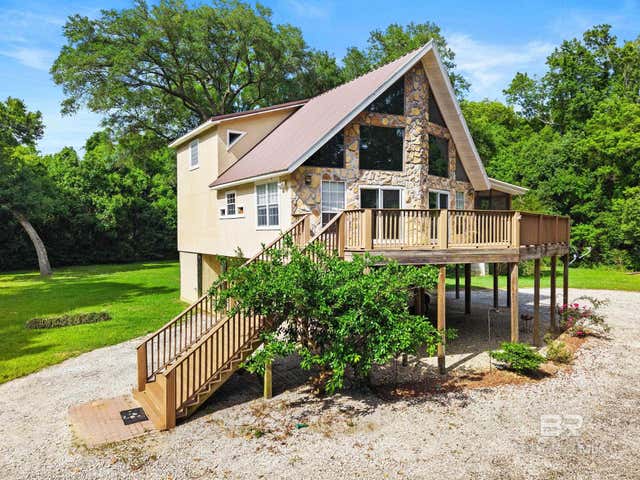
Similar Homes Nearby
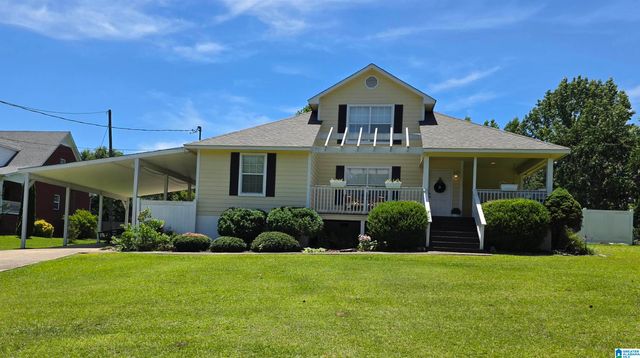


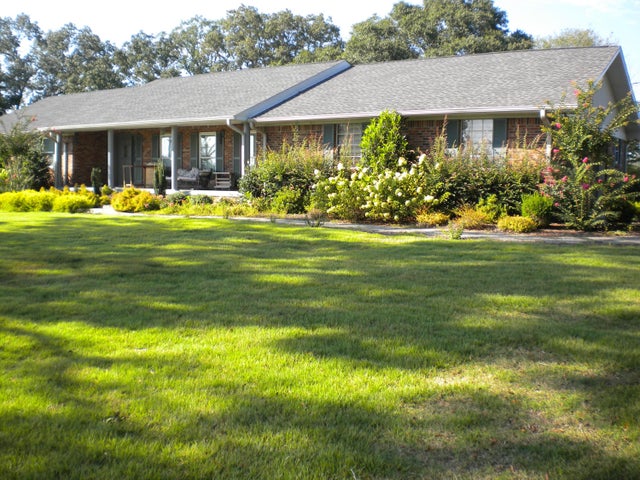

Similar Home Values
Comparable nearby listings and their asking prices.
| Address | Price | Beds | Baths | Sq Ft |
|---|---|---|---|---|
| 5644 AZZ HIGGINS DRIVE, SYLVAN SPRINGS, AL | $348,900 | 3 | 2 | 2,025 |
| 5644 AZZ HIGGINS DRIVE, SYLVAN SPRINGS, AL | $349,700 | 3 | 2 | 2,025 |
| 979 COUNTY ROAD 55, Double Springs, AL | $349,900 | 3 | 2 | 1,976 |
| 767 CO RD 24, Double Springs, AL | $374,900 | 3 | 3 | 2,060 |
| 12411 Holly Street, Magnolia Springs, AL | $399,900 | 3 | 2 | 1,684 |
| 245 EAGLES POINT Rd, Double Springs, AL | $409,900 | 4 | 2 | 1,900 |
Moving Cost Estimate
EXIT Agents in Magnolia Springs


Listing Courtesy: VPR United Real Estate LLC - 7704955050
The information being provided is for consumers' personal, non-commercial use and may not be used for any purpose other than to identify prospective properties consumers may be interested in purchasing or renting.