

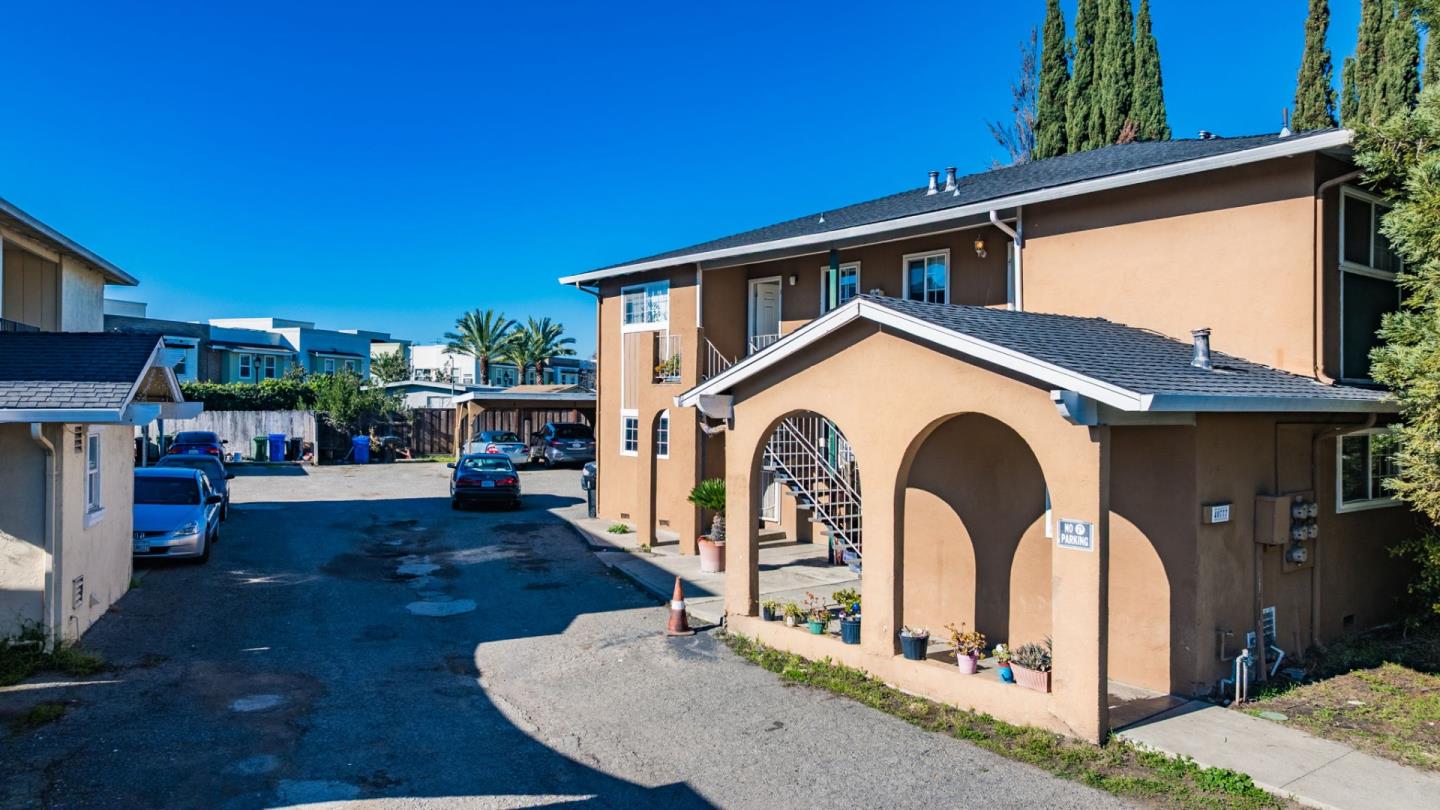
40775 Max Drive, Fremont, CA 94538
Alameda County
Key Facts
Description
Huge price reduction! Introducing a multifamily investment opportunity located at 40775 Max Dr in Fremont. This 3,660 SF property features four spacious 2BD/1BA units, offering strong in-place income with meaningful upside for multifamily investors. Built in 1968 and zoned R-3, the property sits on a large lot with potential to enhance returns through RUBS implementation and future ADU development (buyer to verify). Ideally located near Downtown Fremont and a wide array of retail, dining, and transit options, the property benefits from excellent tenant appeal and long-term demand drivers. This is a rare opportunity to acquire a value-add multifamily asset in a highly desirable Fremont submarket.
Property Information
Property Type
Residential Income
Sub-Type
Quadruplex
Year Built
1968
Living Area
3,660 sq ft
Lot Size
10,000 sq ft
Zoning
R-3-
Days on Market
147
MLS® Listing#
ML82031815
Property Features
Cooling
Heating
Sewer
Water Source
Financial Details
HOA
None
Parcel Number
525070101516
Affordability Calculator
$359,600
Estimated monthly payment
$9,570/mo
Principal $1,438,400 · Est. interest $2,006,696 over 30 yrs
Neighborhood Market Statistics
How this home compares to active listings in Fremont, CA
- $1,000,000
- Median Listing Price
- 33
- Median Days on Market
- 1,446
- Median Sq Ft
- $783
- Median Price / Sq Ft
- 582
- Active Listings
- This home’s price is 80% above the area median.
- Its price per sq ft is 37% below the area median.
Market statistics compiled from active EXIT Realty® and MLS listings in Fremont, CA.
Location
Map is currently unavailable for this location.
Points of Interest in Fremont, CA
Showing the Fremont area map.
Commute Calculator
Nearby Homes


Moving Cost Estimate
EXIT Agents in Fremont



Listing Courtesy: BellStreet Inc.
Presented by: Amit Urban
IDX information is provided exclusively for consumers’ personal, non-commercial use and that it may not be used for any purpose other than to identify prospective properties consumers may be interested in purchasing. Information deemed reliable but not guaranteed to be accurate. Listing information updated daily.