

TBD Capital Heights Ave, Baton Rouge, LA 70806
Capital Heights · East Baton Rouge County
Key Facts
Description
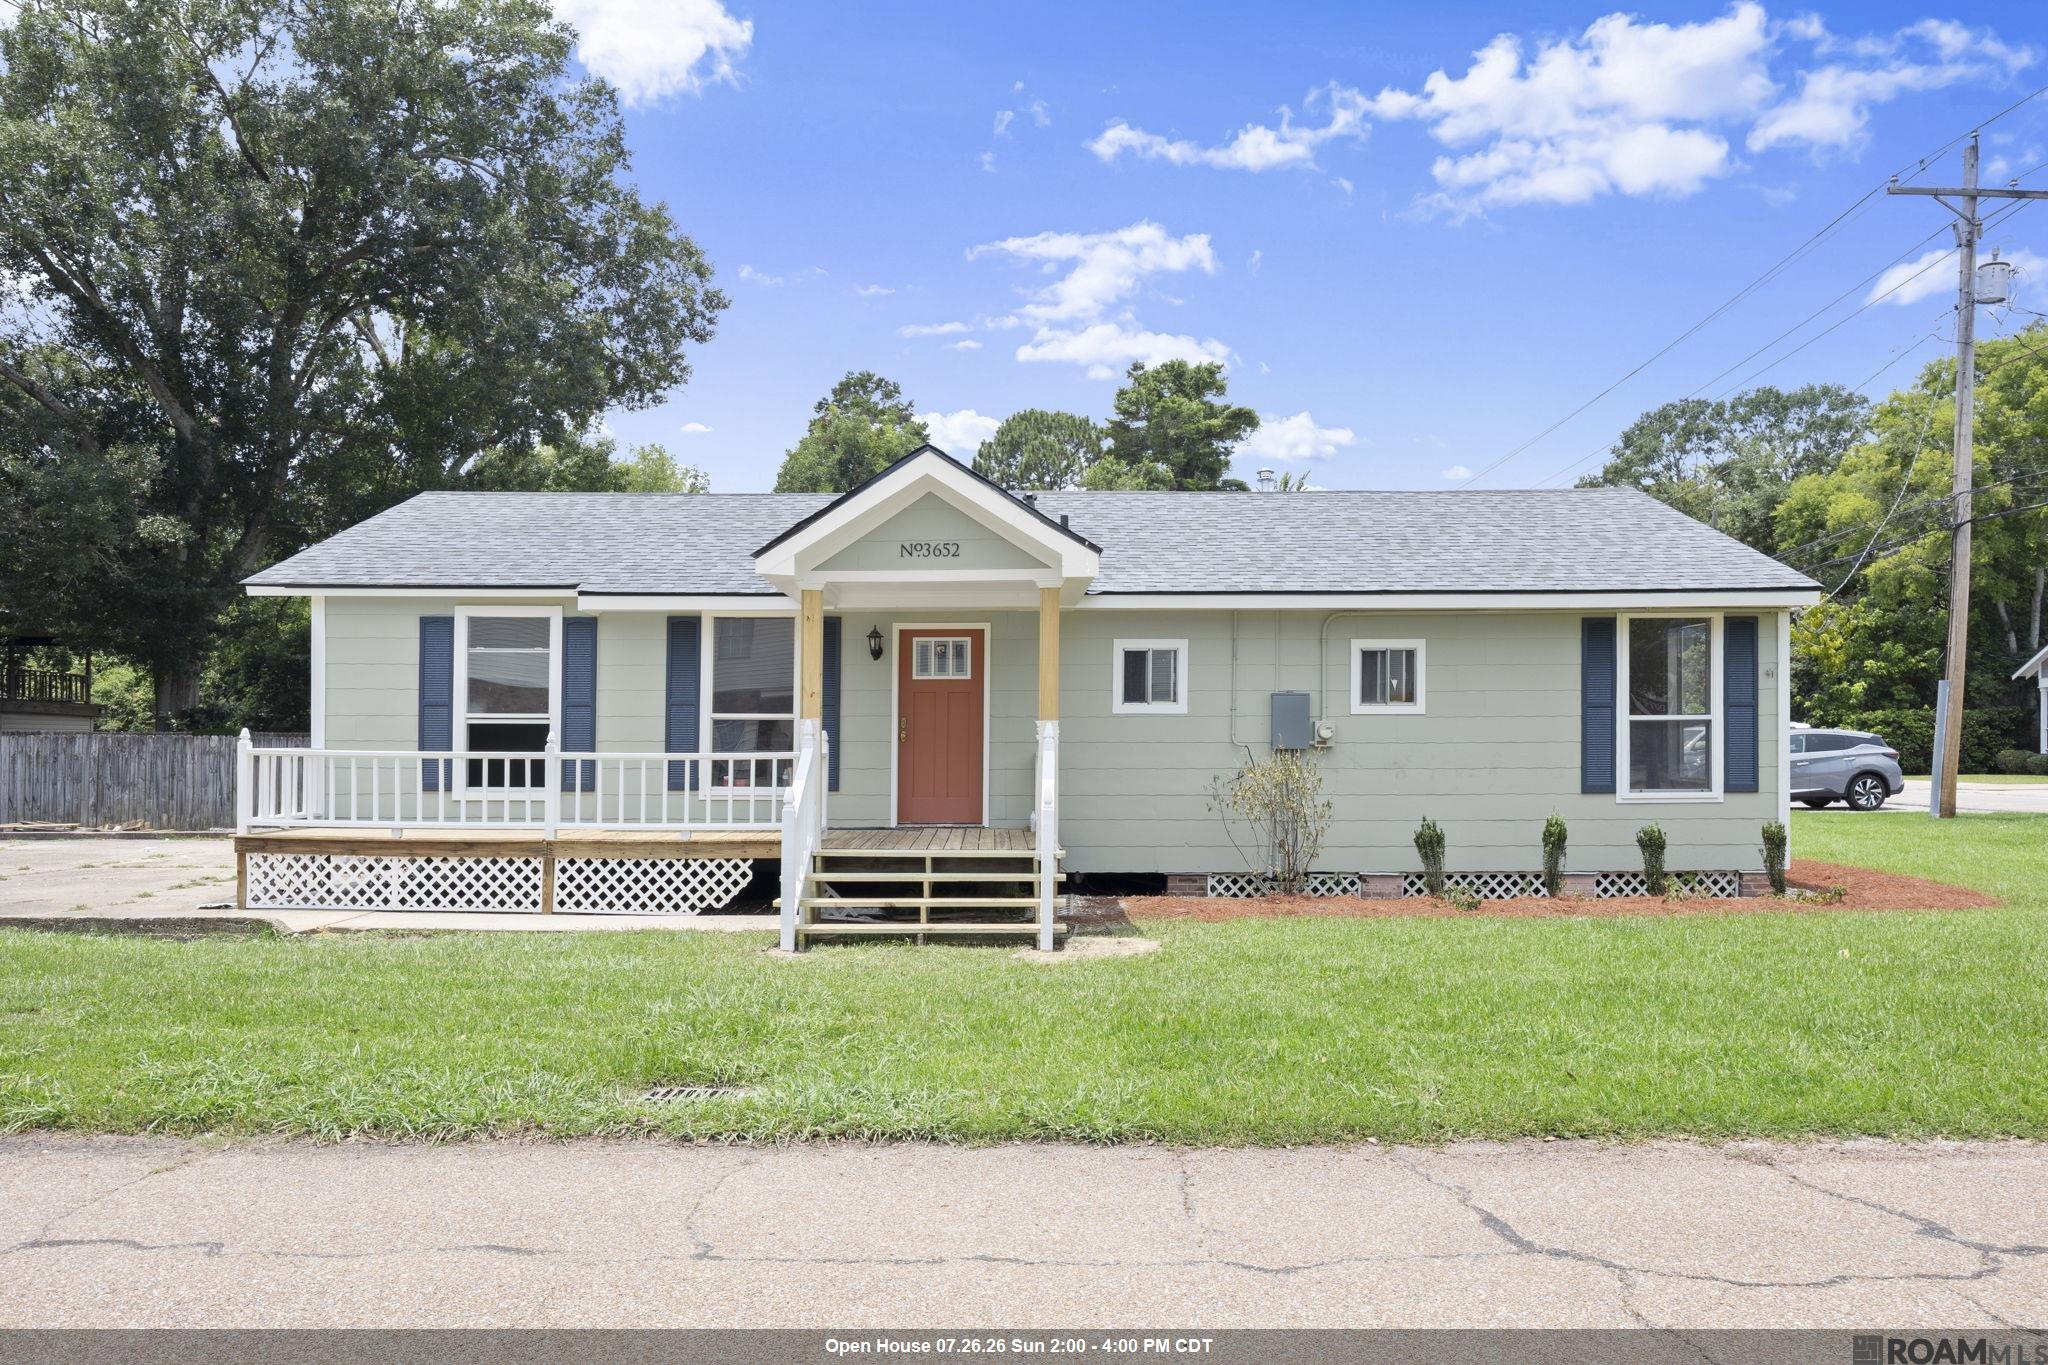
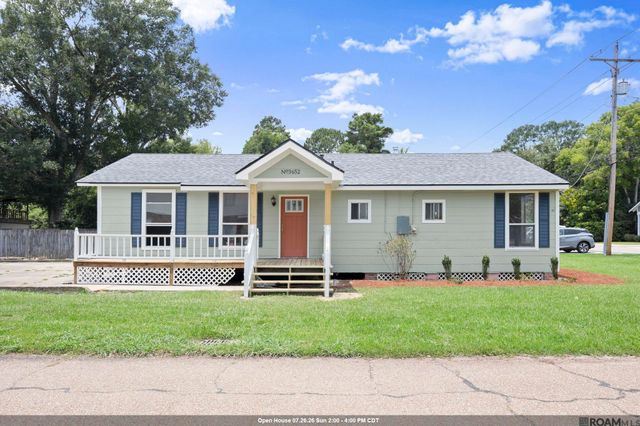
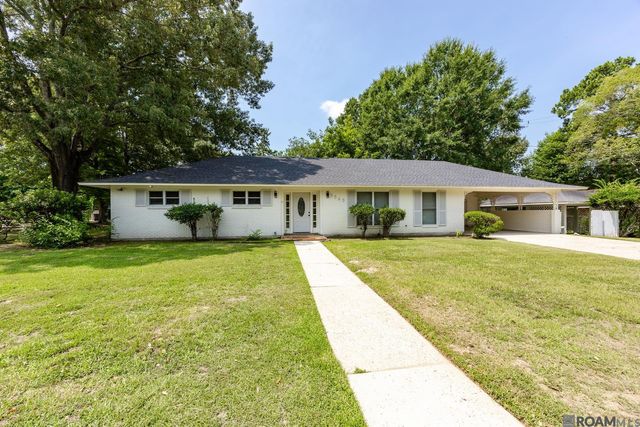
Welcome home to this beautifully remodeled 3-bedroom, 2-bath gem situated on a desirable corner lot in the heart of Mid City! From the moment you arrive, you'll be welcomed by the home's inviting curb appeal, highlighted by its beautiful exterior paint color, charming front entrance, and ample parking for family and guests. Inside, timeless character meets modern style with gorgeous refinished original hardwood floors, stunning new cabinetry topped with pure white quartz countertops, and a spacious laundry room designed for everyday convenience. The warm and inviting living room showcases original shiplap accents preserved from when the home was built, beautifully framing the new electric fireplace—creating the perfect gathering space for cozy evenings at home. Every detail has been thoughtfully updated while preserving the charm and character that make this home truly special. This house features a new A/C unit, new water heater and a new roof!! Stainless steel refrigerator included!! Located just minutes from some of Mid City's best dining, shopping, entertainment, parks, and local favorites, this move-in-ready home offers the perfect blend of classic charm, modern finishes, and an unbeatable location. Don't miss your opportunity to make this Mid City beauty your own! Address is 3652 Capital Heights.
Property Information
Property Type
Residential
Sub-Type
Single Family Residence
Style
Cottage
Year Built
1950
Living Area
1,276 sq ft
Lot Size
0.11 acres
Lot Dimensions
120 x 40
Parking Spaces
3
Days on Market
25
MLS® Listing#
2026011762
Property Features
Exterior
Appliances
Cooling
Heating
Flooring
Fireplace
Laundry
Patio
Fencing
Construction
Foundation
Roof
Security
Sewer
Water Source
Rooms
- Bathroom 1First
- Bedroom 19.7First
- Bedroom 211.5First
- Dining RoomFirst
- Living RoomFirst
- Master Bathroom6First
- Master Bedroom11.5First
Directions
From I12 take exit 158 for College Drive, Continue on College Drive and Take a left onto S. Foster Drive, turn left onto Claycut Road, turn right onto Glenmore Avenue, turn left onto Capital Heights. Destination will be on the left
Affordability Calculator
$66,000
Estimated monthly payment
$1,756/mo
Principal $264,000 · Est. interest $368,303 over 30 yrs
Neighborhood Market Statistics
How this home compares to active listings in Baton Rouge, LA
- $290,785
- Median Listing Price
- 75
- Median Days on Market
- 1,800
- Median Sq Ft
- $149
- Median Price / Sq Ft
- 1,510
- Active Listings
- This home’s price is 13% above the area median.
- Its price per sq ft is 74% above the area median.
Market statistics compiled from active EXIT Realty® and MLS listings in Baton Rouge, LA.
Location
Map is currently unavailable for this location.
Points of Interest in Baton Rouge, LA
Showing the Baton Rouge area map.
Commute Calculator
Nearby Homes
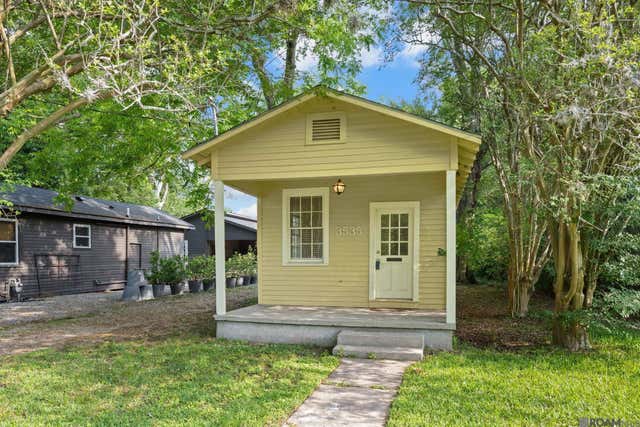
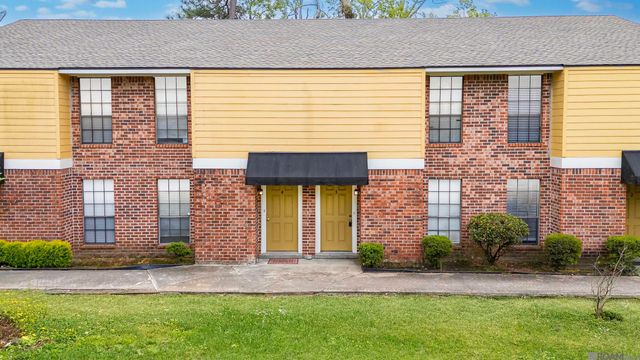
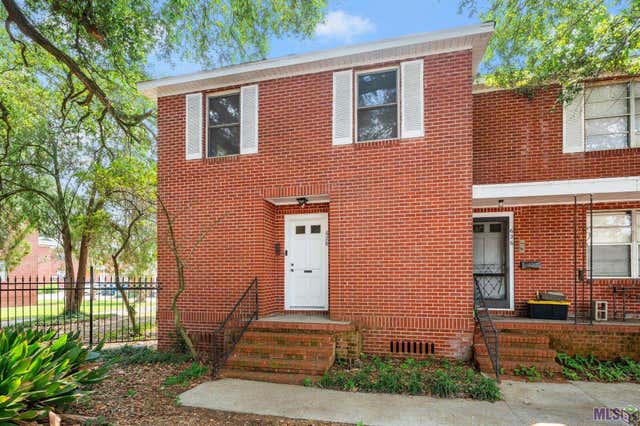
Similar Homes Nearby


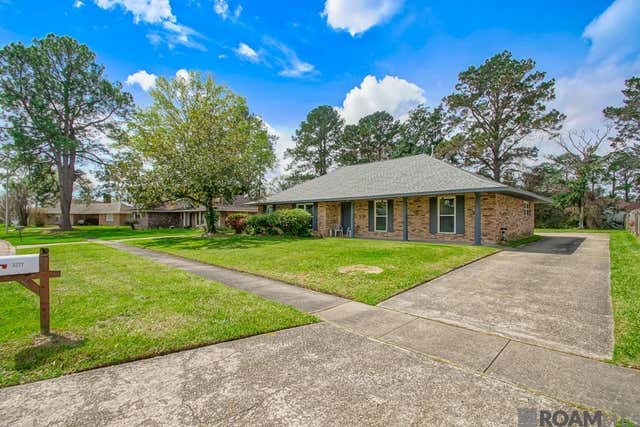


Similar Home Values
Comparable nearby listings and their asking prices.
| Address | Price | Beds | Baths | Sq Ft |
|---|---|---|---|---|
| 15337 Woodlore Dr, Baton Rouge, LA | $232,900 | 3 | 2 | 1,636 |
| 710 Riverview Dr, Baton Rouge, LA | $234,000 | 3 | 2 | 2,021 |
| 3277 Jo Anne Dr, Baton Rouge, LA | $234,500 | 3 | 2 | 1,889 |
| 15342 Woodwick Ave, Baton Rouge, LA | $235,000 | 4 | 2 | 1,950 |
| 8946 Rickwood Dr, Baton Rouge, LA | $235,000 | 3 | 2 | 1,643 |
| 12222 Tickfaw Dr, Baton Rouge, LA | $235,000 | 3 | 2 | 1,323 |
Moving Cost Estimate
EXIT Agents in Baton Rouge


Listing Courtesy: Kaizen Home Sales and Services, LLC - 2253962215