

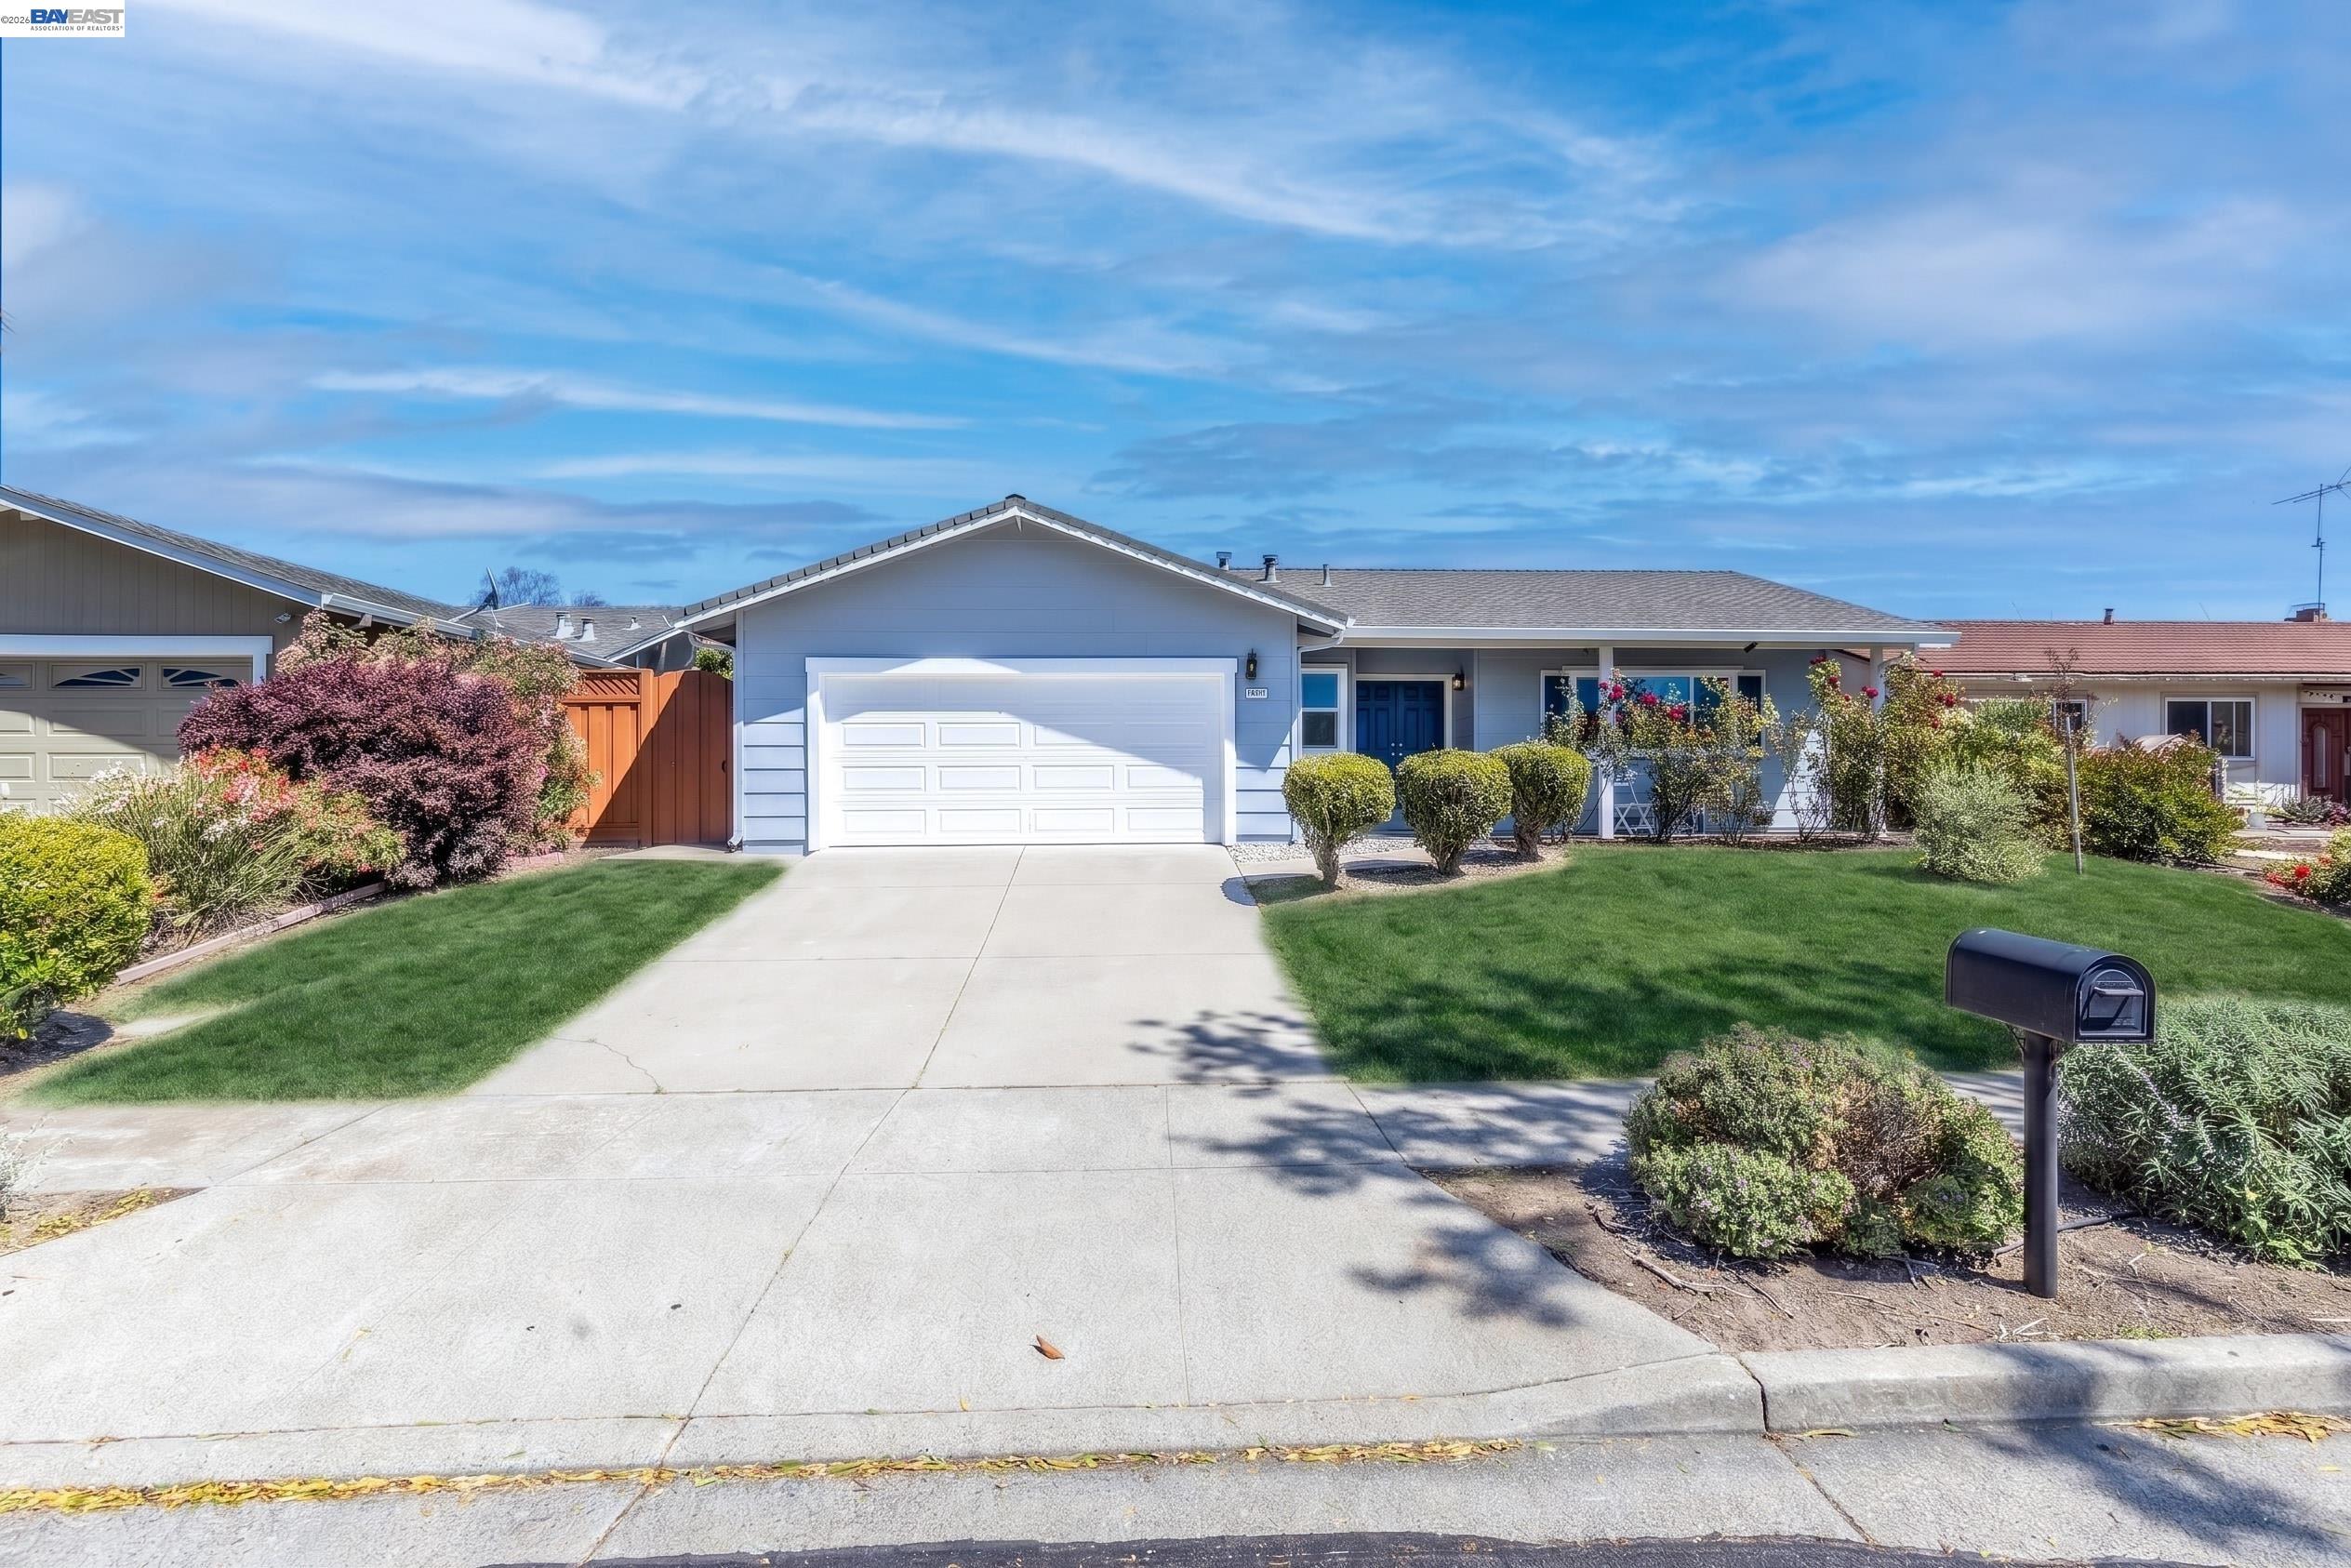
38475 Jacaranda Dr, Newark, CA 94560
NEWARK · Alameda County
Key Facts
Description
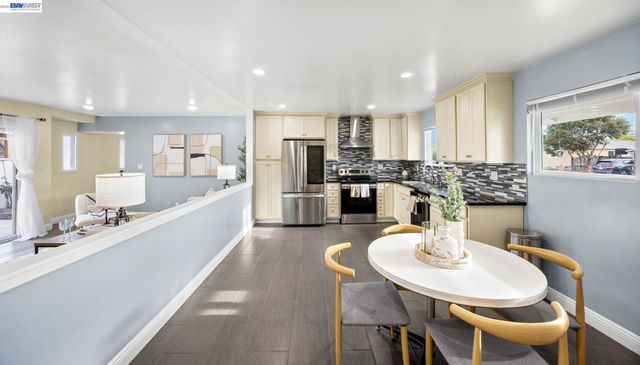
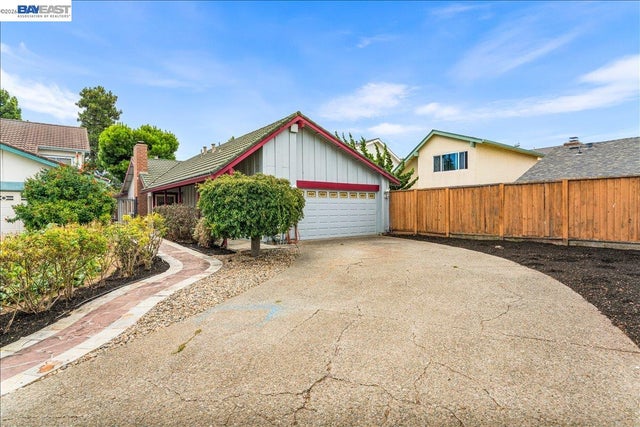
A rare opportunity to own a beautifully upgraded single-story home that combines modern style, thoughtful functionality, and exceptional indoor-outdoor living. This 4-bedroom, 3-bath residence is filled with natural light and enhanced with fresh interior and exterior paint, recessed lighting, wide-plank flooring, and elegant contemporary finishes throughout. The redesigned kitchen serves as the centerpiece of the home, featuring custom cabinetry, upgraded countertops, and modern appliances—perfectly designed for both everyday living and effortless entertaining. Major improvements, including a relocated attic HVAC system with enhanced airflow, enlarged dual-pane windows, and a tankless water heater, provide long-term efficiency, comfort, and peace of mind. Step outside into a private, resort-inspired backyard designed for relaxation and gathering. Enjoy a spacious deck with gazebo, multiple sitting areas, mature jacaranda trees, fruit trees, grapevines, and lush landscaping—all creating a tranquil setting to unwind and take in peaceful sunset views. The upgraded garage with epoxy flooring and added natural light reflects the same pride of ownership found throughout the property. The home may also offer the potential for an Accessory Dwelling Unit (ADU)—whether through a garage conversion or future detached construction—providing flexibility for extended living, guest space, or future rental income opportunities (buyer to verify with the city). Ideally located near top-rated schools, parks, shopping, dining, and major commuter routes, this move-in-ready residence offers the perfect balance of comfort, convenience, and long-term versatility. Homes with this level of care, design, and future potential are rarely available.
Property Information
Property Type
Residential
Sub-Type
Single Family Residence
Style
Contemporary
Year Built
1975
Living Area
1,678 sq ft
Lot Size
0.16 acres
Garage Spaces
2
Days on Market
25
MLS® Listing#
41132603
Property Features
Interior
Appliances
Cooling
Heating
Fireplace
Parking
Laundry
Fencing
Lot Features
Construction
Security
Sewer
Financial Details
HOA
None
Parcel Number
92A235633
Affordability Calculator
$329,800
Estimated monthly payment
$8,777/mo
Principal $1,319,200 · Est. interest $1,840,401 over 30 yrs
Neighborhood Market Statistics
How this home compares to active listings in Newark, CA
- $1,000,000
- Median Listing Price
- 36
- Median Days on Market
- 1,708
- Median Sq Ft
- $660
- Median Price / Sq Ft
- 173
- Active Listings
- This home’s price is 65% above the area median.
- Its price per sq ft is 49% above the area median.
Market statistics compiled from active EXIT Realty® and MLS listings in Newark, CA.
Location
Map is currently unavailable for this location.
Points of Interest in Newark, CA
Showing the Newark area map.
Commute Calculator
Nearby Homes


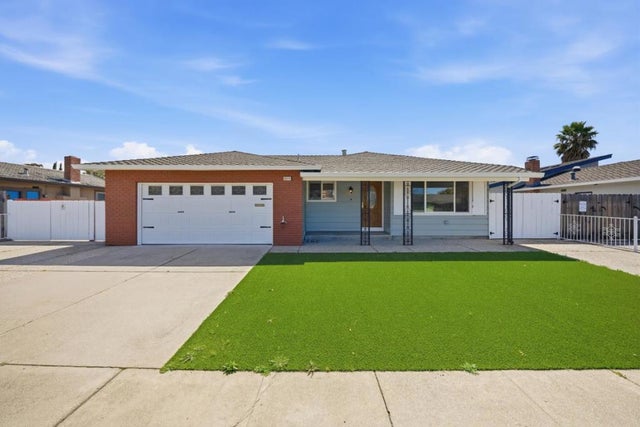
Similar Homes Nearby

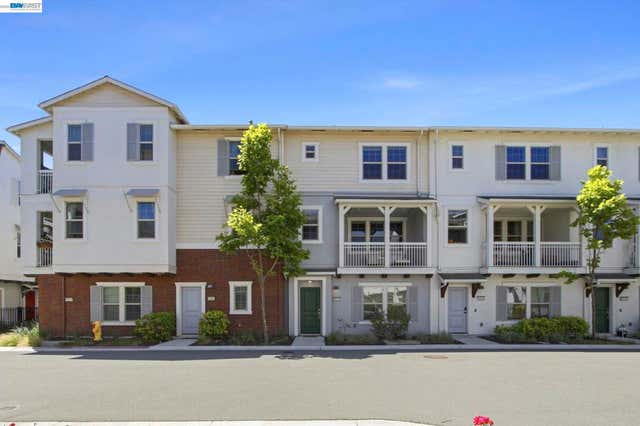
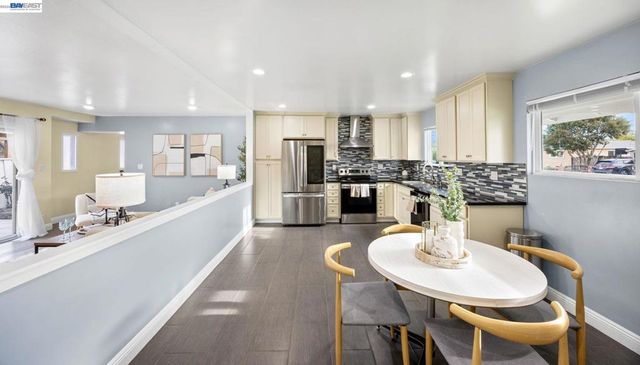

Similar Home Values
Comparable nearby listings and their asking prices.
| Address | Price | Beds | Baths | Sq Ft |
|---|---|---|---|---|
| 8544 Leeward Way, Newark, CA | $1,170,000 | 4 | 4 | 2,109 |
| 8544 Leeward Way, Newark, CA | $1,170,000 | 4 | 4 | 2,109 |
| 6435 Normandy Drive, Newark, CA | $1,198,000 | 4 | 3 | 1,570 |
| 6435 Normandy Drive, Newark, CA | $1,198,000 | 4 | 3 | 1,570 |
| 5168 Dryden Ct, Newark, CA | $1,248,000 | 3 | 2 | 1,500 |
| 5168 Dryden Ct, Newark, CA | $1,248,000 | 3 | 2 | 1,500 |
Moving Cost Estimate
EXIT Agents in Newark



Listing Courtesy: Salimi Investments - 5107868739
Presented by: Bilal Salimi
IDX information is provided exclusively for consumers’ personal, non-commercial use and that it may not be used for any purpose other than to identify prospective properties consumers may be interested in purchasing. Information deemed reliable but not guaranteed to be accurate. Listing information updated daily.