

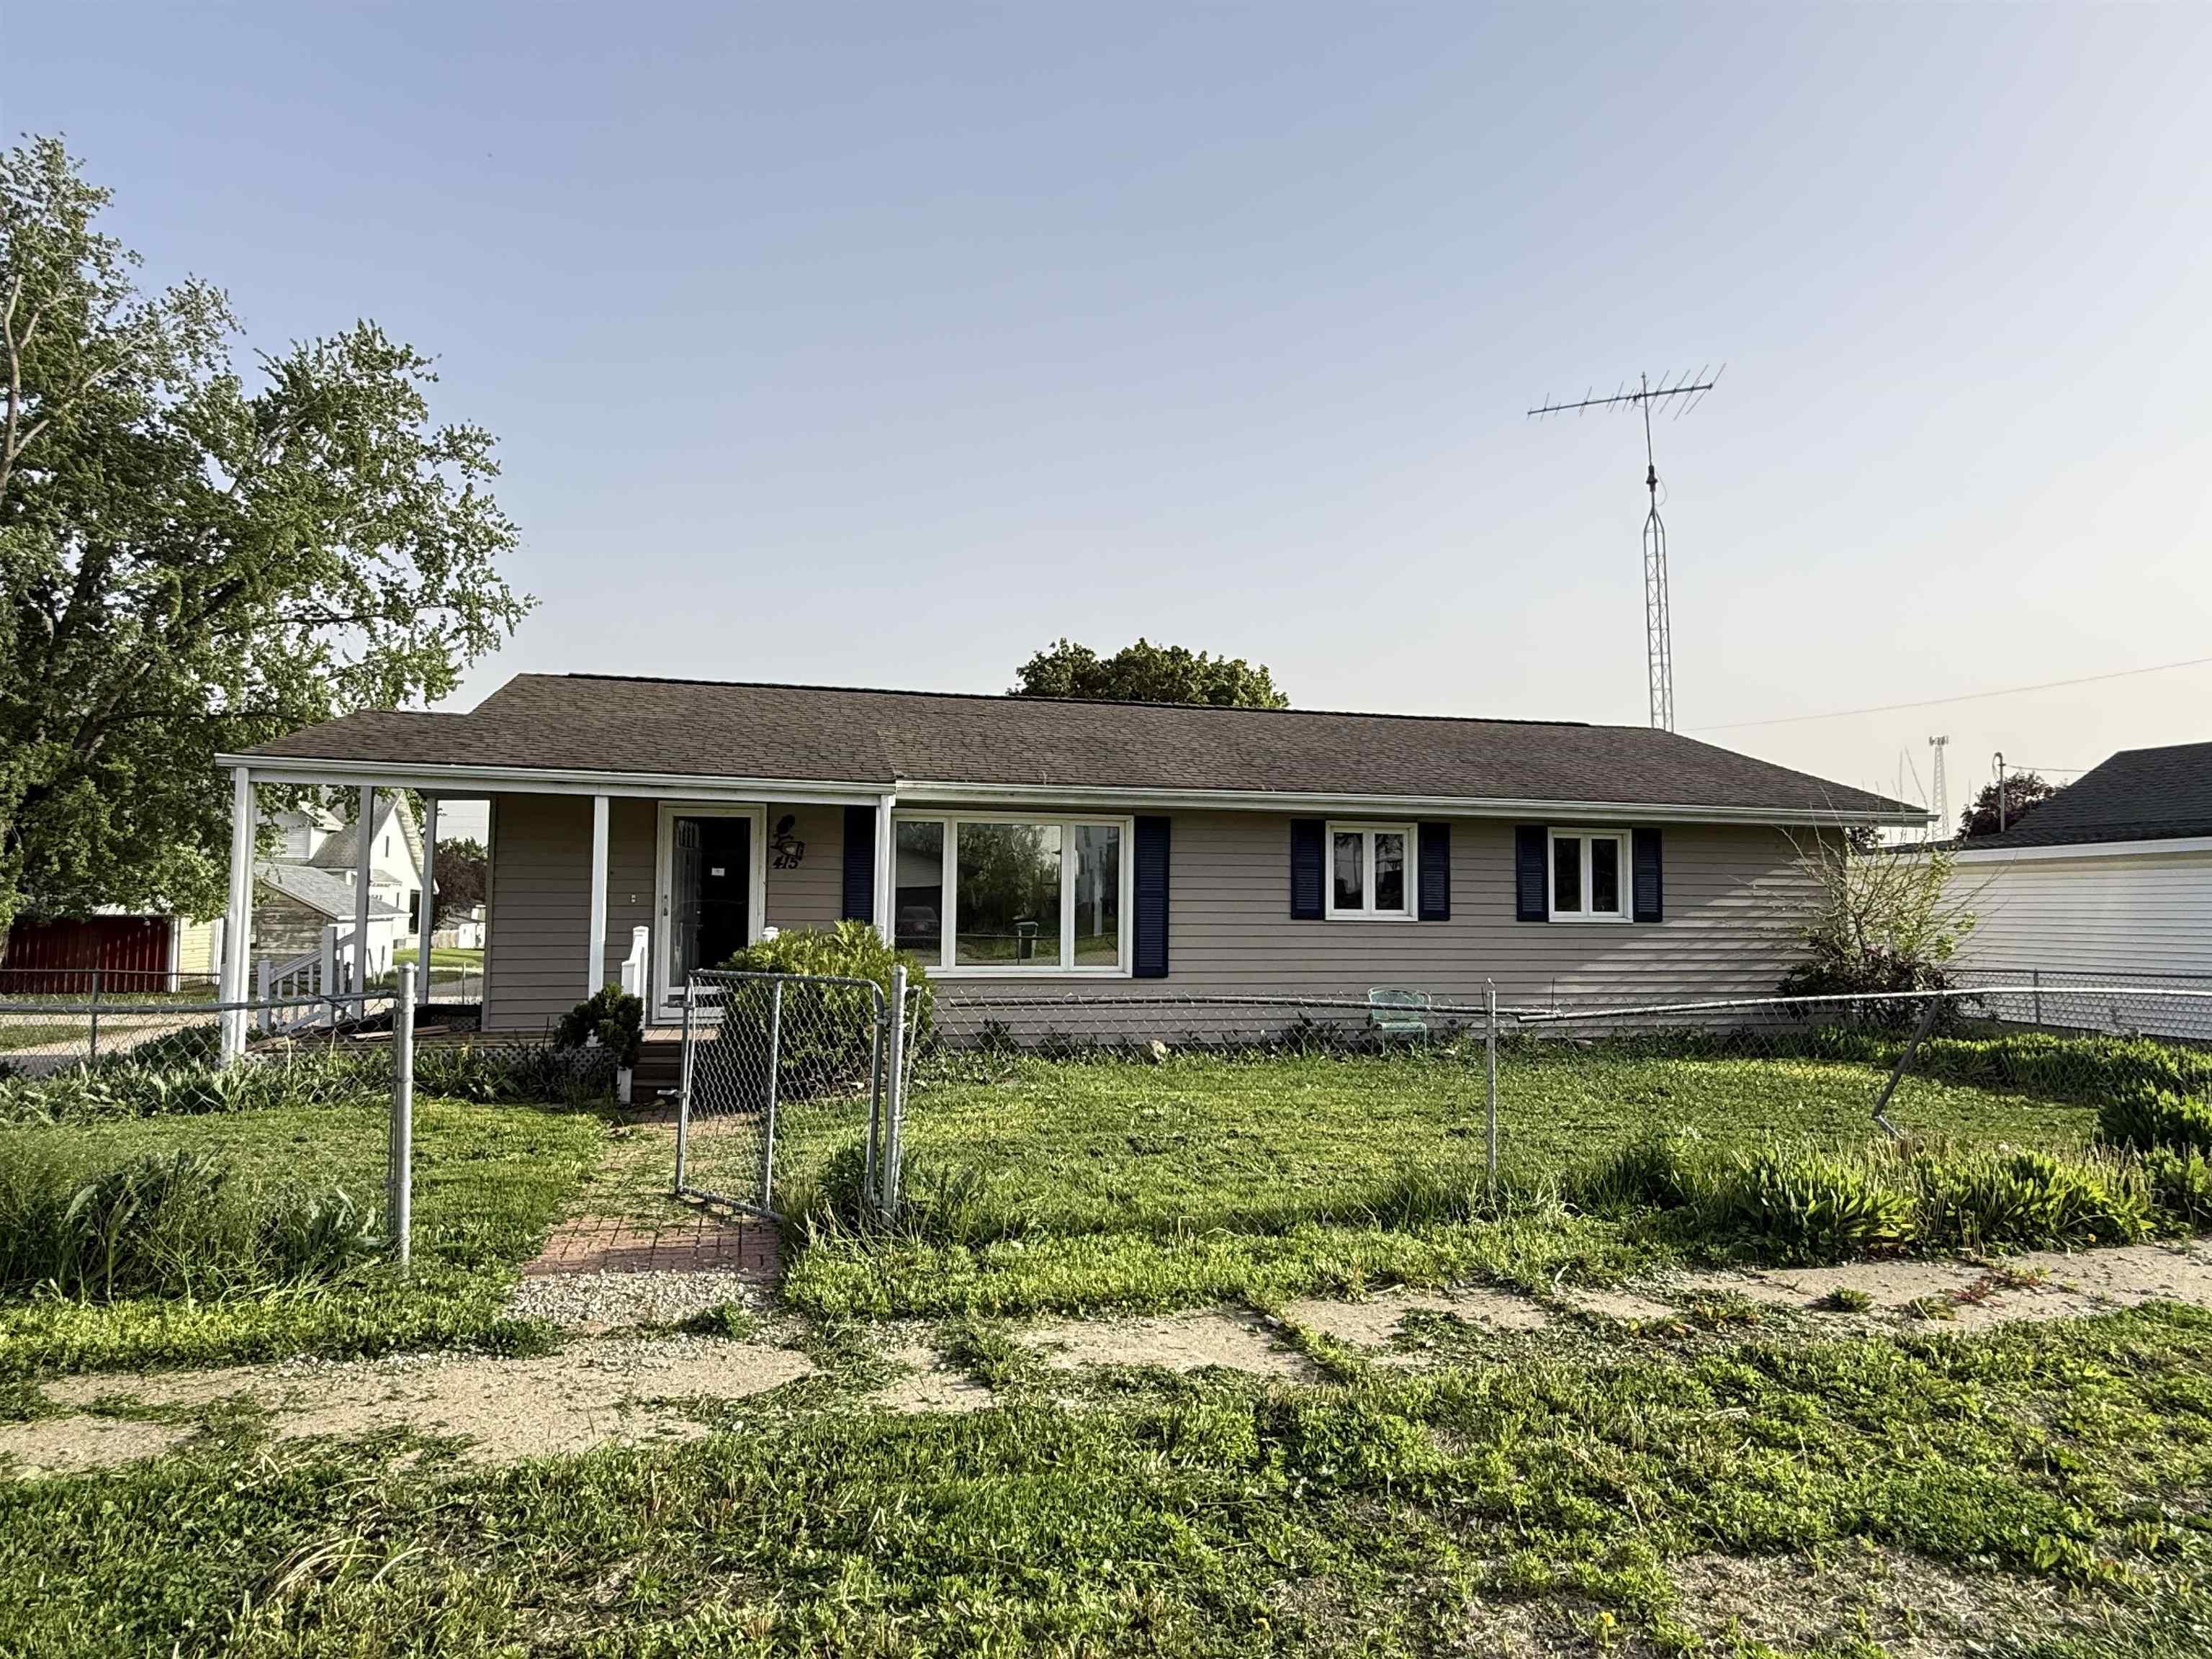
415 3rd Street, Dumont, IA 50625
Butler County
Key Facts
Description
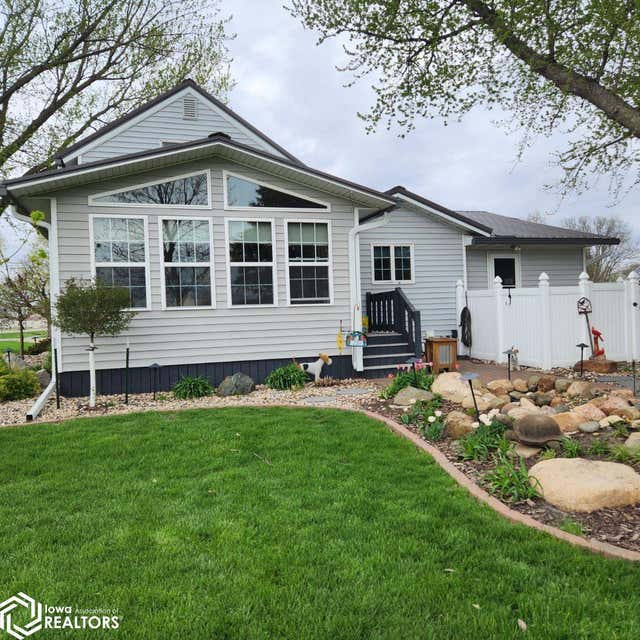
Opportunity awaits in Dumont! This very large ranch-style home offers over 1,600 square feet on the main floor and is ready for someone with vision to bring it back to life. In need of significant TLC, this property would make an excellent project for buyers looking to customize a home to their own style and preferences. Inside, you'll find a lot of living space and a large unfinished basement that provides abundant storage and potential for future use. The property includes two separate parcels, adding a little more possibility. One parcel features the home along with a one-stall garage, while the second parcel includes an additional detached garage with over 1,000 square feet with multiple overhead doors. With its size, multiple garages, and room to improve, this Dumont property presents a chance to build equity and create something special.
Property Information
Property Type
Residential
Sub-Type
Single Family Residence
Year Built
1972
Stories
1
Living Area
1,664 sq ft
Lot Size
0.23 acres
Lot Dimensions
Irreg
Zoning
R-1
Days on Market
32
MLS® Listing#
20262042
Property Features
Interior
Appliances
Cooling
Heating
Basement
Parking
Laundry
Lot Features
Construction
Roof
Sewer
Water Source
Rooms
- Lower
- Upper
- Main
Schools
- Elementary:
- Hampton-Dumont
- Middle:
- Hampton-Dumont
- High:
- Hampton-Dumont
Financial Details
Annual Taxes
$2,614
Assessed Value
$154,830
Parcel Number
0528428003
Affordability Calculator
$26,000
Estimated monthly payment
$692/mo
Principal $104,000 · Est. interest $145,089 over 30 yrs
Neighborhood Market Statistics
How this home compares to active listings in Dumont, IA
- 50
- Median Days on Market
- 1,830
- Median Sq Ft
- $75
- Median Price / Sq Ft
- 4
- Active Listings
- Its price per sq ft is 4% above the area median.
Market statistics compiled from active EXIT Realty® and MLS listings in Dumont, IA.
Location

Points of Interest in Dumont, IA
Showing the Dumont area map.
Nearby Schools
North Butler Middle School
School · 8.6 mi away
Hampton-Dumont Middle School
Secondary · 11.6 mi away
South Side Elementary School
Elementary · 11.8 mi away
North Side Elementary School
Elementary · 11.9 mi away
Hampton - Dumont High School
Secondary · 12.1 mi away
Aplington Elementary School
Elementary · 12.6 mi away
Greene Elementary School
Elementary · 12.6 mi away
Greene Community School Greene Community School
Secondary · 13.4 mi away
The Cougars Den
Elementary · 14.3 mi away
Ackley-Geneva High School
Secondary · 14.4 mi away
Agwsr Community School District
Elementary · 14.4 mi away
Parkersburg Elementary School
Elementary · 15.5 mi away
Clarksville Community School
Secondary · 15.7 mi away
Aplington Parkersburg High School
Secondary · 15.7 mi away
West Fork Middle School
Secondary · 16.1 mi away
West Fork High School
Secondary · 16.2 mi away
Rockwell-Swaledale School
School · 19.6 mi away
Shell Rock Elementary School
Elementary · 20.0 mi away
Cal Community School
Elementary · 20.3 mi away
St Paul's Lutheran School
School · 20.4 mi away
Commute Calculator
Nearby Homes


Similar Homes Nearby
Similar Home Values
Comparable nearby listings and their asking prices.
| Address | Price | Beds | Baths | Sq Ft |
|---|---|---|---|---|
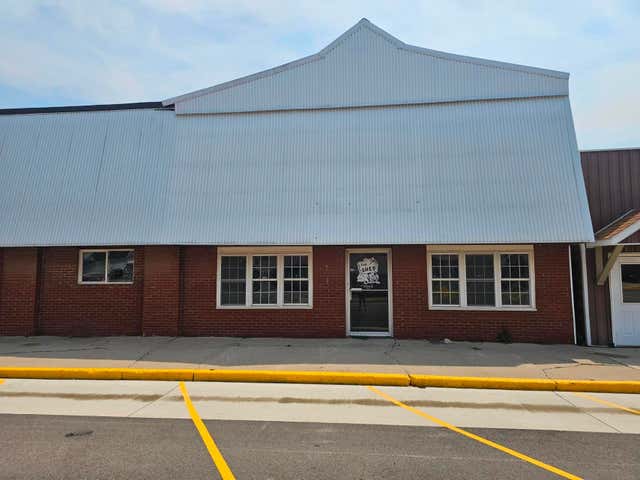
| 220 Main Street, Dumont, IA | $144,900 | 3 | 2 | 1,995 |
Moving Cost Estimate
EXIT Agents in Dumont


Listing Courtesy: Century 21 Signature Real Estate-Waverly - 3193521157
Presented by: David Kelm