

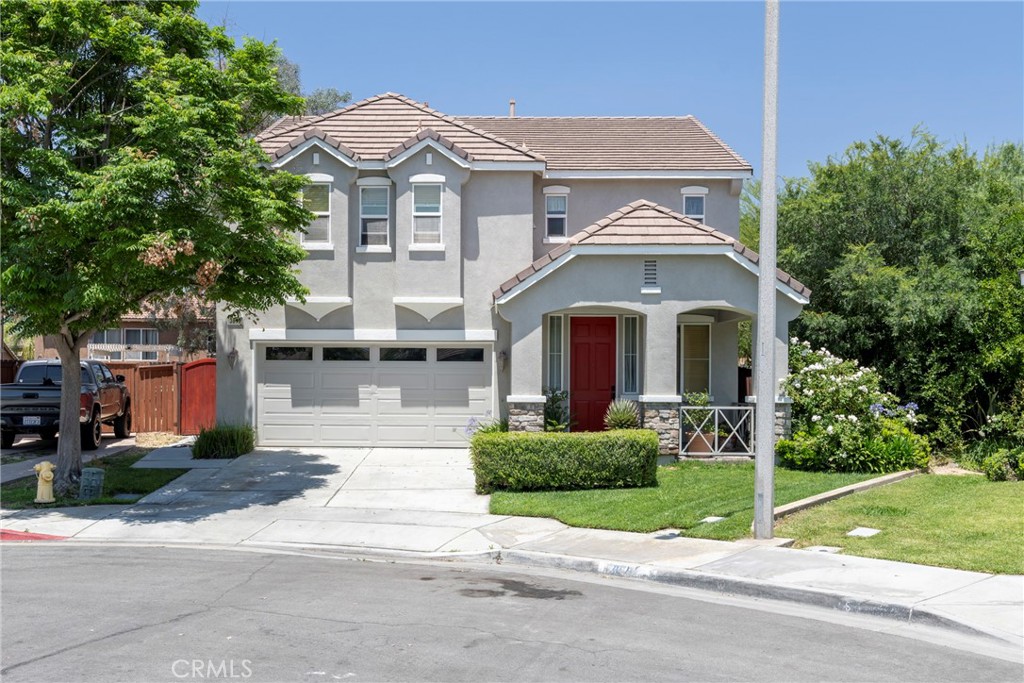
3819 Saint Austell, Perris, CA 92571
Riverside County
Key Facts
Description
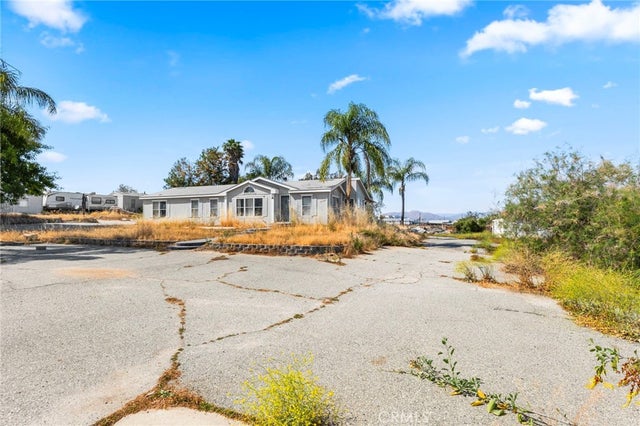
Welcome to 3819 Saint Austell Way! Sitting at the end of a quiet cul-de-sac on one of the largest lots in the neighborhood, this home has so much to offer inside and out. From the moment you walk in, you’ll notice the natural light, open layout, and new flooring throughout that gives the home a clean, updated feel. The floorplan offers multiple living spaces, spacious bedrooms, an upstairs loft, and a large primary suite with a soaking tub, walk-in shower, dual sinks, and walk-in closet. The kitchen opens right into the family room, making it perfect for entertaining or everyday living, with plenty of cabinet space and a large center island. The backyard is a standout with tons of space, mature landscaping, covered patio/gazebo areas, and beautiful southeast-facing mountain views. Whether you’re hosting friends, letting the kids play, or just enjoying a quiet evening outside, this yard gives you the space and privacy to do it all. Located close to parks, schools, shopping, and commuter access, this is a home that checks all the boxes.
Property Information
Property Type
Residential
Sub-Type
Single Family Residence
Structure Type
House
Year Built
2005
Stories
2
Living Area
2,802 sq ft
Lot Size
0.21 acres
Garage Spaces
2
Parking Spaces
2
Days on Market
10
MLS® Listing#
CV26127176
Property Features
Cooling
Heating
Flooring
Fireplace
Pool
Parking
Laundry
Patio
Lot Features
Community
Sewer
Water Source
Rooms
- Bathroom
- Bedroom
- Bonus Room
- Dining Room
- Family Room
- Kitchen
- Laundry
- Living Room
Financial Details
HOA
$131 / Monthly
Village of Avalon
Parcel Number
308311012
Directions
From the 215 Freeway, take the Ramona Expressway exit and head east. Turn left on Evans Rd, right on Villena Ave, then left onto Saint Austell Way. The home will be at the end of the cul-de-sac.
Affordability Calculator
$123,998
Estimated monthly payment
$3,300/mo
Principal $495,992 · Est. interest $691,953 over 30 yrs
Neighborhood Market Statistics
How this home compares to active listings in Perris, CA
- $579,012
- Median Listing Price
- 45
- Median Days on Market
- 2,000
- Median Sq Ft
- $293
- Median Price / Sq Ft
- 157
- Active Listings
- This home’s price is 7% above the area median.
- Its price per sq ft is 24% below the area median.
Market statistics compiled from active EXIT Realty® and MLS listings in Perris, CA.
Location

Points of Interest in Perris, CA
Showing the Perris area map.
Nearby Schools
Avalon Elementary
Elementary · 0.6 mi away
Sierra Vista Elementary
Elementary · 0.8 mi away
Lakeside Middle School
Secondary · 0.8 mi away
May Ranch Elementary School
Elementary · 1.1 mi away
Orange Vista High School
Secondary · 1.6 mi away
Rancho Verde High School
Secondary · 2.0 mi away
Triple Crown Elementary School
Elementary · 2.1 mi away
Clearwater Elementary
Elementary · 2.6 mi away
Val Verde Elementary School
Elementary · 3.0 mi away
Sky View Elementary
Elementary · 3.2 mi away
Perris High School
Secondary · 3.2 mi away
El Potrero Elementary School
Elementary · 3.2 mi away
Val Verde Learning Center
School · 3.2 mi away
Val Verde Student Success Academy
Secondary · 3.3 mi away
Renu Hope Foundation
School · 3.3 mi away
Nuview Bridge Early College High
Secondary School · 3.4 mi away
Mountain Shadows Middle School
Secondary · 3.4 mi away
Ambassador Christian Academy
School · 3.4 mi away
Nuview Union School District
School · 3.4 mi away
Lasselle Elementary
Elementary · 3.4 mi away
Commute Calculator
Nearby Homes

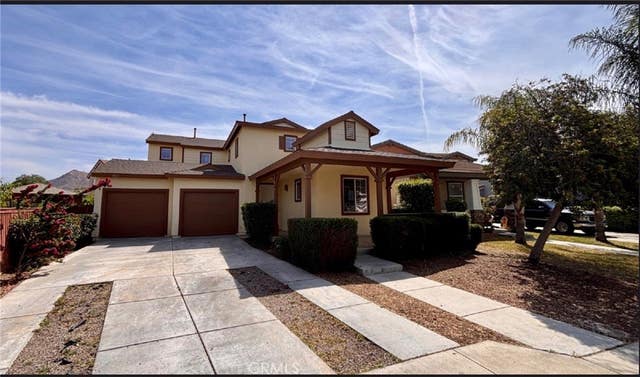

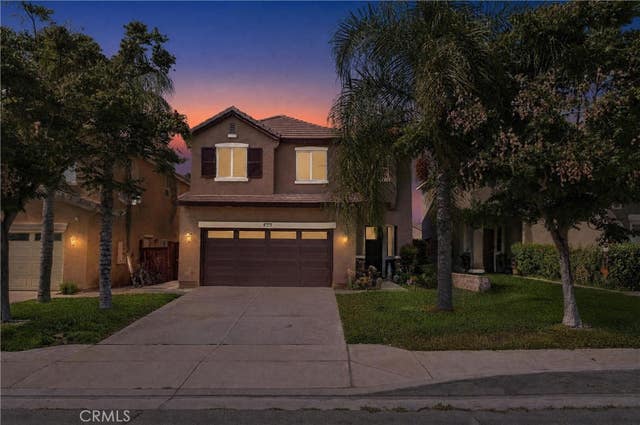


Similar Homes Nearby


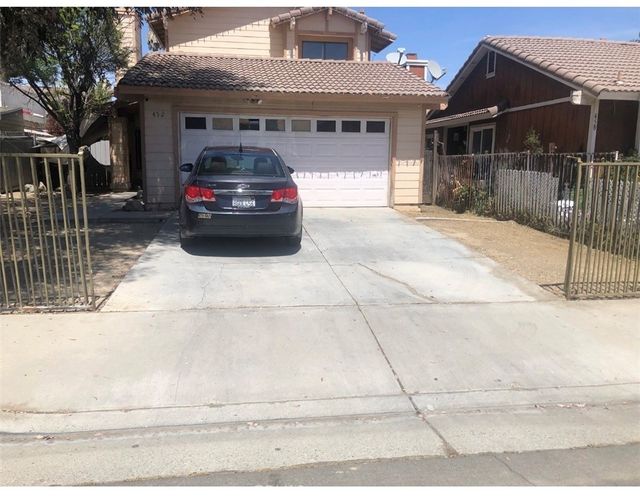

Similar Home Values
Comparable nearby listings and their asking prices.
| Address | Price | Beds | Baths | Sq Ft |
|---|---|---|---|---|
| 1341 Palisades Street, Perris, CA | $499,000 | 4 | 2 | 1,230 |
| 2607 Ferdinand Court, Perris, CA | $499,000 | 5 | 3 | 1,593 |
| 1130 Mako, Perris, CA | $499,000 | 4 | 3 | 1,799 |
| 452 Cherry Vista Drive, Perris, CA | $499,900 | 4 | 3 | 1,407 |
| 18420 Decker, Perris, CA | $499,999 | 4 | 2 | 1,654 |
| 1281 Sugar Maple Lane, Perris, CA | $500,000 | 4 | 2 | 1,883 |
Moving Cost Estimate
EXIT Agents in Perris


Listing Courtesy: KW VISION - 626-824-1504
Presented by: Derek Oie
Licensed in the state of California.