

42-22 Ketcham F16, Elmhurst, NY 11372
Queens County
Key Facts
Description
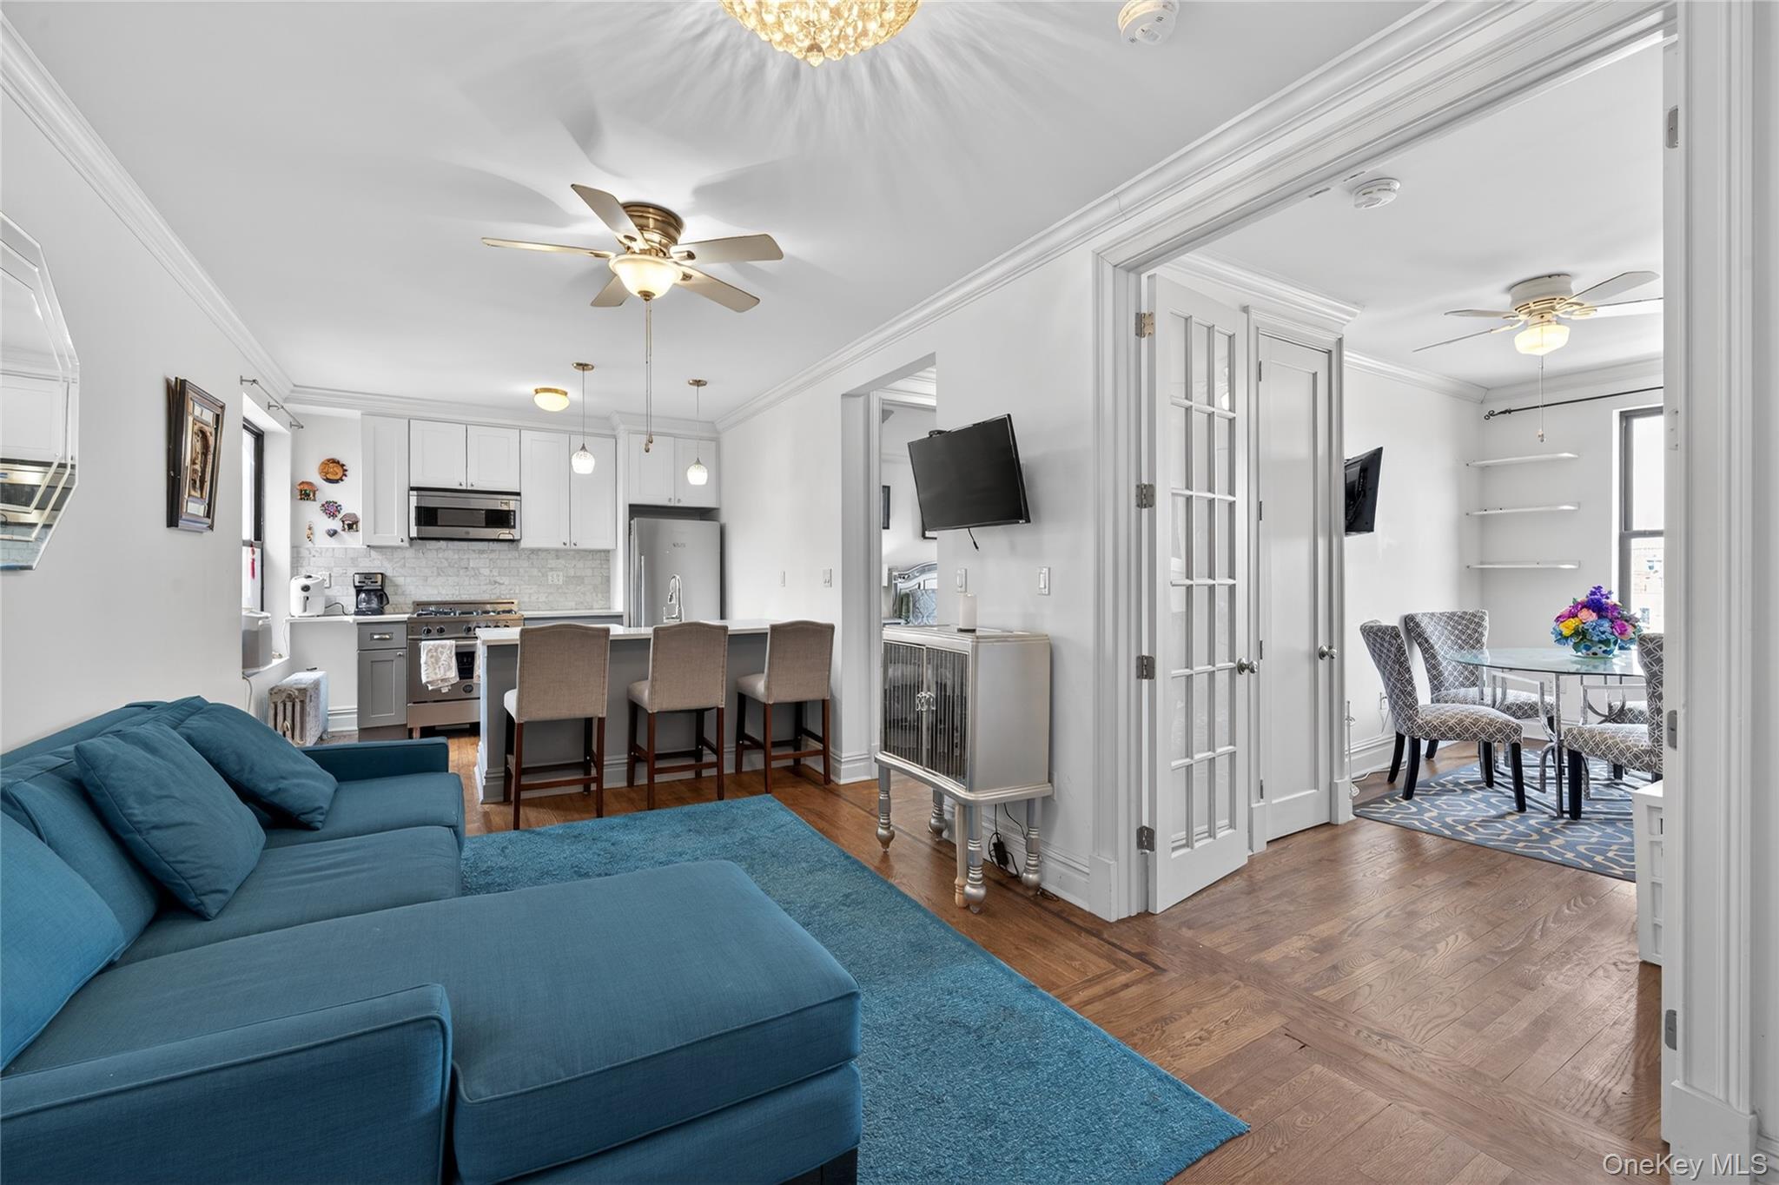
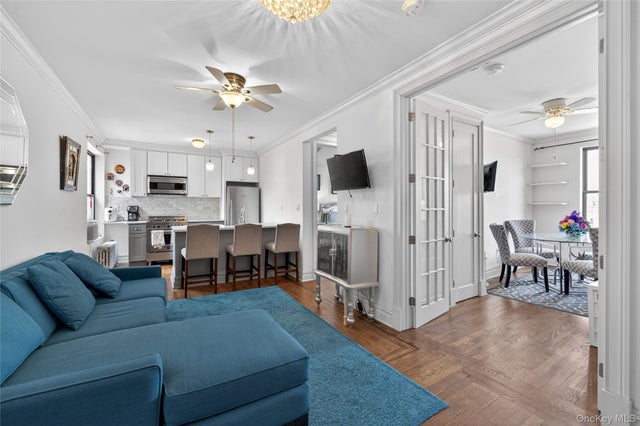
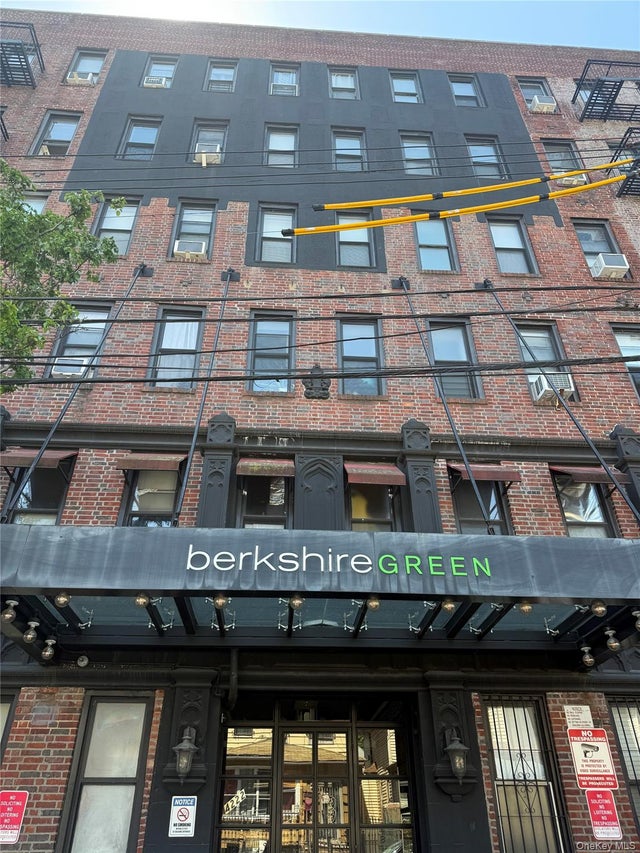
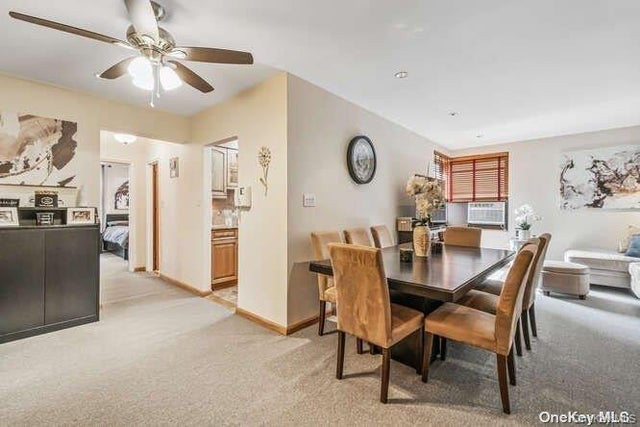
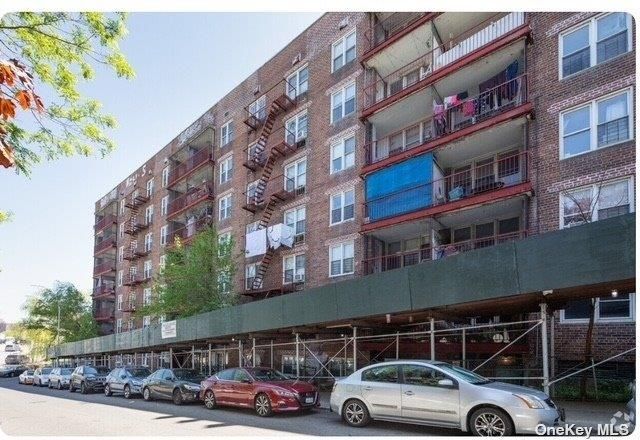
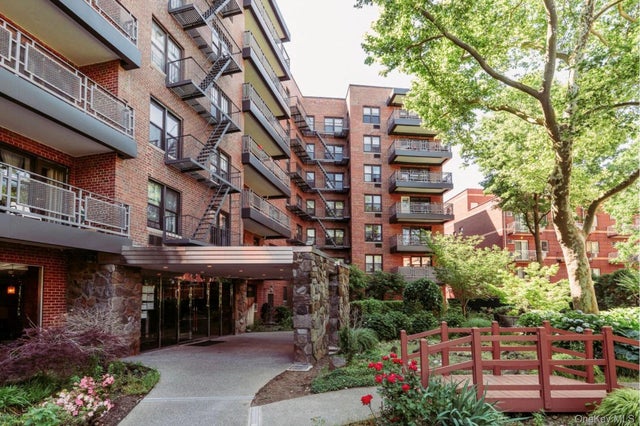
**Top-Floor Two-Bedroom | Washer/Dryer Hookup | Open Kitchen with Island | Up to $10,000 Closing Cost Assistance** Welcome home to this rarely available top-floor two-bedroom residence, where abundant natural light, thoughtful updates, and exceptional storage come together seamlessly. Qualified buyers may be eligible for up to $10,000 in closing cost assistance, making this exceptional home an even greater value. Perched on the sixth floor, this inviting home features windows in every room, hardwood floors throughout, and a bright, airy layout designed for modern living. The spacious living and dining area flows effortlessly into a beautifully renovated open kitchen featuring granite countertops, stainless steel appliances, including a dishwasher, and a generous center island with additional storage and seating—perfect for casual meals, entertaining guests, or working from home. A coveted washer/dryer hookup adds a level of convenience rarely found in comparable homes. French doors lead to the versatile second bedroom, ideal as a guest room, home office, nursery, or den. The oversized primary bedroom easily accommodates a king-sized bed and features a custom California Closets system. Three additional large closets throughout the home provide the kind of storage that is increasingly hard to find. The thoughtfully designed bathroom features a double vanity, offering both style and everyday practicality. Impeccably maintained and truly move-in ready, this exceptional top-floor residence offers privacy, flexibility, modern conveniences, and generous storage—all in one welcoming home. Conveniently located on a serene, tree-lined block near transportation, Berkshire Green is a well-maintained 6-story pre-war elevator co-op offering a full suite of amenities. A stunning Art Deco lobby welcomes residents, along with access to two elevators, a fitness studio, common laundry room, bike storage, and available storage. The building features a beautifully landscaped backyard with a community garden and recreational space. Additional highlights include electronic key entry and a secure package system with automated lockers. Pet-friendly, with a live-in super and part-time porter maintaining the building in excellent condition. Subletting permitted with board approval. Ideally situated near shopping, dining, and everyday conveniences, this vibrant neighborhood has it all.
Property Information
Property Type
Residential
Sub-Type
Stock Cooperative
Style
Garden
Year Built
1926
Living Area
725 sq ft
Days on Market
103
MLS® Listing#
978161
Property Features
Interior
Appliances
Cooling
Heating
Basement
Parking
Construction
Utilities
Sewer
Water Source
Schools
- Elementary:
- Contact Agent
Affordability Calculator
$77,800
Estimated monthly payment
$2,070/mo
Principal $311,200 · Est. interest $434,152 over 30 yrs
Neighborhood Market Statistics
How this home compares to active listings in Elmhurst, NY
- $747,059
- Median Listing Price
- 82
- Median Days on Market
- 1,153
- Median Sq Ft
- $582
- Median Price / Sq Ft
- 219
- Active Listings
- This home’s price is 48% below the area median.
- Its price per sq ft is 8% below the area median.
Market statistics compiled from active EXIT Realty® and MLS listings in Elmhurst, NY.
Location

Points of Interest in Elmhurst, NY
Showing the Elmhurst area map.
Nearby Schools
P. S. 89q: the Jose Peralta School of Dreamers
Elementary · 0.2 mi away
Udi Career Training Institute
School · 0.2 mi away
The Renaissance Charter School 2
Secondary · 0.3 mi away
An- Noor Cultural Center
School · 0.3 mi away
PS 7
Elementary · 0.4 mi away
Renaissance Charter School
Elementary · 0.4 mi away
P. S. 069 Jackson Heights
Elementary · 0.4 mi away
PS Forty Four Annex
Elementary · 0.4 mi away
Public School 14 Annex
School · 0.4 mi away
P. S. 222 - Fire Fighter Christopher A. Santora School
Elementary · 0.4 mi away
Jackson Heights Sda School
Elementary · 0.4 mi away
St. Joan of Arc Roman Catholic Church
School · 0.5 mi away
82nd Street Academics
School · 0.5 mi away
Preschool R US 3
School · 0.5 mi away
Elm Community Charter School
Elementary · 0.5 mi away
P. S 012 James B Colgate
Elementary · 0.5 mi away
P. S. 12 James B Colgate
Elementary · 0.5 mi away
Newtown High School
Secondary · 0.6 mi away
International High School for Health Sciences
Secondary · 0.6 mi away
I. S. 5 - the Walter Crowley Intermediate School
Secondary · 0.6 mi away
Commute Calculator
Nearby Homes


Similar Homes Nearby

Similar Home Values
Comparable nearby listings and their asking prices.
| Address | Price | Beds | Baths | Sq Ft |
|---|---|---|---|---|
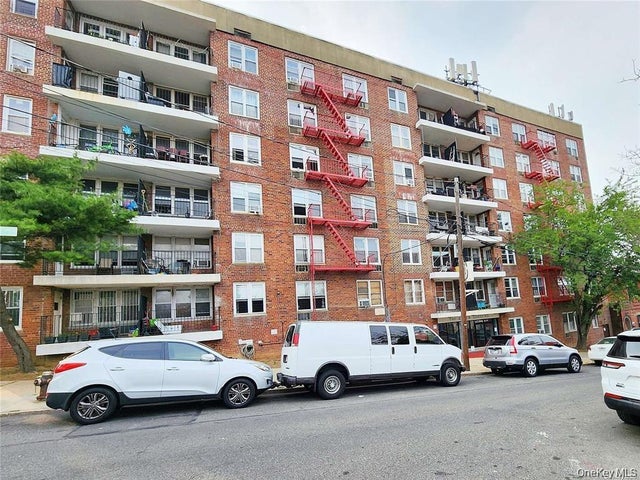
| 86-05 60TH ROAD 3B, Elmhurst, NY | $279,000 | 1 | 1 | 850 |
| 32-20 91st Street 310, East Elmhurst, NY | $298,000 | 1 | 1 | 700 |
| 42-22 Ketcham Street 3E, Elmhurst, NY | $298,000 | 1 | 1 | 526 |
| 86-16 60 Avenue 1L, Elmhurst, NY | $299,000 | 2 | 2 | — |
| 87-10 51st Avenue 7A, Elmhurst, NY | $319,000 | 1 | 1 | 758 |
| 40-05 Ithaca Street 4M, Elmhurst, NY | $319,000 | 2 | 1 | 800 |
Moving Cost Estimate
EXIT Agents in Elmhurst


Listing Courtesy: EXP Realty - 8882760630
Presented by: Shadaby Azam
 Fair Housing Notice