

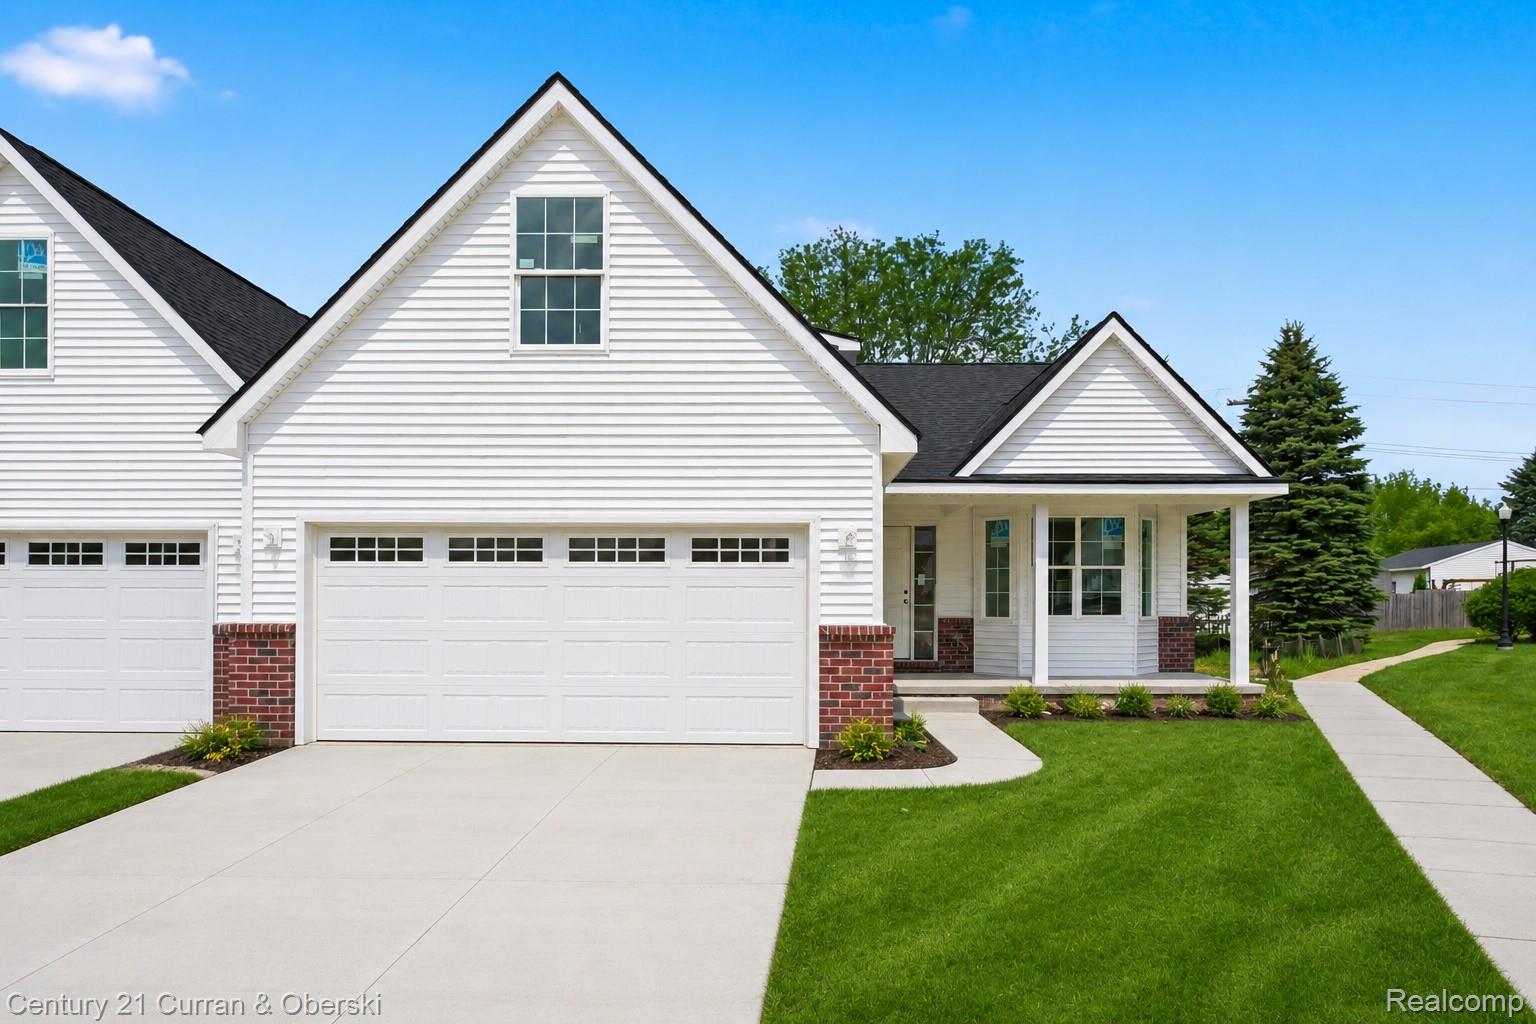
755 Nelson's Ridge 1, Howell City, MI 48843
NELSONS RIDGE CONDO · Livingston County
Key Facts
Description
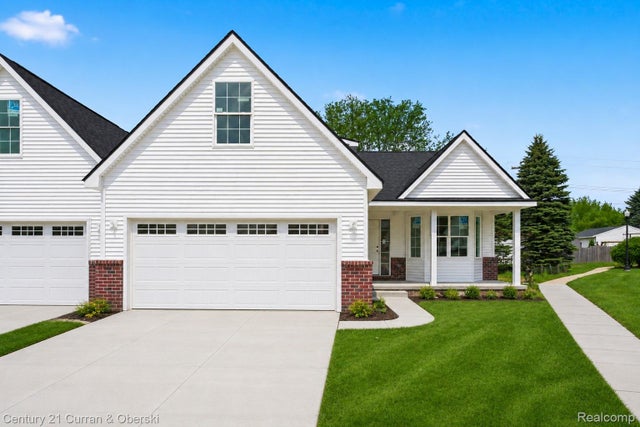
Remarks: **NEW CONSTRUCTION** IMMEDIATE OCCUPANCY**Location and luxury living! This 1,730 sq. ft. 3 bedrooms, 3 full baths, fireplace in great room with 12' vaulted ceilings, with full Day-light basement, 2 CAR GARAGE. This wonderful condo is nestled within walking distance from downtown Howell and just minutes from downtown Brighton! End unit, Cape cod model with an open floor plan, kitchen offers Granite counters, large pantry space and an eat in dining room nook. Great room is open to the kitchen with custom gas fireplace with mantle and 12' vaulted ceilings. 1st floor master with his & her closets, large luxury bath finished in custom tile & granite. 3 baths finished in ceramic tile & granite. 3 bedroom is located upstairs, with private bath finished in ceramic and granite with walk-in shower and Euro style glass (could be used as an in-law quarter, or nanny quarters) 1st floor laundry w/laundry sink. 1,200 sq foot Daylight Basement ready for your finishing touches and plumbed for a possible 4th bathroom/ or kitchen. Primary Suite has attached full bath with floor-to-ceiling ceramic tile with Euro Glass style glass door in walk-in shower. Main bathroom has a 2 piece fiberglass tub, hard surface countertops and ceramic tiled floors. Attached 2 car garage with electrical. Spring occupancy. HOA includes Landscaping Maintenance, Snow Plowing for road, Driveways and Sidewalks, Exterior Building Maintenance. **PHOTOS SEEN ARE VIRTUAL PICTURES, AND ARE MEANT FOR MARKETING PURPOSES ONLY, AND TO CREATE THE VISION OF WHAT COULD BE**. You will find the condo interior in the stud phase of the building process, awaiting for the installation of drywall. Expect a Spring Move In/occupancy. Upgrades are available!! CALL TODAY!!! The inventory of condos are selling quickly. buyer to be pre-approved with Gold Star Mgt.
Property Information
Property Type
Residential
Sub-Type
Condominium
Style
CapeCod / Ranch
Year Built
2026
Living Area
1,700 sq ft
Garage Spaces
2
Days on Market
1
MLS® Listing#
20261056982
Property Features
Appliances
Cooling
Heating
Basement
Parking
Laundry
Patio
Construction
Roof
Sewer
Water Source
Rooms
- 8 X 9
- 8 X 7Second
- Bedroom13 X 12
- Bedroom17 X 13Second
- Dining Room14 X 12
- Great Room23 X 25
- Kitchen14 X 11
- Laundry10 X 7
- Master Bathroom9 X 8
- Master Bedroom17 X 12
Financial Details
HOA
$250 / Monthly
Annual Taxes
$1,610
Assessed Value
$29,807
Parcel Number
1701201001
Directions
Grand River to Fowler, south on Fowler to Warbler, east on Warbler to Cardinal, Left at Cardinal, follow into Nelsons Ridge.
Affordability Calculator
$74,000
Estimated monthly payment
$1,969/mo
Principal $296,000 · Est. interest $412,946 over 30 yrs
Neighborhood Market Statistics
How this home compares to active listings in Howell City, MI
- $236,034
- Median Listing Price
- 67
- Median Days on Market
- 1,484
- Median Sq Ft
- $133
- Median Price / Sq Ft
- 13,924
- Active Listings
- This home’s price is 57% above the area median.
- Its price per sq ft is 63% above the area median.
Market statistics compiled from active EXIT Realty® and MLS listings in Howell City, MI.
Location

Getting Around
Points of Interest in Howell City, MI
Showing the Howell City area map.
Nearby Schools
Southeast Elementary School
Elementary · 0.1 mi away
Howell Public Schools
Secondary · 0.1 mi away
St Joseph Catholic Church
School · 0.3 mi away
Southwest Elementary School
Elementary · 1.1 mi away
Northwest Elementary School
Elementary · 1.4 mi away
Challenger Elementary School
Elementary · 1.5 mi away
Howell Public School
Secondary · 1.5 mi away
Howell High School
Secondary · 1.7 mi away
Pathway School
Elementary · 1.8 mi away
Voyager Elementary School
Elementary · 1.8 mi away
Howell High School Freshman Campus
Secondary · 1.9 mi away
Howell Public Schools
School · 2.0 mi away
Highlander Way Middle School
Secondary · 2.0 mi away
Howell Public School District
School · 2.1 mi away
Kensington Woods High School
Secondary · 2.2 mi away
Howell Public School
Secondary · 2.3 mi away
Parker Middle School
Secondary · 2.4 mi away
Follow Child Montessori School
Elementary · 2.5 mi away
Gilden Woods
School · 2.6 mi away
Hutchings Elementary School
Elementary · 2.8 mi away
Commute Calculator
Nearby Homes


Moving Cost Estimate
EXIT Agents in Howell City


Listing Courtesy: Century 21 Curran & Oberski - 7344646400
The accuracy of all information, regardless of source, is not guaranteed or warranted. All information should be independently verified. Any use of search facilities of data on the site, other than by a consumer looking to purchase real estate, is prohibited.
6503386552