

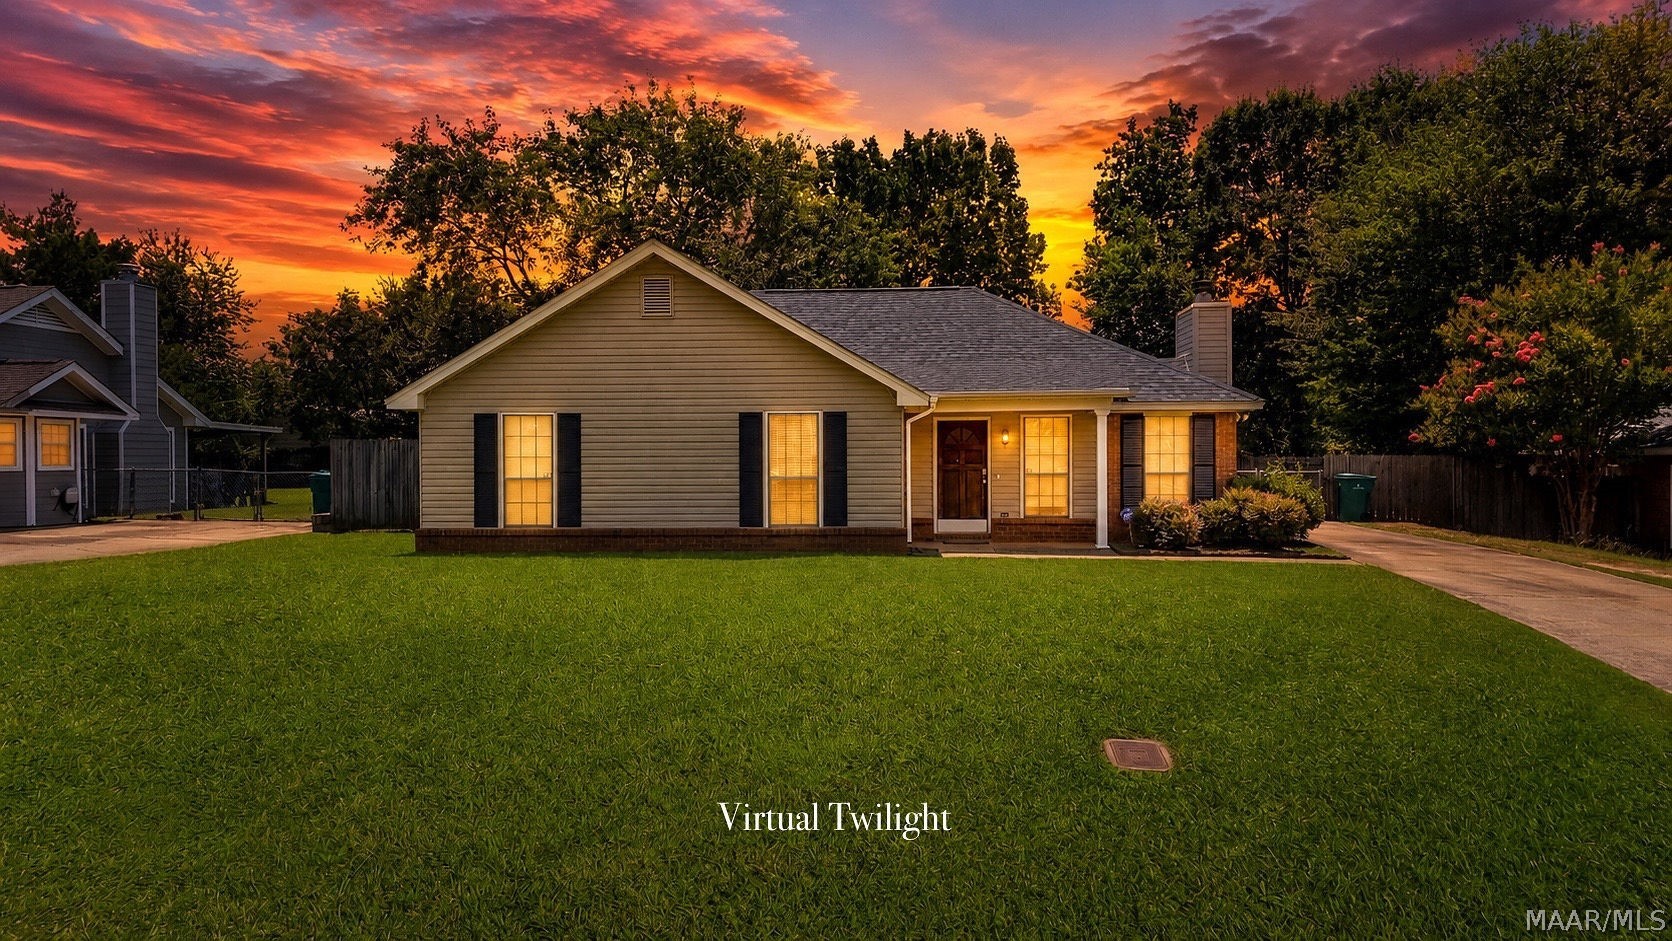
211 Azalea Drive, Millbrook, AL 36054
Grandview Pines · Elmore County
Key Facts
Description
Charming 3 bedroom, 2 bath home in Millbrook's Grandview Pines! Enjoy peace of mind with an approximately 2-year-old roof and NEW HVAC installed in 2025! Pride of ownership is evident from the moment you arrive. Step inside to an inviting open living area featuring a cozy fireplace as the focal point and beautiful trey ceilings that create a spacious, airy feel. The split floor plan offers privacy, with the primary suite tucked away on one side of the home and the guest bedrooms on the other. Just off the living room is a dedicated study/office, perfect for working from home or a flex space. The eat-in kitchen features ample cabinet and countertop space, a breakfast bar, stainless steel appliances, a microwave hood, and a dedicated dining area. Just beyond the kitchen you'll find a spacious laundry room with convenient access to the backyard. The primary suite offers plenty of room for a king-size bedroom set, a large walk-in closet, and an attached bath with a double vanity and a relaxing garden tub with a tub/shower combo. On the opposite side of the home are two sizable guest bedrooms with a hall bath between them featuring a large vanity and tub/shower combo. Out back, enjoy a covered porch with plenty of space for relaxing or entertaining while overlooking the spacious, fully fenced backyard and a shed for added storage! With updates throughout, an approximately 2-year-old roof, NEW 2025 HVAC, and a fantastic location just minutes from restaurants, shopping, the interstate, and only a little over 15 miles from Maxwell Air Force Base, this home truly checks all the boxes. Call today to schedule your private showing!
Property Information
Property Type
Residential
Sub-Type
Single Family Residence
Style
OneStory
Year Built
1991
Living Area
1,605 sq ft
Lot Size
0.31 acres
Lot Dimensions
Irr
MLS® Listing#
588582
Property Features
Interior
Appliances
Cooling
Heating
Flooring
Fireplace
Pool
Parking
Laundry
Patio
Fencing
Lot Features
Construction
Foundation
Windows
Security
Utilities
Sewer
Water Source
Schools
- Elementary:
- Coosada Elementary School
- Middle:
- Millbrook Middle School,
- High:
- Stanhope Elmore High School
Financial Details
HOA
None
Parcel Number
15-04-20-0-003-061000-0
Directions
From Hwy 14 turn onto Deatsville Highway next to Hardees. Right onto Gardenia Rd. Left onto Azalea Dr. House is on the left just before the cul-de-sac
Affordability Calculator
$43,000
Estimated monthly payment
$1,144/mo
Principal $172,000 · Est. interest $239,955 over 30 yrs
Neighborhood Market Statistics
How this home compares to active listings in Millbrook, AL
- $300,000
- Median Listing Price
- 74
- Median Days on Market
- 1,942
- Median Sq Ft
- $153
- Median Price / Sq Ft
- 27
- Active Listings
- This home’s price is 28% below the area median.
- Its price per sq ft is 12% below the area median.
Market statistics compiled from active EXIT Realty® and MLS listings in Millbrook, AL.
Location

Points of Interest in Millbrook, AL
Showing the Millbrook area map.
Nearby Schools
Victory Baptist School
Elementary · 1.5 mi away
Airport Road Intermediate School
Elementary · 2.3 mi away
Millbrook Middle School
Secondary · 2.4 mi away
Coosada Elementary School
Elementary · 2.5 mi away
Chapman Christian Academy
School · 2.7 mi away
Stanhope Elmore High School
Secondary · 2.7 mi away
Frank Lee Community Based Facility Community Work Center
Secondary · 3.8 mi away
JF Ingram State Technical College Special Services
Secondary School · 3.8 mi away
Draper Correctional Center
Secondary · 4.1 mi away
Staton Correctional Facility
Secondary · 4.2 mi away
Edgewood Academy S
School · 5.3 mi away
Autauga County Board-Education
School · 5.6 mi away
Prattville High School
Secondary · 5.7 mi away
Autauga County Technology Center
Secondary · 5.9 mi away
Daniel Pratt Elementary School
Elementary · 5.9 mi away
Prattville Learning Academy
School · 6.0 mi away
Prattville Junior High School
Secondary · 6.0 mi away
Autauga County Board of Education
School · 6.1 mi away
Pine Level Elementary School
Elementary · 6.3 mi away
Prattville Intermediate School
Secondary · 6.7 mi away
Commute Calculator
Nearby Homes


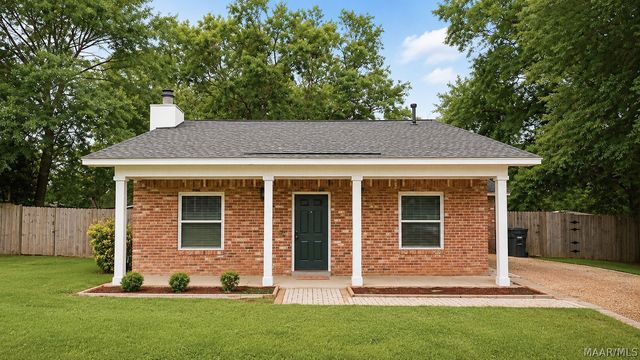
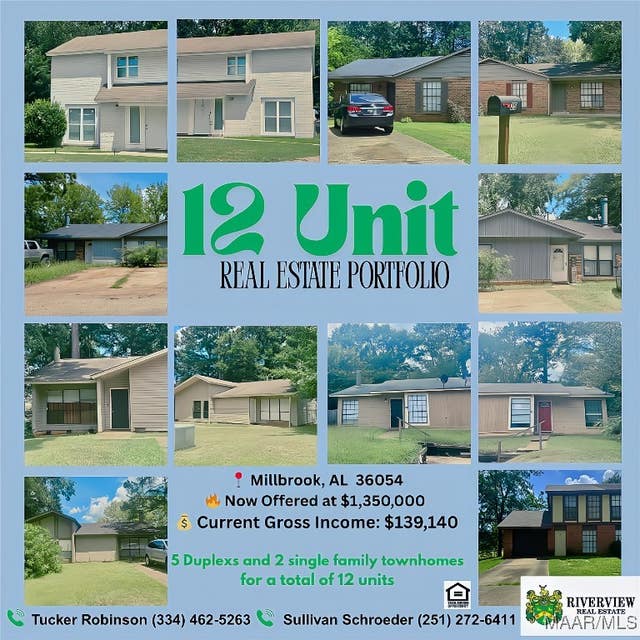
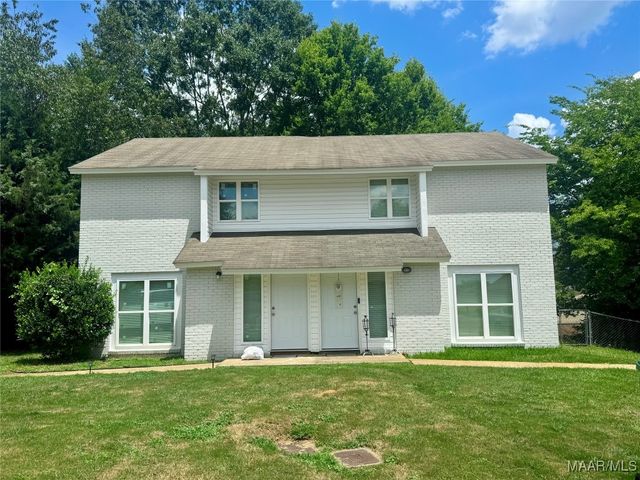
Similar Homes Nearby

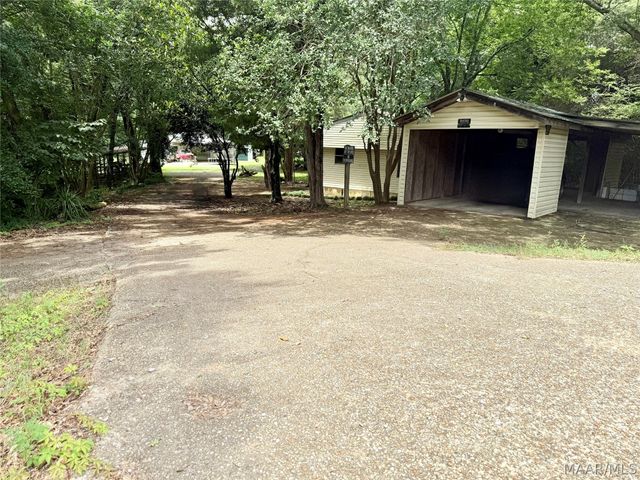
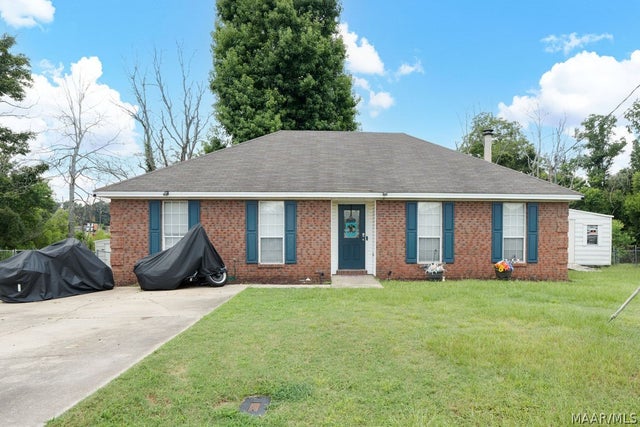


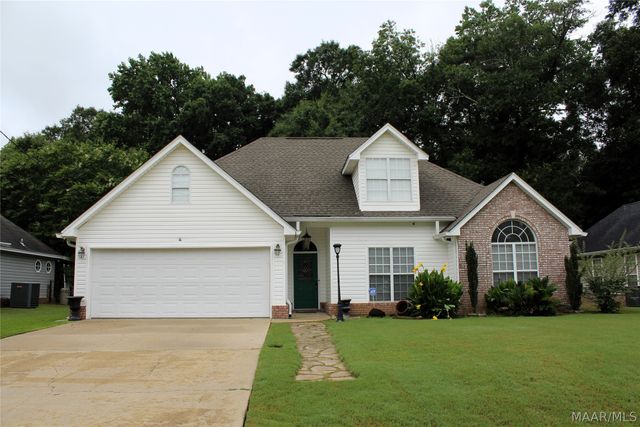
Similar Home Values
Comparable nearby listings and their asking prices.
| Address | Price | Beds | Baths | Sq Ft |
|---|---|---|---|---|
| 4431 Coosada Road, Millbrook, AL | $155,000 | 4 | 2 | 1,842 |
| 4451 AIRPORT Road, Millbrook, AL | $175,000 | 4 | 2 | 1,764 |
| 169 CATTAIL Curve, Millbrook, AL | $205,000 | 3 | 2 | 1,398 |
| 3529 Goree Drive, Millbrook, AL | $247,900 | 3 | 2 | 1,601 |
| 45 STONEY BROOK Road, Millbrook, AL | $249,900 | 3 | 2 | 1,628 |
| 186 Homewood Drive, Millbrook, AL | $265,000 | 3 | 2 | 1,814 |
Moving Cost Estimate
EXIT Agents in Millbrook



Listing Courtesy: DL Realty - 3346121720
Last Updated: 2026-07-13