

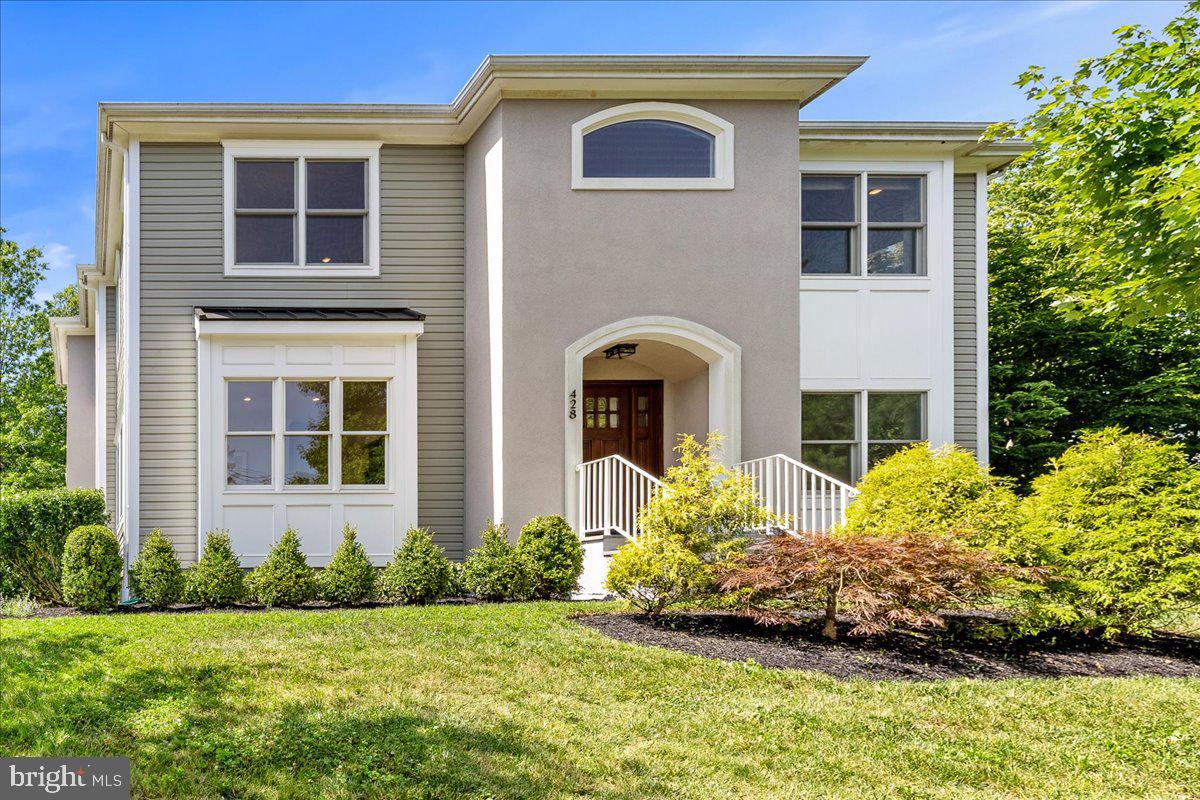
428 FRANKLIN AVENUE, PRINCETON, NJ 08540
LITTLEBROOK · MERCER County
Key Facts
Description
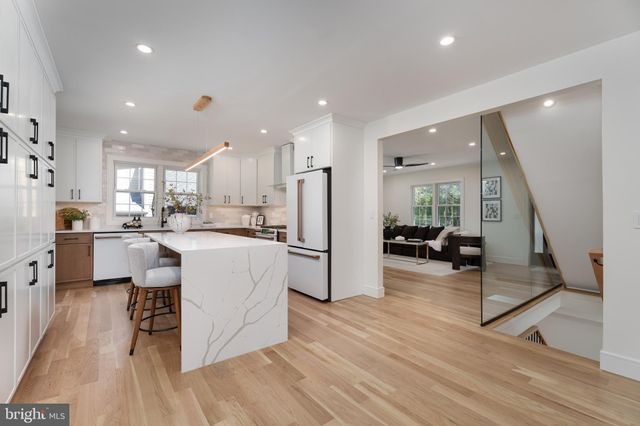
A rare find in Princeton’s coveted Littlebrook neighborhood: more than 3,700 square feet of thoughtfully upgraded living space with five bedrooms, five full baths, and an exceptionally walkable location. Built in 2017 and continually improved since, this light-filled home is just a short stroll from Littlebrook Elementary, Princeton Middle School and Princeton High School, and the shops and restaurants of Princeton Shopping Center. A dramatic two-story foyer makes an immediate impression, with formal living and dining rooms flanking the entry. Nine-foot ceilings, Brazilian hardwood floors, and abundant natural light create bright, beautifully proportioned interiors. The newly redesigned kitchen pairs quartzite countertops and a matching full-height backsplash with Jenn-Air appliances, designer lighting, white oak shelving, and a floor-to-ceiling pantry. It opens to a soaring, skylit family room anchored by a fireplace and a wall of glass doors leading to the expanded deck and professionally reimagined backyard, creating a natural flow between indoor and outdoor living. The main level is equally thoughtful. A private fifth bedroom, currently used as a study, features built-in bookshelves and a California Closets-designed closet, with a full bath nearby—ideal for guests, multigenerational living, or working from home. A dedicated mudroom with built-in storage keeps busy routines organized. Upstairs, the expansive primary suite includes a sitting area, generous walk-in closet, and spa-inspired bath. Three additional bedrooms include a Jack-and-Jill arrangement and a private en-suite. The finished lower level adds flexible space for media, fitness, recreation, or play, plus a full bath and exceptional storage. Outside, the professionally regraded and relandscaped property features new fencing, fresh plantings, and an expanded deck for outdoor living. A two-car garage with premium flooring and an EV charger completes the home. Beautifully updated, exceptionally well located, and ready to enjoy from day one.
Property Information
Property Type
Residential
Sub-Type
Single Family Residence
Structure Type
House
Year Built
2017
Living Area
3,731 sq ft
Lot Size
0.37 acres
Lot Dimensions
0.00 x 0.00
Garage Spaces
2
Parking Spaces
5
Zoning
R7
Days on Market
1
MLS® Listing#
NJME2080052
Property Features
Appliances
Cooling
Heating
Basement
Pool
Parking
Laundry
Construction
Foundation
Sewer
Water Source
Schools
- Elementary:
- LITTLEBROOK E.S.
- Middle:
- JOHN WITHERSPOON M.S.
- High:
- PRINCETON H.S.
- District:
- PRINCETON REGIONAL SCHOOLS
Financial Details
HOA
None
Annual Taxes
$33,274
Tax year 2025
Assessed Value
$1,217,500
Parcel Number
14-07501-00005
Directions
Snowden Ln to Franklin Ave
Affordability Calculator
$380,000
Estimated monthly payment
$10,113/mo
Principal $1,519,999 · Est. interest $2,120,534 over 30 yrs
Neighborhood Market Statistics
How this home compares to active listings in PRINCETON, NJ
- $993,750
- Median Listing Price
- 51
- Median Days on Market
- 2,260
- Median Sq Ft
- $415
- Median Price / Sq Ft
- 153
- Active Listings
- This home’s price is 91% above the area median.
- Its price per sq ft is 23% above the area median.
Market statistics compiled from active EXIT Realty® and MLS listings in PRINCETON, NJ.
Location

Points of Interest in PRINCETON, NJ
Showing the PRINCETON area map.
Nearby Schools
Littlebrook School
Elementary · 0.4 mi away
The Jewish Center
Elementary · 0.5 mi away
Joan Levin Nursery School
School · 0.5 mi away
Princeton Middle School
Secondary · 0.5 mi away
Riverside Elementary School
Elementary · 0.6 mi away
St Paul Roman Catholic School
Secondary · 0.8 mi away
Princeton Charter School
Elementary · 0.8 mi away
University Now Day Nursery
Primary School · 1.0 mi away
University League Nursery School
School · 1.0 mi away
Princeton Public Schools
School · 1.0 mi away
Community Park
Elementary · 1.0 mi away
Cherry Hill Nursery School
Elementary · 1.1 mi away
French American School of Princeton
Elementary · 1.1 mi away
Laurel School of Princeton
School · 1.1 mi away
The Wilberforce School
School · 1.1 mi away
Princeton Nursery School
School · 1.2 mi away
The Lewis School of Princeton
Secondary · 1.3 mi away
Nassau Nursery School
Elementary · 1.4 mi away
Yinghua International School
Elementary · 1.6 mi away
Fusion Academy
School · 1.7 mi away
Commute Calculator
Nearby Homes

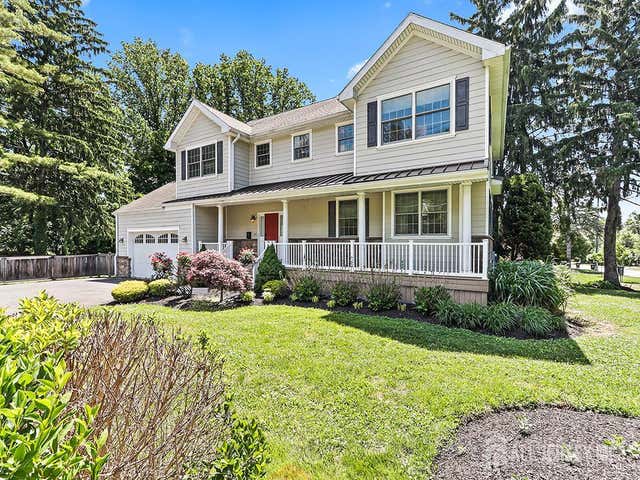

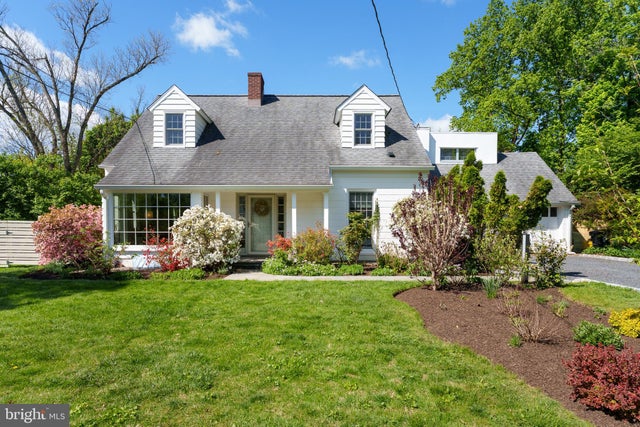

Similar Homes Nearby



Similar Home Values
Comparable nearby listings and their asking prices.
| Address | Price | Beds | Baths | Sq Ft |
|---|---|---|---|---|
| 147 CARTER ROAD, PRINCETON, NJ | $1,349,000 | 4 | 5 | 3,496 |
| 190 BAYARD LANE, PRINCETON, NJ | $1,399,999 | 5 | 3 | 3,148 |
| 61 BROADRIPPLE DRIVE, PRINCETON, NJ | $1,450,000 | 4 | 4 | 3,940 |
| 16 Benedek Road, Princeton, NJ | $1,549,900 | 4 | 5 | 5,530 |
| 16 BENEDEK ROAD, PRINCETON, NJ | $1,549,900 | 4 | 5 | 5,830 |
| 10 JEWEL ROAD, PRINCETON JUNCTION, NJ | $1,650,000 | 5 | 4 | — |
Moving Cost Estimate
EXIT Agents in PRINCETON


Listing Courtesy: Queenston Realty, LLC - 6099245353