

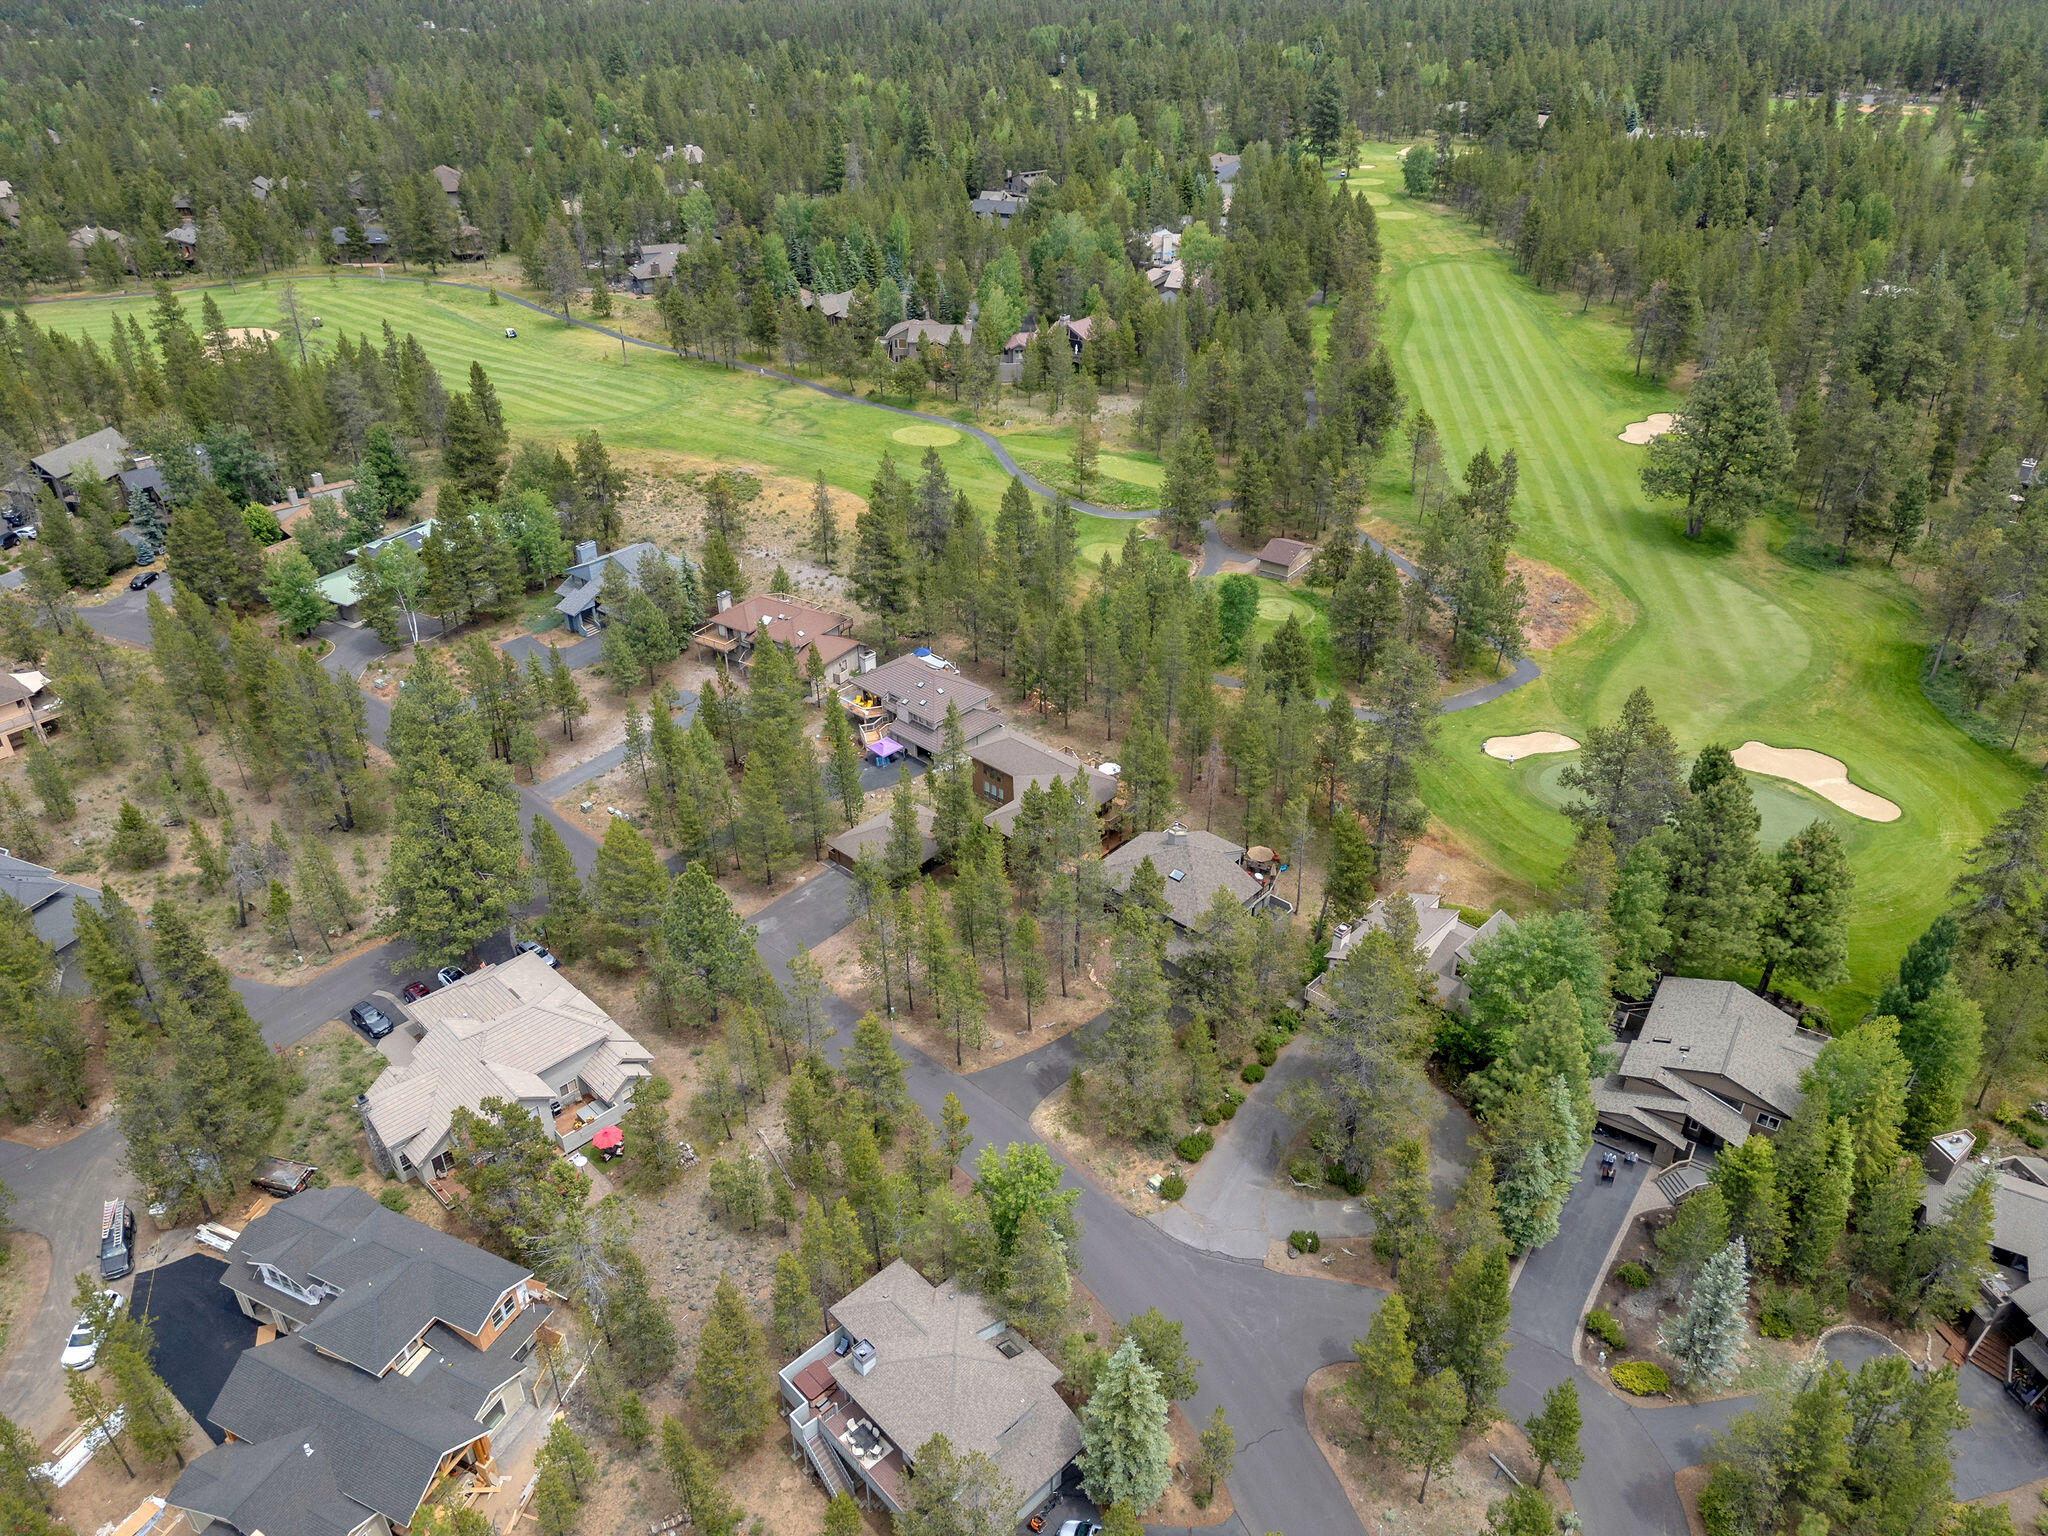
57598 White Elm 15, Sunriver, OR 97707
Fairway Crest Village · Deschutes County
Key Facts
Description
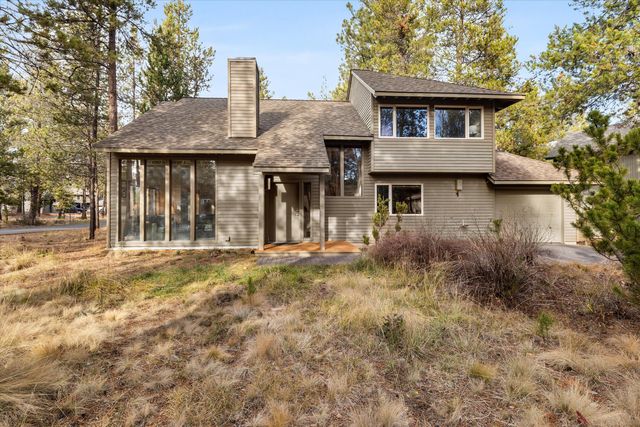
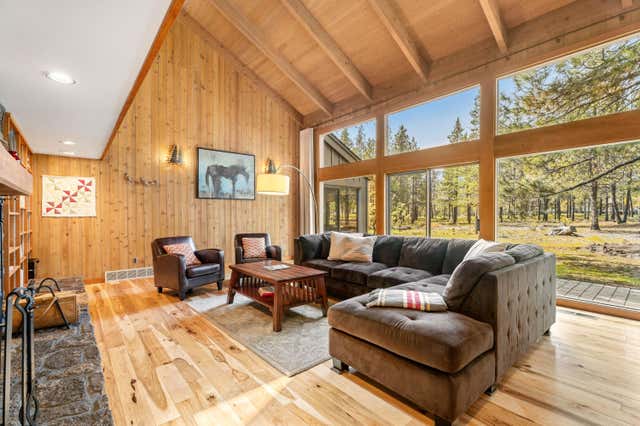
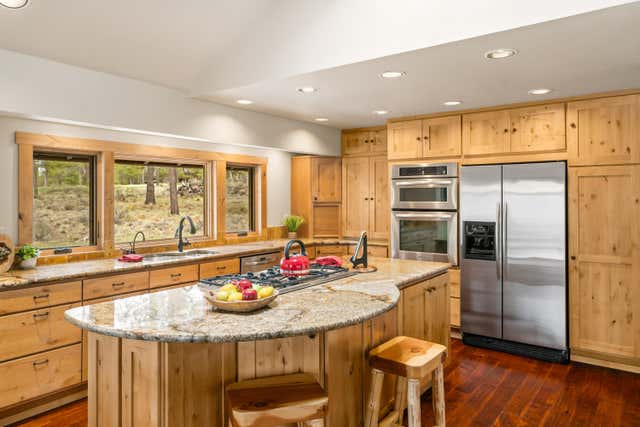
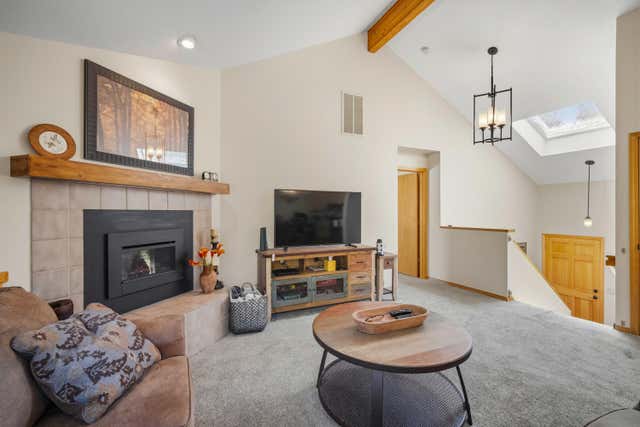
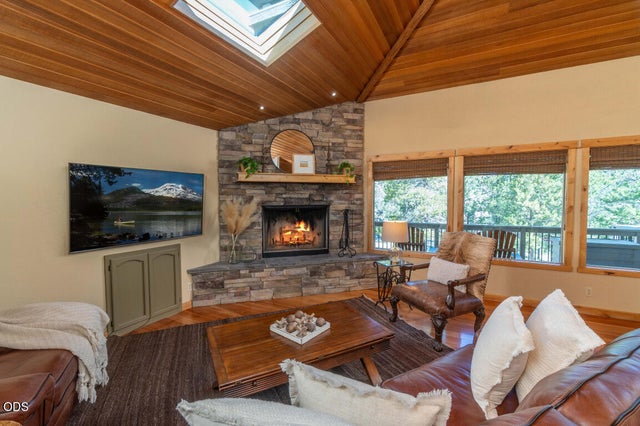
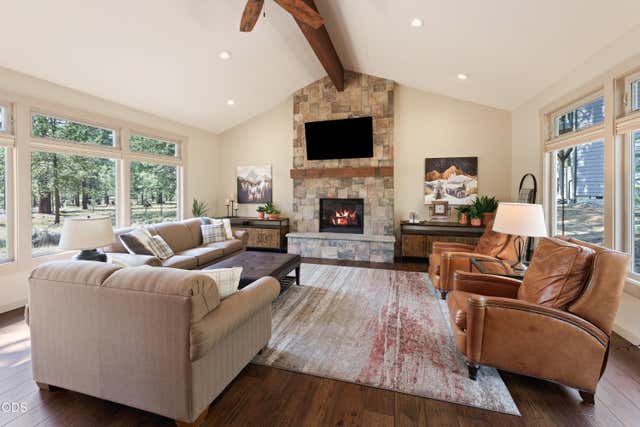
Welcome to 15 White Elm, this home has been with the same family since February of 1993. The family has enjoyed the home since then because of its unique features. This reverse-living home includes a large great room and dining room that is perfect for your family gatherings. You will love the beautiful, exposed wood beams and open space, plus, four master suites. This spacious home also includes a unique looking wood burning fireplace and a filtered view of the 4th Fairways on the Woodlands Golf Course. The living area expands to the two decks on each level of the home which beautifully wraps around the home! Upstairs you will find a king suite with a couch and TV. Each bedroom is oversized, very spacious and they come with a unique view of the outdoors. If you are looking for a home where the family can be under one roof with enough space to gather, then 15 White Elm is the vacation home/rental you have been looking for!
Property Information
Property Type
Residential
Sub-Type
Single Family Residence
Structure Type
House
Year Built
1983
Living Area
3,368 sq ft
Lot Size
0.33 acres
Garage Spaces
2
MLS® Listing#
220224004
Property Features
Interior
Appliances
Cooling
Heating
Flooring
Fireplace
Basement
Parking
Patio
Lot Features
Construction
Roof
Windows
Security
Community
Sewer
Water Source
Schools
- Elementary:
- Three Rivers Elem
- Middle:
- Three Rivers
- High:
- Caldera High
Financial Details
HOA
$173 / Monthly
Annual Taxes
$11,087
Tax year 2025
Parcel Number
159189
Affordability Calculator
$230,000
Estimated monthly payment
$6,121/mo
Principal $920,000 · Est. interest $1,283,482 over 30 yrs
Neighborhood Market Statistics
How this home compares to active listings in Sunriver, OR
- $682,759
- Median Listing Price
- 93
- Median Days on Market
- 1,806
- Median Sq Ft
- $421
- Median Price / Sq Ft
- 126
- Active Listings
- This home’s price is 68% above the area median.
- Its price per sq ft is 19% below the area median.
Market statistics compiled from active EXIT Realty® and MLS listings in Sunriver, OR.
Location
Map is currently unavailable for this location.
Points of Interest in Sunriver, OR
Showing the Sunriver area map.
Commute Calculator
Nearby Homes

Similar Homes Nearby

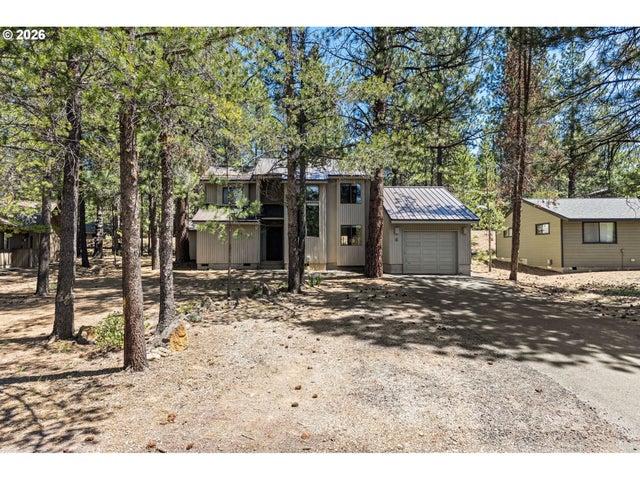
Similar Home Values
Comparable nearby listings and their asking prices.
| Address | Price | Beds | Baths | Sq Ft |
|---|---|---|---|---|
| 57548 Lark Lane 14, Sunriver, OR | $805,000 | 4 | 3 | 1,936 |
| 17916 Sandtrap Lane, Sunriver, OR | $824,000 | 3 | 3 | 1,601 |
| 57124 Evergreen Loop 33, Sunriver, OR | $850,000 | 3 | 4 | 2,249 |
| 17396 Red Cedar Lane 10, Sunriver, OR | $865,000 | 3 | 3 | 1,749 |
| 17842 Mt Hood Lane, Sunriver, OR | $865,000 | 3 | 2 | 1,442 |
| 57308 RED FIR LN, Sunriver, OR | $869,000 | 3 | 2 | 1,745 |
Moving Cost Estimate
EXIT Agents in Sunriver


Listing Courtesy: Village Properties - 5415931653
Last Updated: 2026-06-24
201213104