

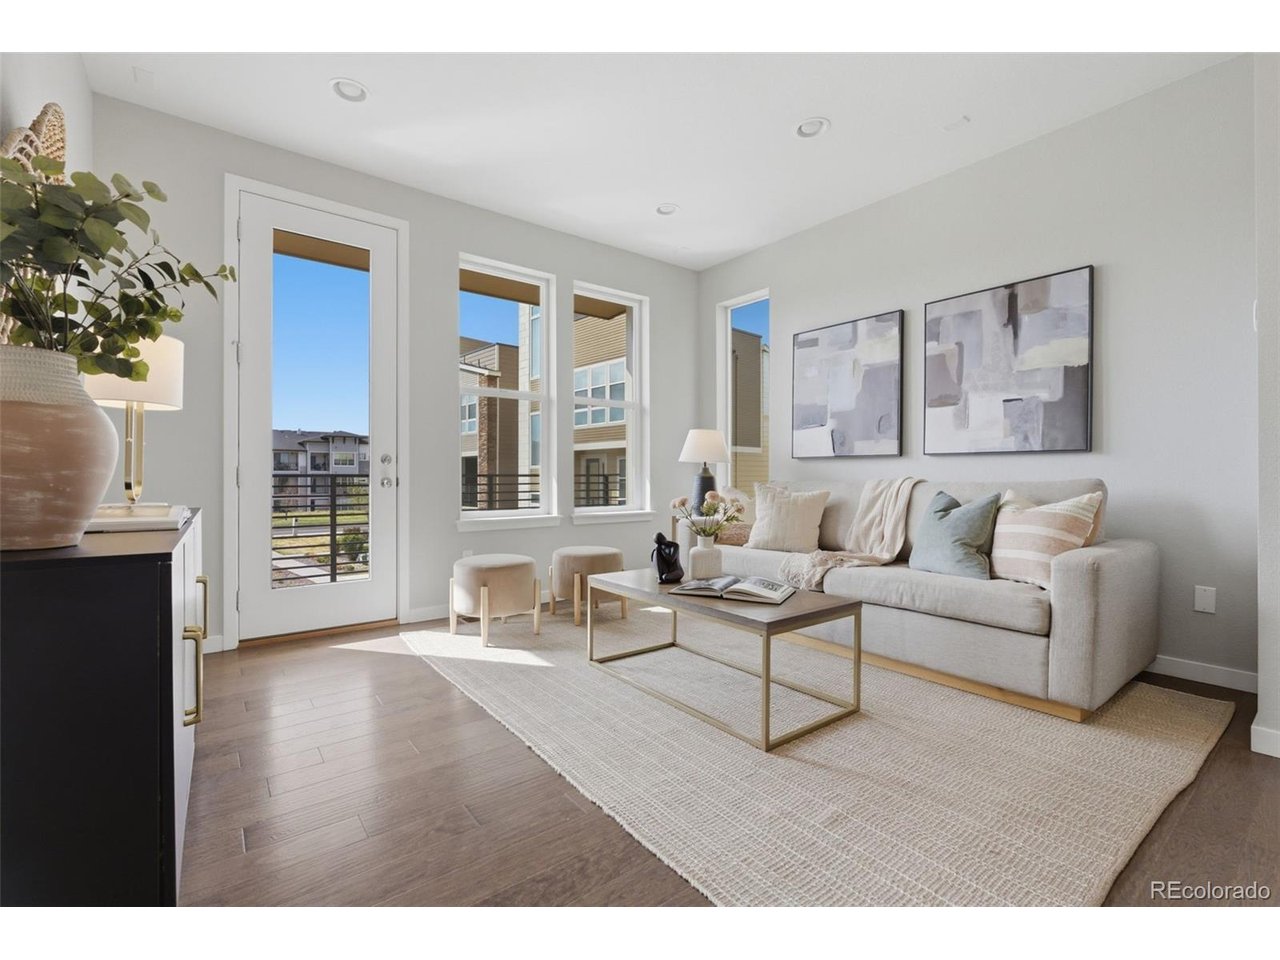
8343 Rivulet Pt, Highlands Ranch, CO 80129
Hunting Hill- City Scape · Douglas County
Key Facts
Description
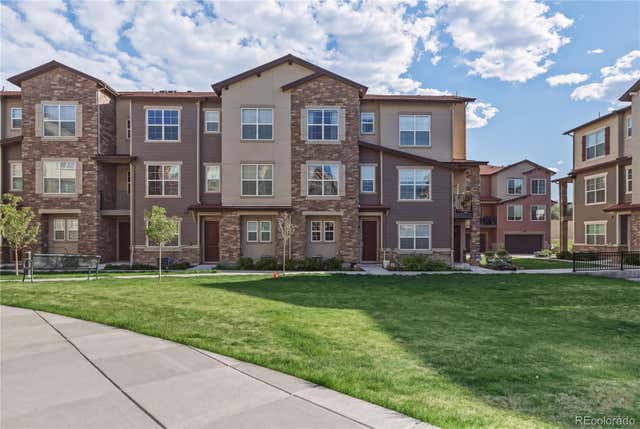
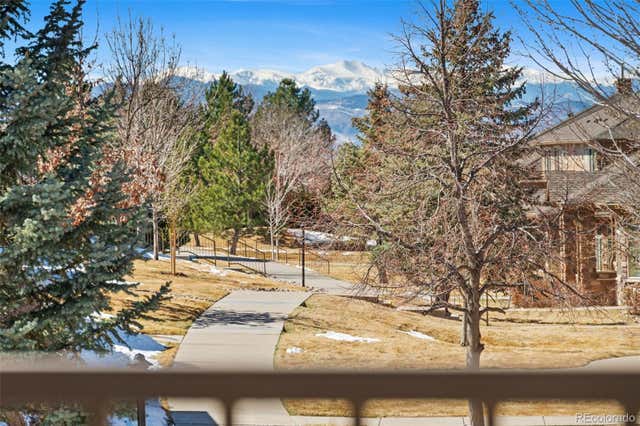
Welcome home to this modern, thoughtfully designed townhome in the desirable Hunting Hill community of Highlands Ranch, where Colorado's active lifestyle begins right outside your front door. Enjoy direct access to miles of scenic trails for running, biking, and walking, along with nearby open space and water features. Inside, the bright open-concept floor plan is filled with natural light and features a stylish kitchen with quartz countertops, stainless steel appliances, ample cabinetry, a large center island, and a convenient workspace nook. Upstairs, the spacious primary suite offers a walk-in closet and spa-inspired bath, while additional bedrooms provide flexibility for guests, family, or a home office. The standout rooftop deck offers incredible mountain views and breathtaking Colorado sunsets, creating the perfect space to relax, unwind, or entertain, while an additional balcony overlooks open space and brings the outdoors in. Ideally located near popular restaurants, coffee shops, shopping, Children's Hospital Colorado, and UCHealth, this low-maintenance home combines modern living, outdoor adventure, and everyday convenience in one exceptional location.
Property Information
Property Type
Residential
Sub-Type
Single Family Residence
Style
Contemporary
Year Built
2019
Living Area
1,920 sq ft
Lot Size
0.04 acres
Garage Spaces
2
Days on Market
102
MLS® Listing#
4703281
Property Features
Interior
Exterior
Appliances
Cooling
Heating
Basement
Parking
Patio
Lot Features
Construction
Roof
Community
Utilities
Sewer
Rooms
- 12x15Upper
- Bedroom 212x13Upper
- Bedroom 313x10Main
- Dining Room8x12Main
- Kitchen14x10Main
- Laundry5x4Upper
- Living Room14x11Main
Schools
- Elementary:
- Northridge
- Middle:
- Mountain Ridge
- High:
- Mountain Vista
Financial Details
HOA
$200 / Monthly
Advance HOA
Annual Taxes
$6,547
Tax year 2025
Affordability Calculator
$123,000
Estimated monthly payment
$3,273/mo
Principal $492,000 · Est. interest $686,384 over 30 yrs
Neighborhood Market Statistics
How this home compares to active listings in Highlands Ranch, CO
- $697,279
- Median Listing Price
- 67
- Median Days on Market
- 2,573
- Median Sq Ft
- $297
- Median Price / Sq Ft
- 425
- Active Listings
- This home’s price is 12% below the area median.
- Its price per sq ft is 8% above the area median.
Market statistics compiled from active EXIT Realty® and MLS listings in Highlands Ranch, CO.
Location

Points of Interest in Highlands Ranch, CO
Showing the Highlands Ranch area map.
Nearby Schools
Ben Franklin Academy
School · 0.5 mi away
Primrose Schools
Elementary · 1.0 mi away
Ohana School of Early Learning
School · 1.1 mi away
Littleton Academy
School · 1.1 mi away
Stem School Highlands Ranch
School · 1.4 mi away
Plum Creek Academy
School · 1.5 mi away
Goddard School
School · 1.5 mi away
Primrose Schools
Elementary · 1.6 mi away
Mackintosh Academy
School · 1.7 mi away
St Lukes' Little School
Elementary · 1.7 mi away
Heritage High School
Secondary · 1.7 mi away
Trailblazer Elementary School
Elementary · 1.8 mi away
Runyon Elementary School
Elementary · 1.8 mi away
Sonlight
Elementary · 1.9 mi away
Little Sunshine's Playhouse
School · 1.9 mi away
Eldorado Elementary
Elementary · 2.0 mi away
St Mary's of Littleton
Elementary · 2.1 mi away
Thunder Ridge High School
Secondary · 2.2 mi away
Northridge Elementary School
Elementary · 2.2 mi away
Columbine Hills Elementary School
Elementary · 2.3 mi away
Commute Calculator
Nearby Homes
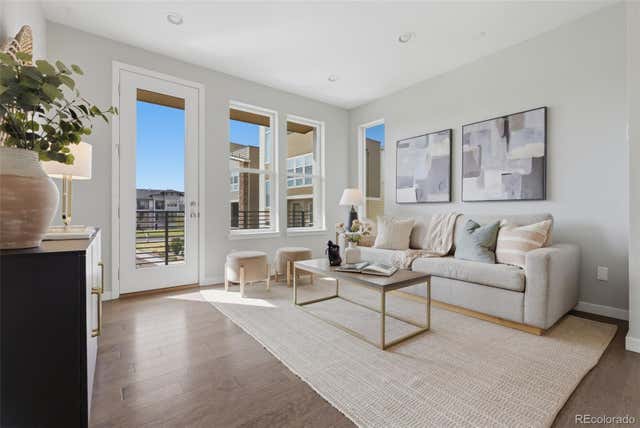


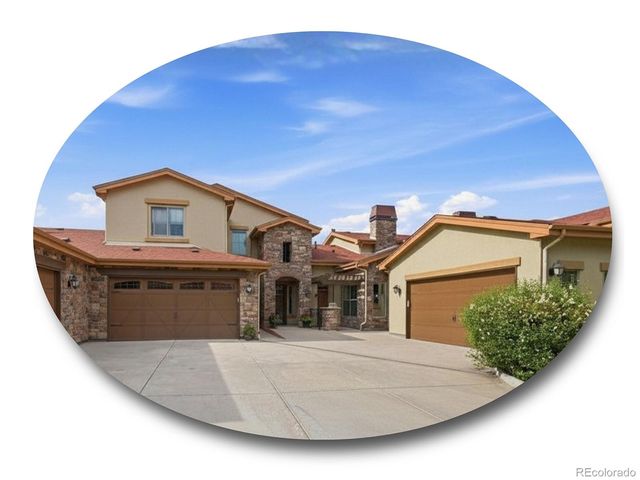
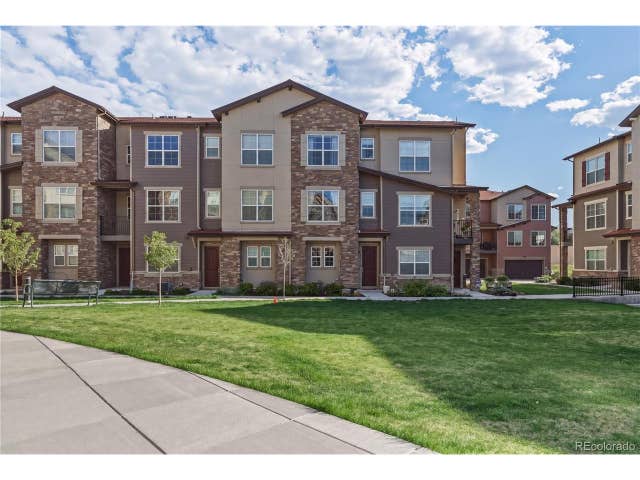
Similar Homes Nearby

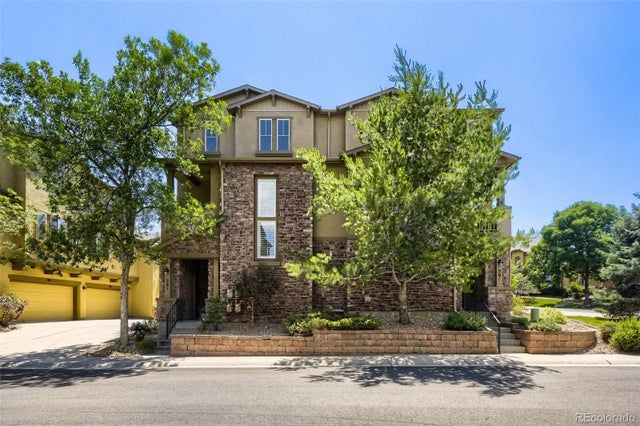


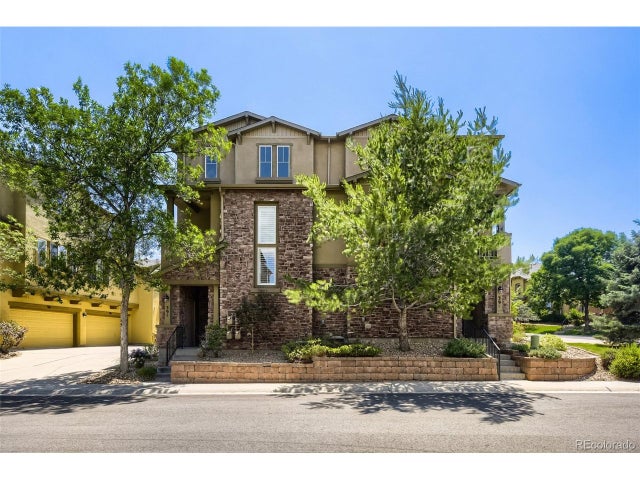
Similar Home Values
Comparable nearby listings and their asking prices.
| Address | Price | Beds | Baths | Sq Ft |
|---|---|---|---|---|
| 8540 Gold Peak Lane C, Highlands Ranch, CO | $457,500 | 2 | 2 | 1,455 |
| 8540 Gold Peak Ln C, Highlands Ranch, CO | $457,500 | 2 | 2 | 1,455 |
| 10588 Parkington Lane D, Highlands Ranch, CO | $475,000 | 2 | 2 | 1,570 |
| 8546 Gold Peak Ln C, Highlands Ranch, CO | $475,000 | 2 | 2 | 1,453 |
| 8546 Gold Peak Lane C, Highlands Ranch, CO | $475,000 | 2 | 2 | 1,453 |
| 10588 Parkington Ln D, Highlands Ranch, CO | $475,000 | 2 | 2 | 1,570 |


