

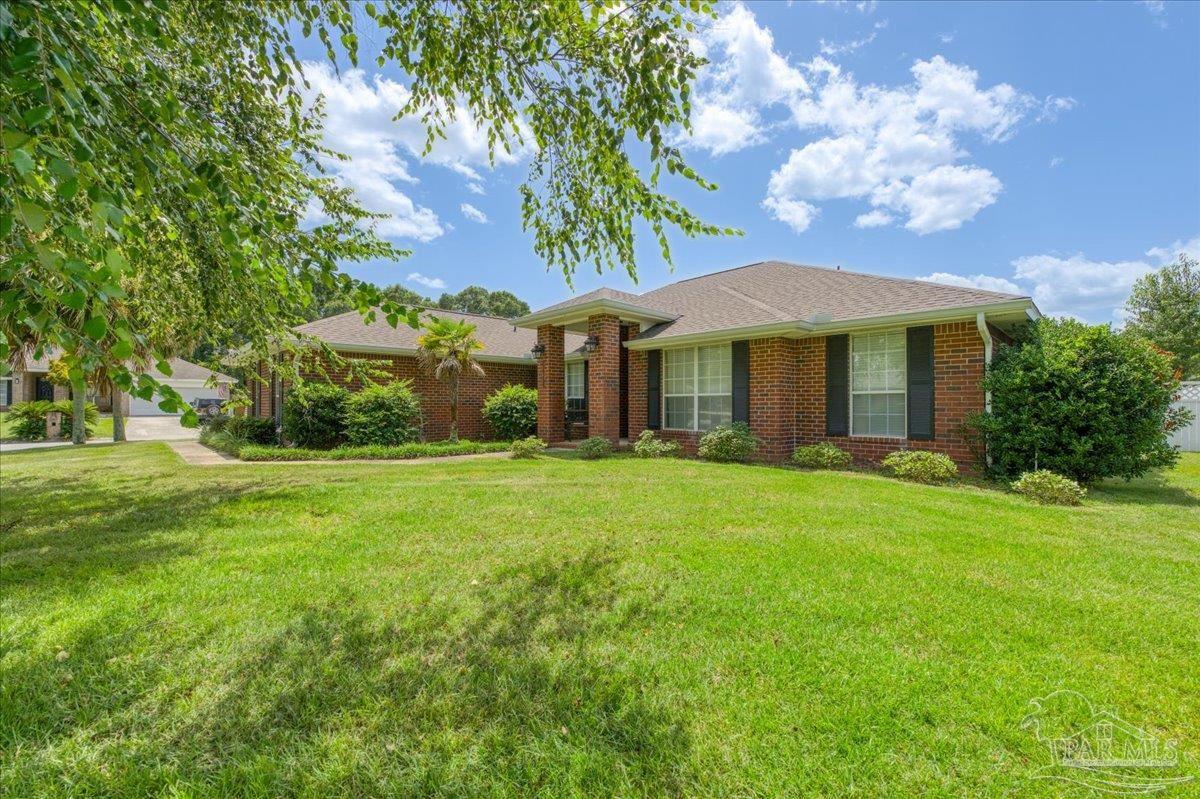
5315 Willow Oak Dr, Pace, FL 32571
Thousand Oaks · Santa Rosa County
Key Facts
Description
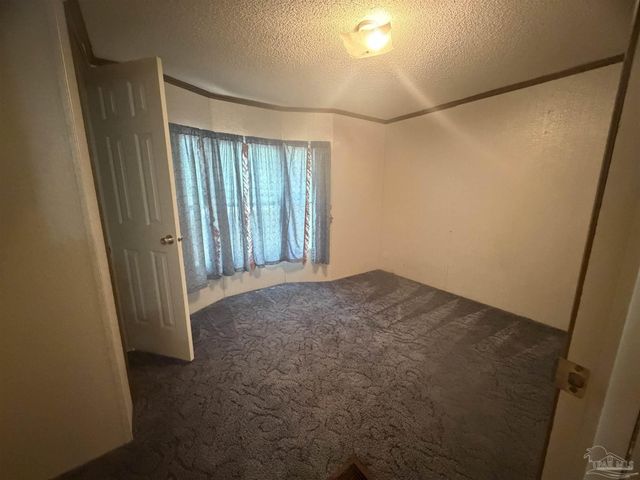
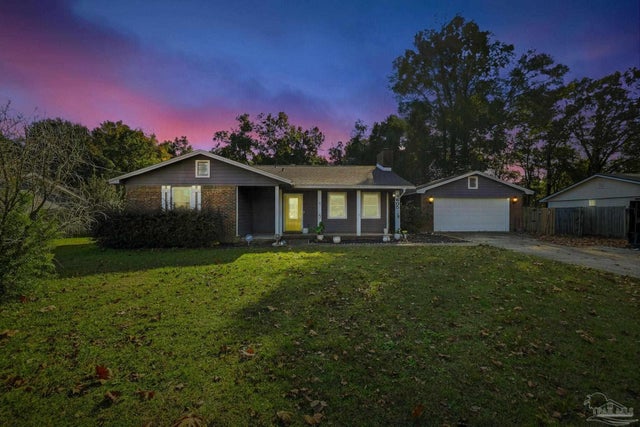
Beautiful 4-bedroom, 2-bath corner lot residence with 3-year old roof offering 2,578 square feet of thoughtfully designed living space. From the moment you step inside, you'll appreciate the elegant crown molding, classic wainscoting, rich hardwood flooring, beautiful tile & newer carpet in the bedrooms that create a warm & inviting atmosphere. The oversized great room provides the perfect space for gathering with family and friends, while the upgraded kitchen is sure to impress with stunning quartz countertops, black stainless GE appliances, abundant cabinetry & easy access to two separate dining areas—ideal for both everyday living and entertaining. Step outside to enjoy the spacious 12' x 16' covered back patio, complete with attractive paver sidewalks, rain gutters and a sprinkler system supplied by a private well to help maintain the beautifully landscaped corner lot. Large master suite with direct access to backyard & the 16' x 20' workshop in the with electricity, offering endless possibilities for hobbies, storage, or a home workspace, along with a large attached 2-car garage for added convenience. With its exceptional upgrades, functional floor plan, and outstanding outdoor amenities, this home offers the perfect blend of comfort, style, and practicality. This home has an ASSUMABLE VA LOAN with at 5.249% rate....ask about details.
Property Information
Property Type
Residential
Sub-Type
Single Family Residence
Style
Ranch
Year Built
2006
Living Area
2,578 sq ft
Lot Size
0.25 acres
Garage Spaces
2
Parking Spaces
2
Days on Market
2
MLS® Listing#
686114
Property Features
Interior
Appliances
Cooling
Heating
Flooring
Pool
Parking
Laundry
Patio
Fencing
Lot Features
Construction
Foundation
Roof
Security
Other Structures
Sewer
Water Source
Rooms
- 13.5x10.5First
- Bathroom 1
- Bedroom 110.5x10First
- Bedroom 211.5x13.5First
- Dining Room10x12.5First
- Dining Room10x12.5First
- Kitchen14.5x12First
- Living Room29.5x16.5First
- Master Bedroom17x13.5First
- Office11x14.5First
Schools
- Elementary:
- Pea Ridge
- Middle:
- AVALON
- High:
- Pace
Financial Details
HOA
$249 / Annually
Parcel Number
021N29542500C000080
Directions
East Spencer Field Road to Thousand Oaks Blvd., Right on Willow Oak Drive & home will be at the end on your right....at the stop sign
Affordability Calculator
$85,800
Estimated monthly payment
$2,283/mo
Principal $343,200 · Est. interest $478,795 over 30 yrs
Neighborhood Market Statistics
How this home compares to active listings in Pace, FL
- $373,649
- Median Listing Price
- 55
- Median Days on Market
- 1,964
- Median Sq Ft
- $185
- Median Price / Sq Ft
- 279
- Active Listings
- This home’s price is 15% above the area median.
- Its price per sq ft is 10% below the area median.
Market statistics compiled from active EXIT Realty® and MLS listings in Pace, FL.
Location
Map is currently unavailable for this location.
Points of Interest in Pace, FL
Showing the Pace area map.
Commute Calculator
Nearby Homes

Moving Cost Estimate
EXIT Agents in Pace


Listing Courtesy: Berkshire Hathaway Home Services PenFed Realty - 8509326278