

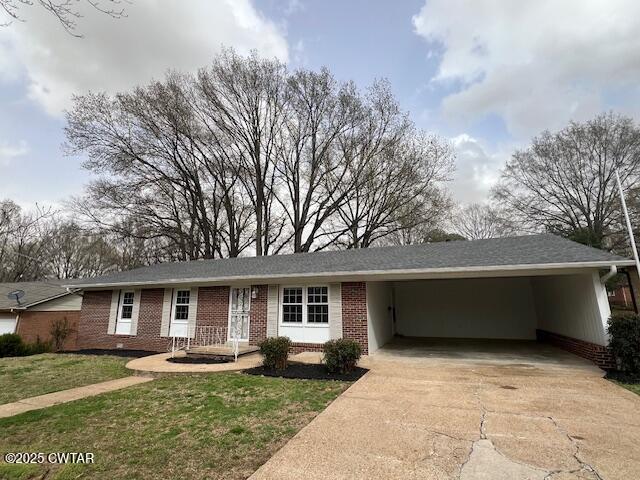
1160 N 29th Avenue, Humboldt, TN 38343
White Sub · Gibson County
Key Facts
Description
Ready for Your New Address? This May Be the One. Charming 3-bedroom, 2 bath home featuring a large kitchen and a spacious family room, perfect for everyday living. Updates include luxury vinyl flooring, refreshed kitchen cabinets, modern appliances, paint, and updated lighting, giving the home a fresh, move in ready feel. Enjoy the outdoors with a fenced backyard and a patio made for relaxing. Plus, the basement workshop offers great space for projects, hobbies, or extra storage. A comfortable, updated home with plenty of functional space. All information deemed accurate but is not warranted by the seller, company, or Realtor. This document is to be used for reference only and is not a valid part of the sales contract between the buyer and seller. Square footage to be determined by appraiser.
Property Information
Property Type
Residential
Sub-Type
Single Family Residence
Year Built
1974
Stories
1
Living Area
2,274 sq ft
Lot Dimensions
80 X 130
Garage Spaces
2
Parking Spaces
2
Days on Market
6
MLS® Listing#
2602732
Property Features
Interior
Exterior
Appliances
Cooling
Heating
Fireplace
Basement
Parking
Laundry
Patio
Fencing
Construction
Foundation
Roof
Windows
Security
Utilities
Sewer
Water Source
Rooms
- 12.0 x 17.0Main
- Bedroom11.0 x 11.0Main
- Bedroom12.0 x 12.0Main
- Kitchen11.0 x 9.0Main
- Laundry8.0 x 10.0Main
- Living Room12.0 x 17.0Main
- Master Bedroom12.0 x 12.0Main
Financial Details
Annual Taxes
$769
Parcel Number
170C D 024.00
Directions
Beginning at the intersection of highway 45W and Oil Well Road, north to Humboldt, remain on bypass, turn left on Carriage House Drive, Right on n 30th, right on Patterson Place, left on N 29th. House will be on the left.
Affordability Calculator
$41,980
Estimated monthly payment
$1,117/mo
Principal $167,920 · Est. interest $234,263 over 30 yrs
Neighborhood Market Statistics
How this home compares to active listings in Humboldt, TN
- $339,130
- Median Listing Price
- 50
- Median Days on Market
- 2,333
- Median Sq Ft
- $145
- Median Price / Sq Ft
- 40
- Active Listings
- This home’s price is 38% below the area median.
- Its price per sq ft is 36% below the area median.
Market statistics compiled from active EXIT Realty® and MLS listings in Humboldt, TN.
Location

Points of Interest in Humboldt, TN
Showing the Humboldt area map.
Nearby Schools
East Elementary School
Elementary · 0.3 mi away
Humboldt Middle School
Elementary · 0.6 mi away
Presbyterian Day School
School · 0.7 mi away
Humboldt Junior/Senior High School
Secondary · 1.0 mi away
Humboldt City Schools
School · 1.1 mi away
Stigall Primary School
Elementary · 1.9 mi away
Hillside Christian Academy
School · 3.1 mi away
South Gibson County High School
Secondary · 4.9 mi away
South Gibson County Elementary School
Elementary · 4.9 mi away
Medina Middle School
Elementary · 5.3 mi away
SGC Hornet Football
School · 5.4 mi away
Gadsden Elementary School
Elementary · 7.5 mi away
Augustine School
Secondary · 7.7 mi away
Pope Elementary School
Elementary · 8.2 mi away
Thelma Barker Elementary School
Elementary · 8.5 mi away
Gabriells Education Center
School · 8.6 mi away
University School
Primary School · 8.6 mi away
Sacred Heart of Jesus High School
Secondary · 8.6 mi away
Crown Classical of Jackson
School · 8.8 mi away
Homelife Academy
School · 8.9 mi away
Commute Calculator
Nearby Homes
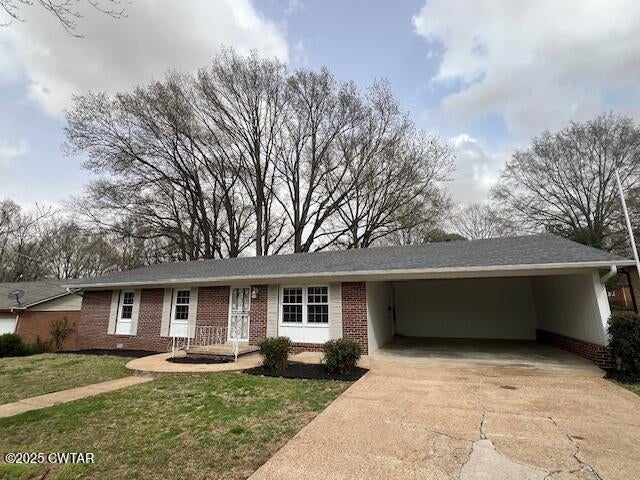
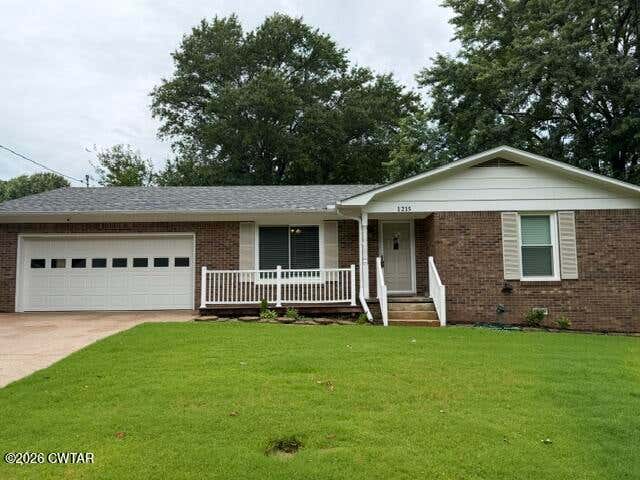

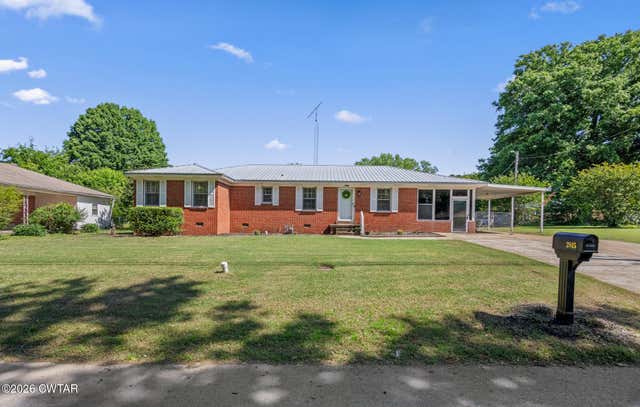
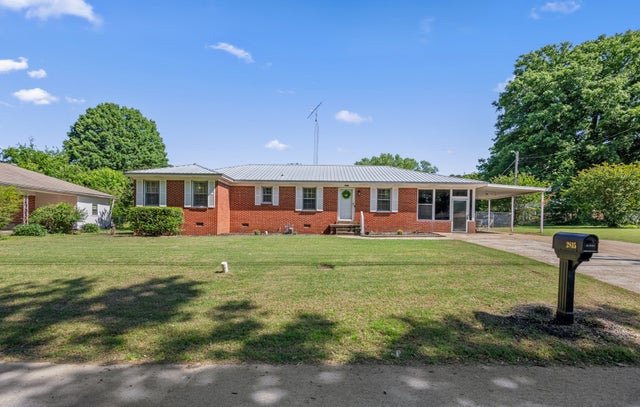

Similar Homes Nearby


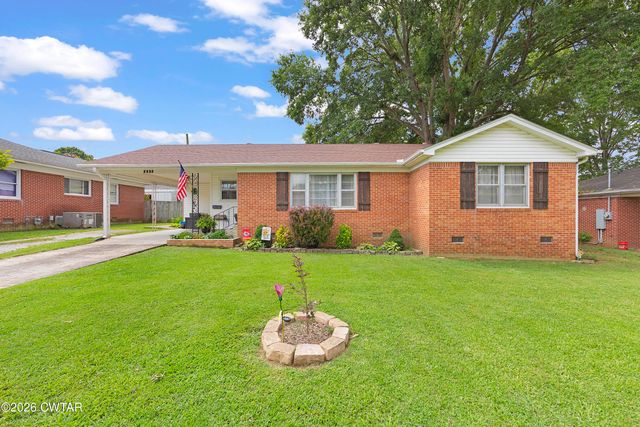
Similar Home Values
Comparable nearby listings and their asking prices.
| Address | Price | Beds | Baths | Sq Ft |
|---|---|---|---|---|
| 3100 Mitchell St E, Humboldt, TN | $175,000 | 3 | 2 | 1,506 |
| 150 Woodland Drive, Humboldt, TN | $185,000 | 2 | 2 | 1,797 |
| 1215 N 29th Avenue, Humboldt, TN | $192,000 | 3 | 2 | 1,545 |
| 1321 Eastview Drive, Humboldt, TN | $199,900 | 3 | 2 | 1,676 |
| 1135 N 28th Avenue, Humboldt, TN | $200,000 | 3 | 2 | 1,529 |
| 2532 Northwood Boulevard, Humboldt, TN | $204,900 | 3 | 2 | 1,542 |
Moving Cost Estimate
EXIT Agents in Humboldt


Listing Courtesy: Heritage Real Estate, Inc - 7317848880
Presented by: Joan P. Smith