

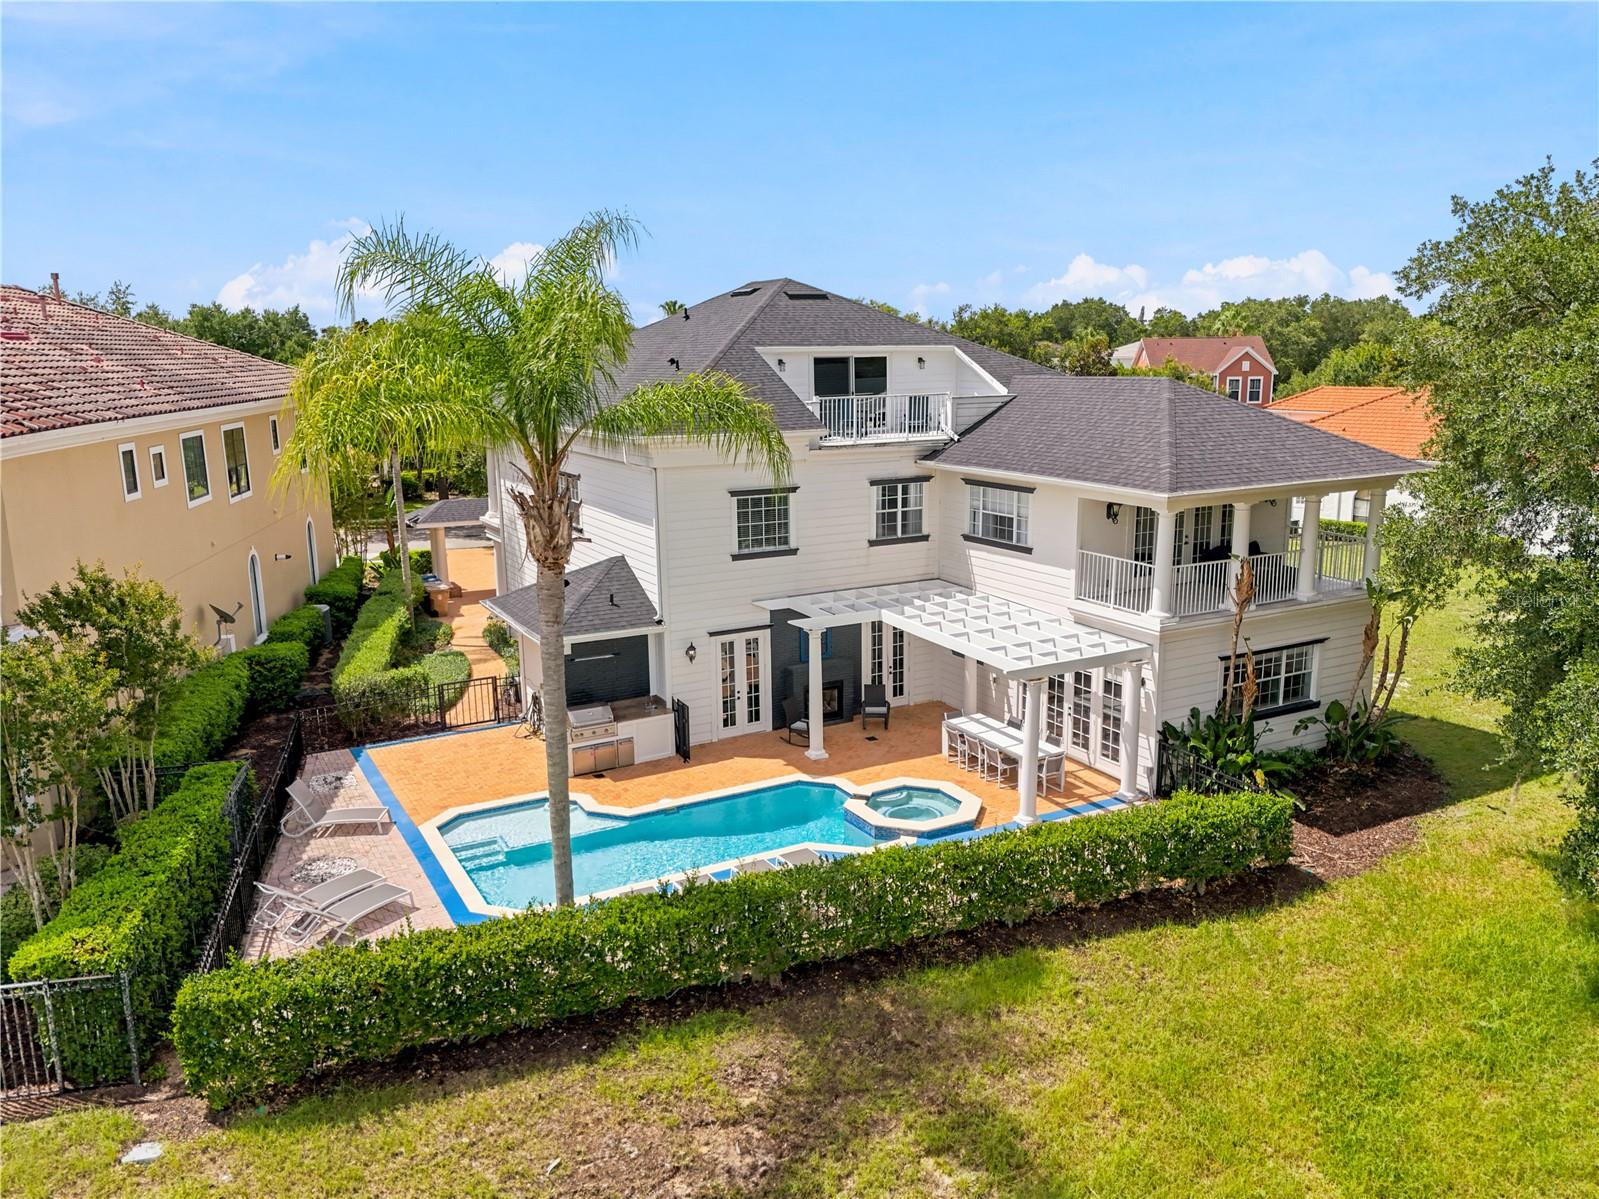
7481 GATHERING LOOP, REUNION, FL 34747
REUNION PH 01 PRCL 01 UNIT 03 · Osceola County
Key Facts
Description
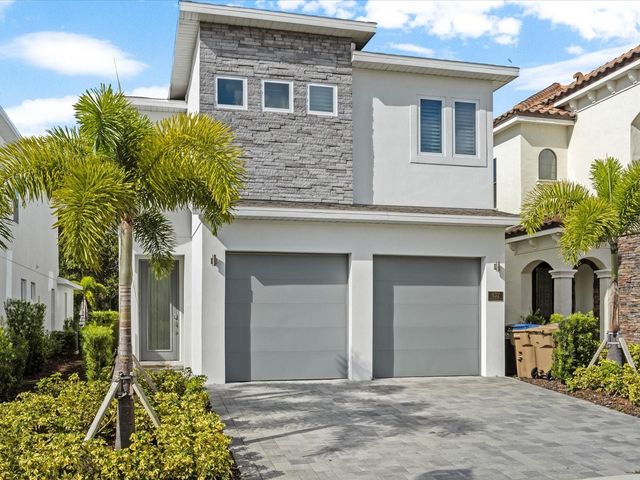
Ideally located on a PREMIER LOT within the award-winning REUNION RESORT, this luxurious GOLF FRONT ESTATE home overlooks the 2nd hole of the Tom Watson signature golf course. With an ACTIVE TRANSFERRABLE MEMBERSHIP and benefiting from a NEW ROOF (Oct 2025), this spectacular TURNKEY & FULLY FURNISHED home is set out over 3 floors which are serviced by a residential ELEVATOR. Perfect for entertaining family & guests, the VERSATILITY OF USAGE ranges from a primary residence, second/vacation home and/or high yield investment asset. With stunning curb appeal, the approach to the home immediately sets the scene of grandeur with its inviting covered front porch and double heighted entryway foyer. The floorplan flows effortlessly with its OPEN-PLAN CONCEPT living featuring a focal point gourmet kitchen with expansive island and stainless-steel appliances, separate dining space & expansive family room with multiple seating areas and gorgeous two-sided fireplace. The ensuite guest bedroom on the 1st floor has direct access to the patio/pool and there are two primary bedrooms with lounge areas & ensuite bathrooms situated on both the 2nd and 3rd floors. In addition there are two BESPOKE THEMED bedrooms – a magical Harry Potter bedroom which sleeps 10 and a seaside beach inspired bedroom which sleeps 8 together with a stunning hidden immersive undersea hideaway gaming/playroom. The property boasts abundant spaces for both relaxation as well as ample ENTERTAINMENT AREAS including a dedicated themed arcade room as well as pool, card and games tables. Seamlessly blending the indoor with the outdoor and further complementing the home, there is access to multiple PRIVATE BALCONIES to avail of the early morning sunrises or evening sunsets. Enjoy outdoor Florida lifestyle at its finest sitting out on the large patio OASIS area soaking up the sunrays, swimming in the pool or lounging in the spa. Cook on the outdoor grill and dine poolside whilst admiring the backdrop of the unbeatable PANORAMIC VIEWS overlooking both the pool area as well as the stunning sweeping views of the fairway. Reunion Resort features three world class golf courses (designed by Arnold Palmer, Tom Watson & Jack Nicklaus), a golf academy, Clubhouse at The Bear’s Den, six onsite restaurants, twelve community swimming pools, a multimillion-dollar water park, Har-True tennis courts, pickleball, bocce ball, volleyball, crazy golf, a playground, full-service salon and spa. Reunion is conveniently located a couple of miles away from Walt Disney World Resort, Seaworld and Universal Studios. Video as well as 3D virtual tour & floorplan available! DON’T MISS OUT, schedule your showing today!
Property Information
Property Type
Residential
Sub-Type
Single Family Residence
Style
Colonial / Florida
Year Built
2006
Stories
3
Living Area
7,084 sq ft
Lot Size
0.20 acres
Ownership
Fee Simple
Zoning
PD
Days on Market
6
MLS® Listing#
O6418002
Property Features
Interior
Exterior
Appliances
Cooling
Heating
Flooring
Fireplace
Pool
Parking
Laundry
Patio
Lot Features
Construction
Foundation
Roof
Windows
Security
Community
Utilities
Sewer
Water Source
Rooms
- 22x22Third
- 22x21Second
- Bedroom 314x12First
- Game RoomFirst
- Great Room20x12First
- Kitchen20x14First
- LoftSecond
Schools
- Elementary:
- Westside Elem
- Middle:
- West Side
- High:
- Poinciana High School
Financial Details
HOA
$620 / Monthly
Artemis Lifestyle Services/John Kingsley
Annual Taxes
$21,367
Tax year 2025
Parcel Number
35-25-27-4849-0001-2100
Directions
From I4, exit 58, make a left turn into Reunion Resort and show ID at the gate, make a right turn at the roundabout, then make a right onto Gathering Drive, left on Gathering Loop, property will be on your left hand side.
Affordability Calculator
$330,000
Estimated monthly payment
$8,782/mo
Principal $1,320,000 · Est. interest $1,841,517 over 30 yrs
Neighborhood Market Statistics
How this home compares to active listings in REUNION, FL
- $487,097
- Median Listing Price
- 126
- Median Days on Market
- 2,069
- Median Sq Ft
- $244
- Median Price / Sq Ft
- 185
- Active Listings
- This home’s price is 239% above the area median.
- Its price per sq ft is 4% below the area median.
Market statistics compiled from active EXIT Realty® and MLS listings in REUNION, FL.
Location

Points of Interest in REUNION, FL
Showing the REUNION area map.
Nearby Schools
Island Village Elementary
Elementary · 0.9 mi away
Celebration High School
Secondary · 1.8 mi away
Kids Core Learning Center
School · 2.6 mi away
Montessori School of Celebration
Elementary · 3.1 mi away
Davenport School of the Arts
Elementary · 3.3 mi away
Davenport High School
Secondary · 3.3 mi away
Oasis Residential Center
Secondary · 3.7 mi away
Celebration School
Elementary · 3.8 mi away
Loughman Oaks Elementary School
Elementary · 4.1 mi away
Creation Development Foundation
Elementary · 4.2 mi away
Four Corners Upper School
Secondary · 4.2 mi away
Four Corners Charter School
Elementary · 4.4 mi away
Bella Citta
Elementary · 4.5 mi away
Westside K-8 School
Elementary · 4.9 mi away
Ridgeview Global Studies Academy
School · 4.9 mi away
Citrus Ridge A Civics Academy
School · 5.3 mi away
Montessori School of Davenport
Elementary · 5.4 mi away
Creative Kids Connection
School · 5.8 mi away
Renaissance Charter School
Elementary · 5.9 mi away
Poinciana High School
Secondary · 6.3 mi away
Commute Calculator
Nearby Homes

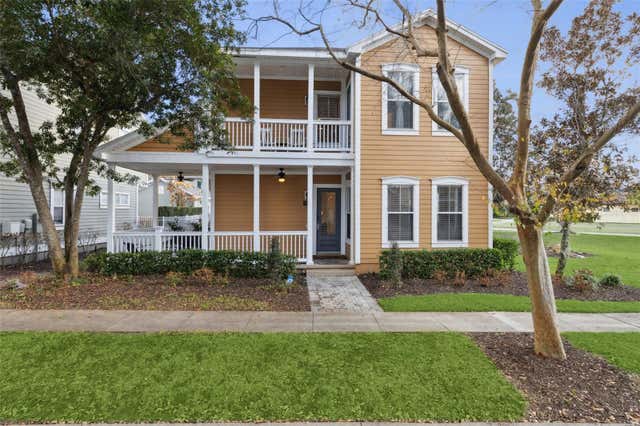

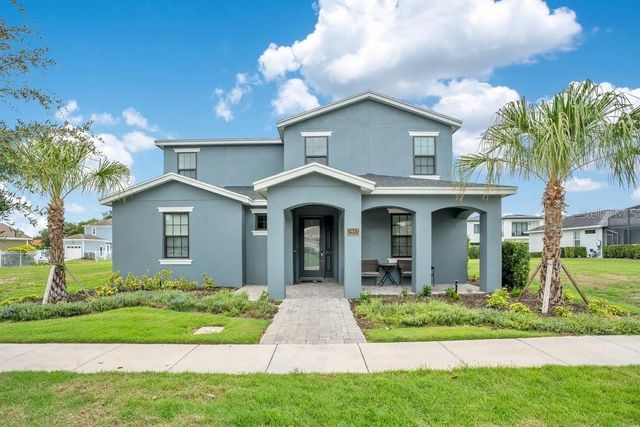

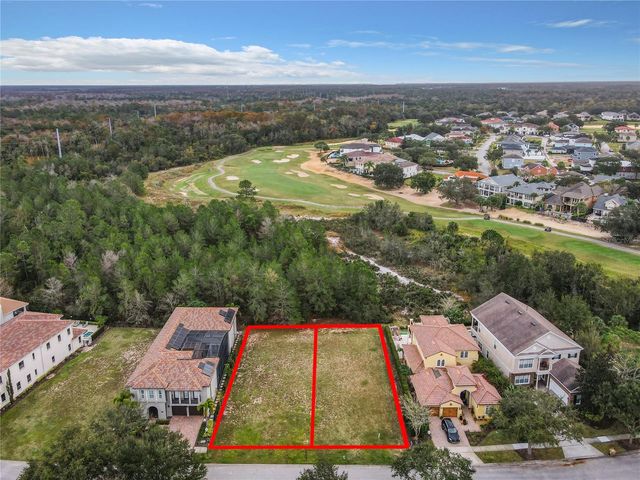
Similar Homes Nearby

Similar Home Values
Comparable nearby listings and their asking prices.
| Address | Price | Beds | Baths | Sq Ft |
|---|---|---|---|---|
| 7423 SPARKLING COURT, REUNION, FL | $1,200,000 | 7 | 9 | 3,938 |
| 1554 COROLLA COURT, REUNION, FL | $1,245,000 | 6 | 7 | 5,313 |
| 490 MUIRFIELD LOOP, REUNION, FL | $1,245,000 | 5 | 5 | 4,735 |
| 884 GOLDEN BEAR DRIVE, REUNION, FL | $1,249,000 | 6 | 6 | 3,428 |
| 1025 CASTLE PINES COURT, REUNION, FL | $1,275,000 | 5 | 4 | 3,355 |
| 832 DESERT MOUNTAIN COURT, REUNION, FL | $1,344,000 | 6 | 6 | 3,428 |
Moving Cost Estimate
EXIT Agents in REUNION


Listing Courtesy: CORCORAN PREMIER REALTY - 407-965-1155
Last Updated: 2026-06-16