

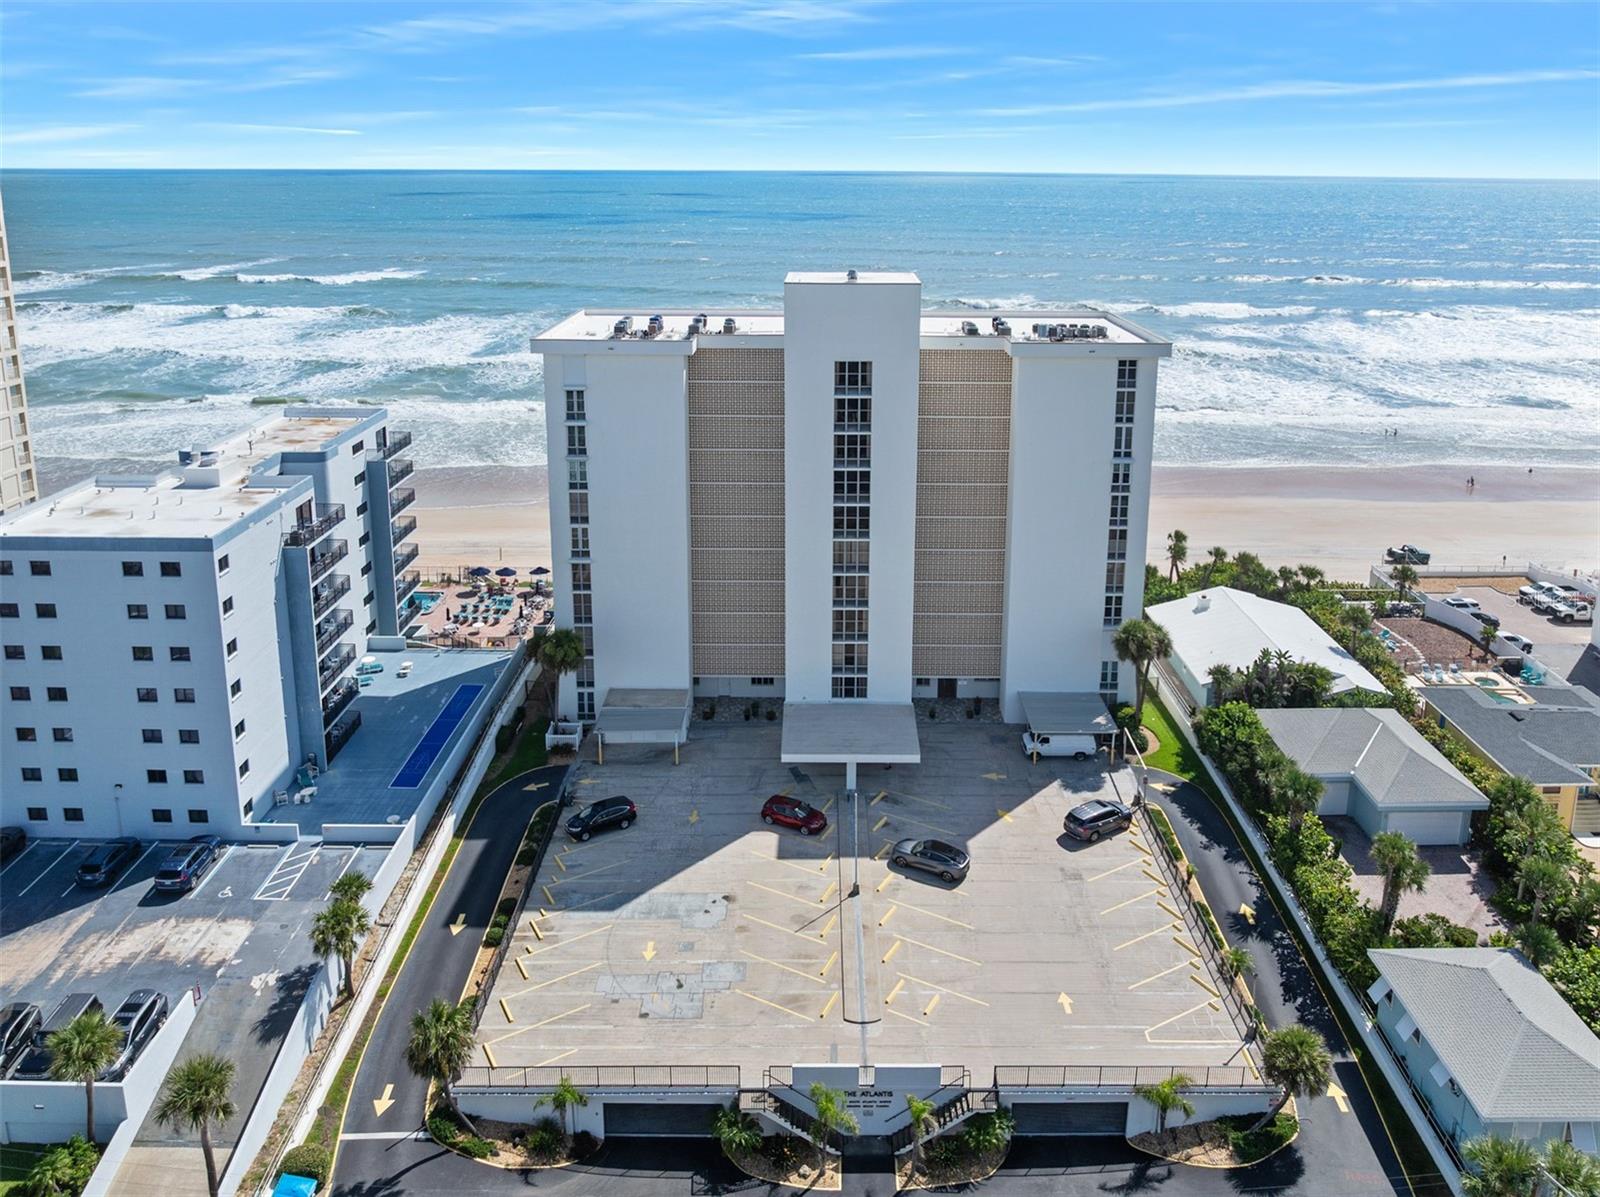
111 S ATLANTIC AVENUE 1104, ORMOND BEACH, FL 32176
ATLANTIS CONDO · Volusia County
Key Facts
Description
BEAUTIFUL FURNISHED TOP FLOOR | 180 degree OCEAN VIEWS | TURNKEY & RENOVATED No pending assessments | All major building upgrades and inspections complete! Welcome to your peace of paradise on Ormond Beach! This beautifully updated and completely furnished 2-bedroom, 2-bath oceanfront condo is on the top floor, offering unobstructed 180-degree views of the Atlantic Ocean from the north, south, and east. It's move-in ready, bring your swimsuit! You'll be one of only three owners on the top floor. Enjoy sunrises and evening sea breezes, your private balcony is the perfect front-row seat to coastal living. Inside, you'll find a bright, open layout with tile flooring, a renovated kitchen featuring granite countertops, a stylish tile backsplash, and stainless steel appliances. The open dining area and spacious living room are ideal for entertaining. Additional features include: plantation shutters throughout, electric exterior roll-down hurricane shutters for ease and peace of mind, updated bathrooms and a spacious primary suite with direct balcony access. This well-maintained building offers a large oceanfront pool and gated beach access, making every day feel like a vacation. Recent Building Improvements Include: a new roof, new A/C, seawall & pool (2023), elevator modernization (2023) new building generator, upgraded parking deck & walkways. This is your chance to own a move-in ready beachfront retreat with no looming costs or projects. Schedule your showing today and start living the oceanfront lifestyle you’ve been dreaming of!
Property Information
Property Type
Residential
Sub-Type
Condominium
Year Built
1974
Stories
11
Living Area
1,430 sq ft
Lot Size
1.04 acres
Garage Spaces
1
Ownership
Condominium
Zoning
RESI
Days on Market
311
MLS® Listing#
FC312126
Property Features
Interior
Exterior
Appliances
Cooling
Heating
Flooring
Pool
Parking
Lot Features
Construction
Foundation
Roof
Community
Utilities
Sewer
Water Source
Rooms
- Bedroom 215x12First
- Kitchen14x9First
- Living Room15x14First
- Master Bedroom18x12First
Financial Details
HOA
Yes
Roselle Johnson
Annual Taxes
$5,326
Tax year 2024
Parcel Number
4214-23-00-M040
Directions
SR 40 (Granada Blvd) east to A1A, Turn right onto A1A, Condo is on the left across from Stonewoods.
Affordability Calculator
$91,980
Estimated monthly payment
$2,448/mo
Principal $367,920 · Est. interest $513,281 over 30 yrs
Neighborhood Market Statistics
How this home compares to active listings in ORMOND BEACH, FL
- $502,927
- Median Listing Price
- 126
- Median Days on Market
- 1,362
- Median Sq Ft
- $406
- Median Price / Sq Ft
- 27,390
- Active Listings
- This home’s price is 9% below the area median.
- Its price per sq ft is 21% below the area median.
Market statistics compiled from active EXIT Realty® and MLS listings in ORMOND BEACH, FL.
Location
Map is currently unavailable for this location.
Points of Interest in ORMOND BEACH, FL
Showing the ORMOND BEACH area map.
Commute Calculator
Nearby Homes


Moving Cost Estimate
EXIT Agents in ORMOND BEACH


Listing Courtesy: ADAMS, CAMERON & CO., REALTORS - 386-445-5595
Last Updated: 2025-08-21