

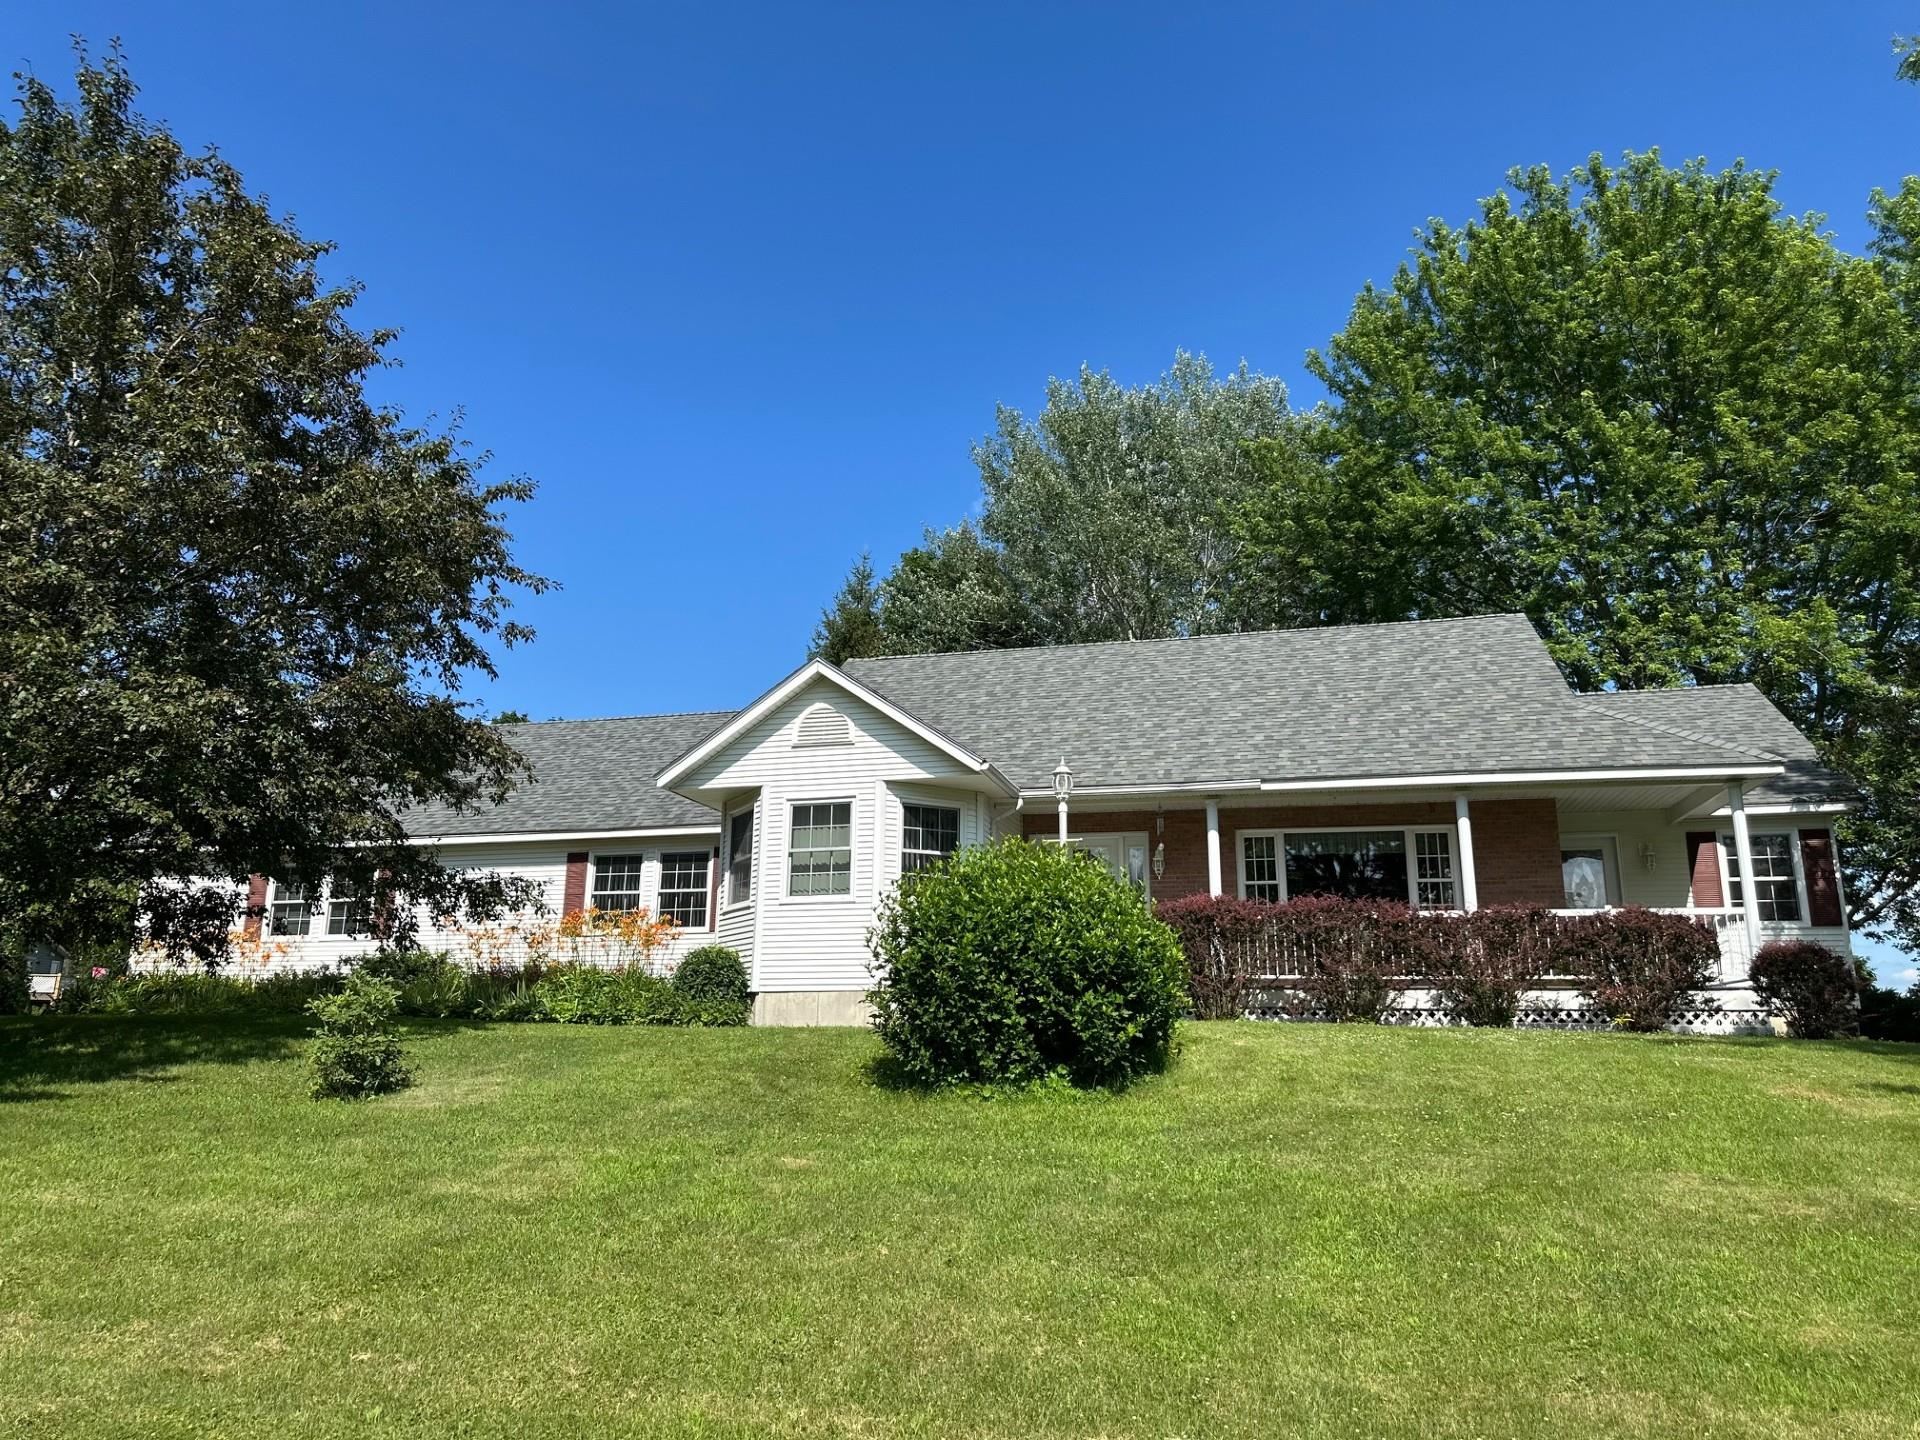
255 Maquam Shore Road, Swanton, VT 05488
Franklin County
Key Facts
Presented by: Justin Hackett
Description
Welcome to this beautifully maintained ranch home set on 3.09 acres in the highly sought-after Maquam Shore Road area. A tree-lined driveway welcomes you to the property, where mature landscaping, vibrant perennial gardens, and expansive outdoor space create a peaceful Vermont retreat. Lovingly cared for throughout the years, this home offers a thoughtful layout featuring an open floor plan and french doors leading to a dedicated office space with its own private entrance. Relax on the covered front porch and take in scenic views of Lake Champlain, or enjoy the changing seasons from the comfort of the three-season porch which leads to the patio. The property offers a spacious, dry basement with separate cold storage area and excellent potential for a workshop, hobby space, or additional storage. Potential for future improvements and customization are made easier with the presence of a capped third heating zone. The attached two-car garage offers convenient basement access and plenty of room for vehicles, recreational equipment, and outdoor gear. Walk out to the expansive back yard perfect for gardening or use your imagination to create your own outdoor oasis. The lot features a large detached, stick built shed with electric perfect for projects, additional storage or perhaps a studio space. Surrounded by beautiful shade trees and picturesque grounds, this property combines comfort, functionality, and Vermont charm in an exceptional location. Schedule your showing today!
Property Information
Property Type
Residential
Sub-Type
Single Family Residence
Style
Ranch
Year Built
2002
Stories
1
Living Area
4,784 sq ft
Lot Size
3.09 acres
Garage Spaces
2
Parking Spaces
2
Zoning
Residential
Days on Market
17
MLS® Listing#
5097794
Property Features
Interior
Appliances
Heating
Flooring
Basement
Parking
Patio
Construction
Roof
Other Structures
Utilities
Sewer
Water Source
Schools
- Elementary:
- Swanton School
- High:
- Missisquoi Valley UHSD #7
- District:
- Missisquoi Valley UHSD 7
Financial Details
Annual Taxes
$6,727
Tax year 2025
Affordability Calculator
$111,800
Estimated monthly payment
$2,975/mo
Principal $447,200 · Est. interest $623,884 over 30 yrs
Location
Map is currently unavailable for this location.
Points of Interest in Swanton, VT
Showing the Swanton area map.
Commute Calculator
Nearby Homes

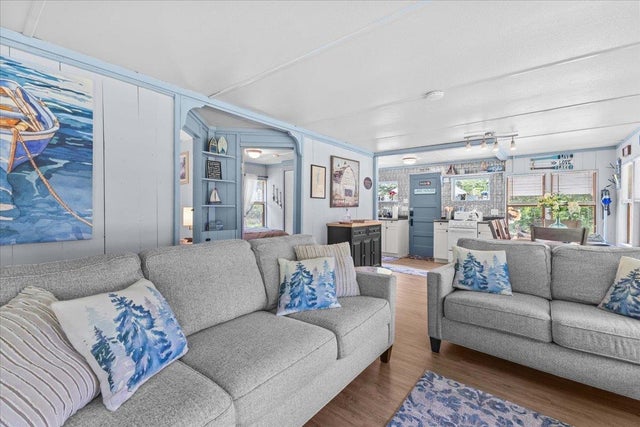

Similar Homes Nearby


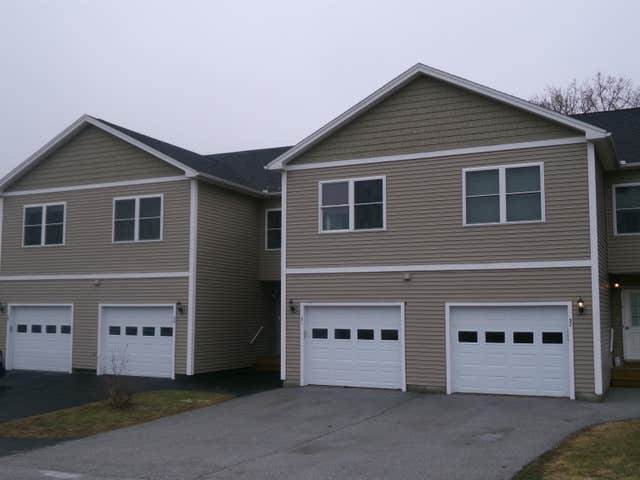

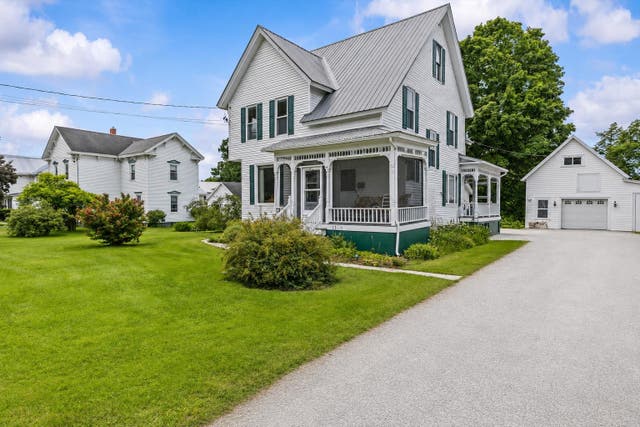
Similar Home Values
Comparable nearby listings and their asking prices.
| Address | Price | Beds | Baths | Sq Ft |
|---|---|---|---|---|
| 33 Leo Drive, Swanton, VT | $395,000 | 3 | 1 | 1,560 |
| 33 Leo Drive, Swanton, VT | $395,000 | 3 | 1 | 1,560 |
| 9 Andy Avenue, Swanton, VT | $399,000 | 3 | 2 | 2,428 |
| 30 Ally Drive, Swanton, VT | $399,000 | 2 | 3 | 1,980 |
| 1991 Highgate Road, Swanton, VT | $399,000 | 3 | 2 | 2,150 |
| 23 Spring Street, Swanton, VT | $399,000 | 4 | 2 | 1,831 |
Moving Cost Estimate
EXIT Agents in Swanton


