

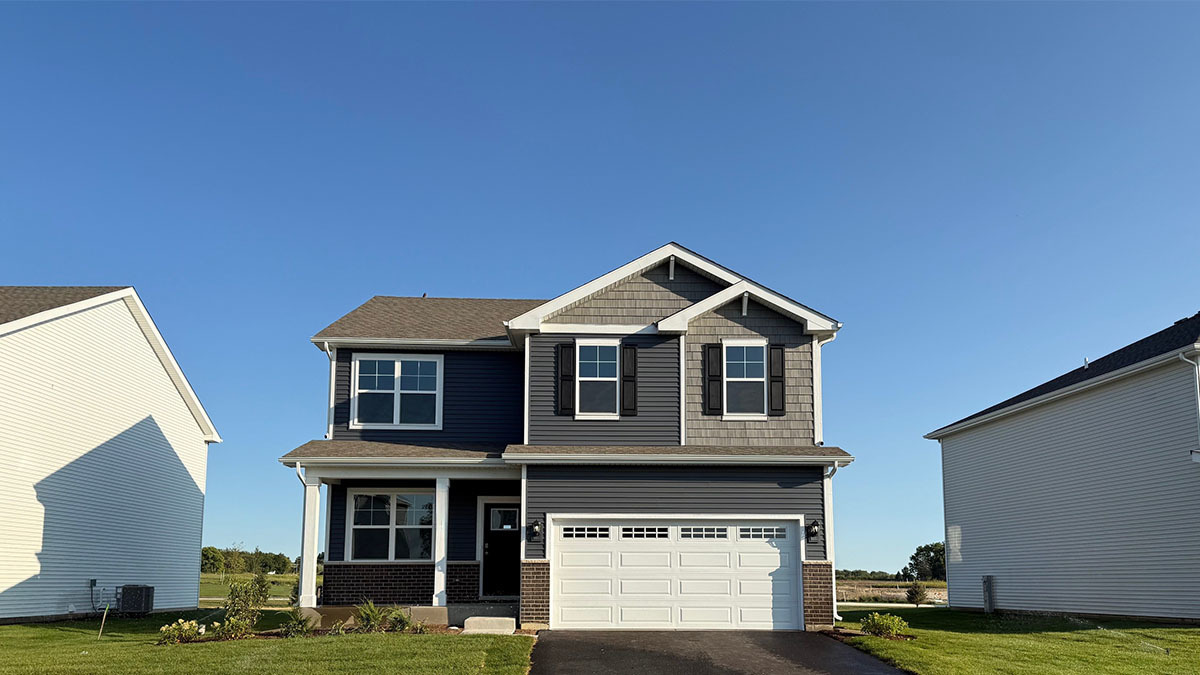
1490 Vintage Drive, Oswego, IL 60543
Sonoma Trails · Kendall County
Key Facts
Description
Discover yourself at 1490 Vintage Dr. Oswego, Illinois, a beautiful new home in our Sonoma Trails community. This home site includes a fully sodded yard and landscape package. This home will be ready for SUMMER move in. The Bellamy Plan offers 2051 sq. ft., 2 story home with 4 bedrooms, 2.5 baths, 9-foot ceilings on first floor, and a full basement. Entertaining will be easy in this open-concept kitchen and family room layout with a large island and an overhang for stools, 42-inch designer cabinetry with crown molding and soft close doors and drawers. Additionally, the kitchen features a walk-in pantry, modern stainless-steel appliances, sparkling quartz countertops, and easy-to-maintain luxury vinyl plank flooring. Heading up stairs you will find your private getaway with your XL primary bedroom and en suite bathroom with a raised height dual sink, quartz top vanity, and walk-in shower with spacious walk-in closet. Convenient 2nd floor laundry room, 3 additional bedrooms with a full second bath and a linen closet complete the second floor. Sonoma Trails is located in Oswego, This charming, historic town evokes a family atmosphere with countless options for shopping, dining and entertainment. All Chicago homes include our America's Smart Home Technology, featuring a smart video doorbell, smart Honeywell thermostat, smart door lock, Deako smart light switched and more. Builder Warranty 1-2-10. Exterior/interior photos of similar home, actual home as built may vary.
Property Information
Property Type
Residential
Sub-Type
Single Family Residence
Year Built
2026
Living Area
2,051 sq ft
Lot Dimensions
63 X 124
Garage Spaces
2
Parking Spaces
2
Ownership
Fee Simple w/ HO Assn.
Days on Market
6
MLS® Listing#
12706402
Property Features
Interior
Appliances
Cooling
Heating
Basement
Parking
Laundry
Lot Features
Construction
Foundation
Roof
Community
Sewer
Water Source
Rooms
- Bedroom 210X12Second
- Bedroom 310X11Second
- Bedroom 412X12Second
- Den10X11Main
- Dining Room14X08Main
- Family Room14X13Main
- Kitchen14X10Main
- Laundry6X8Second
- Living Room
- Master Bedroom13X18Second
Schools
- Elementary:
- Grande Park Elementary School
- Middle:
- Murphy Junior High School
- High:
- Oswego East High School
- District:
- Oswego East High School
Financial Details
HOA
$74 / Monthly
Parcel Number
0314130019
Directions
From the North: Ogden Ave.(rt.34) to Douglas Rd South to Wolfs Crossing Rd. East On Wolfs Crossings Rd 1/2 Mile down to Sonoma Trails located on the right side. Traveling South on Rt. 30 to West on Wolf's Crossing 1 mile to Community on the left.
Affordability Calculator
$98,998
Estimated monthly payment
$2,635/mo
Principal $395,992 · Est. interest $552,444 over 30 yrs
Neighborhood Market Statistics
How this home compares to active listings in Oswego, IL
- $502,703
- Median Listing Price
- 28
- Median Days on Market
- 2,325
- Median Sq Ft
- $223
- Median Price / Sq Ft
- 148
- Active Listings
- This home’s price is 2% below the area median.
- Its price per sq ft is 8% above the area median.
Market statistics compiled from active EXIT Realty® and MLS listings in Oswego, IL.
Location

Getting Around
Points of Interest in Oswego, IL
Showing the Oswego area map.
Nearby Schools
Educare Learning Center
School · 0.6 mi away
Troy Craughwell School
Elementary · 0.7 mi away
Grand Prairie Elementary School
Elementary · 1.2 mi away
Thomas Jefferson Elementary School
Elementary · 1.5 mi away
Carl Sandburg Elementary School
Elementary · 1.5 mi away
River View Elementary School
Elementary · 1.6 mi away
Crystal Lawns Elementary School
Elementary · 1.6 mi away
Timber Ridge Middle School
Secondary · 1.7 mi away
Shelby Scholars Daycare II Inc
School · 1.8 mi away
Troy Crossroads Elementary School
Elementary · 1.8 mi away
Troy Cronin Elementary School
Elementary · 1.8 mi away
Joseph E Fisher School
School · 2.0 mi away
Sowic
School · 2.0 mi away
Holy Family School, Shorewood
School · 2.0 mi away
Holy Family Catholic Church
Secondary · 2.0 mi away
Hufford Junior High School
Secondary · 2.0 mi away
Joliet Catholic Academy
School · 2.1 mi away
There's Fun in Learning
School · 2.1 mi away
Goddard School
School · 2.1 mi away
Franciscan Learning Center
School · 2.1 mi away
Commute Calculator
Nearby Homes

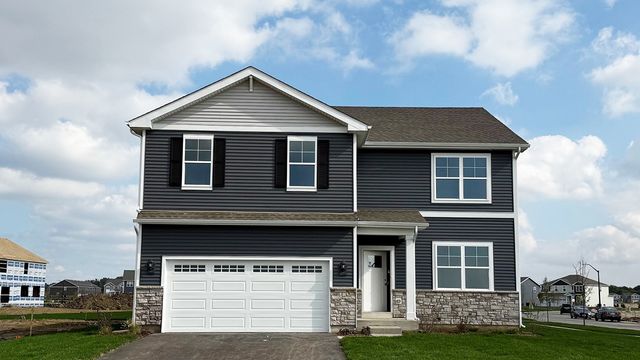

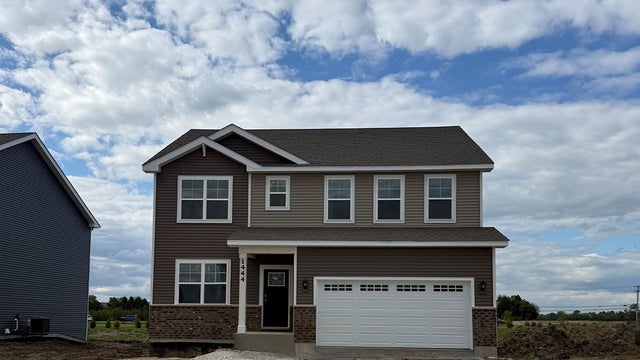

Similar Homes Nearby



Similar Home Values
Comparable nearby listings and their asking prices.
| Address | Price | Beds | Baths | Sq Ft |
|---|---|---|---|---|
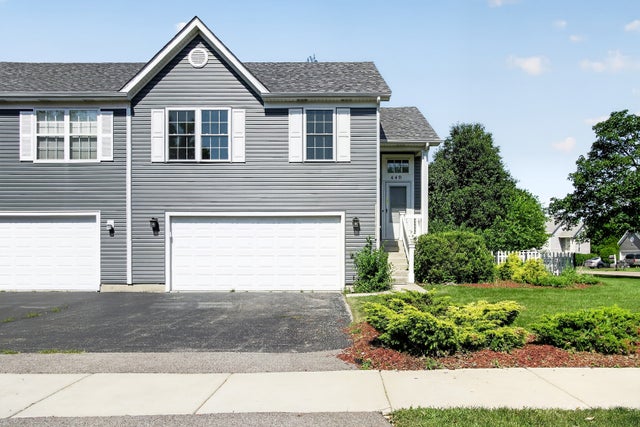
| 440 Newport Circle, Oswego, IL | $349,900 | 3 | 3 | 1,686 |
| 2242 Bodega Road, Oswego, IL | $369,990 | 3 | 3 | 1,543 |
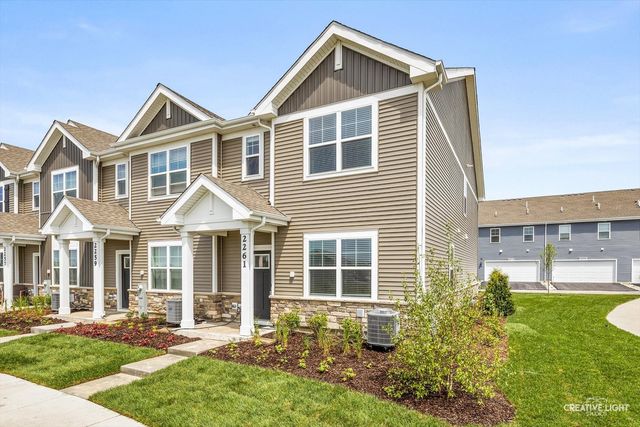
| 2261 Riesling Road, Oswego, IL | $373,000 | 3 | 3 | 1,543 |
| 2249 Barbera Drive, Oswego, IL | $374,990 | 3 | 3 | 1,543 |
| 2256 Bodega Drive, Oswego, IL | $374,990 | 3 | 3 | 1,543 |
| 2269 Barbera Drive, Oswego, IL | $374,990 | 3 | 3 | 1,543 |
Moving Cost Estimate
EXIT Agents in Oswego


Listing Courtesy: Daynae Gaudio - 8473403636
Last Updated: 2026-07-15