

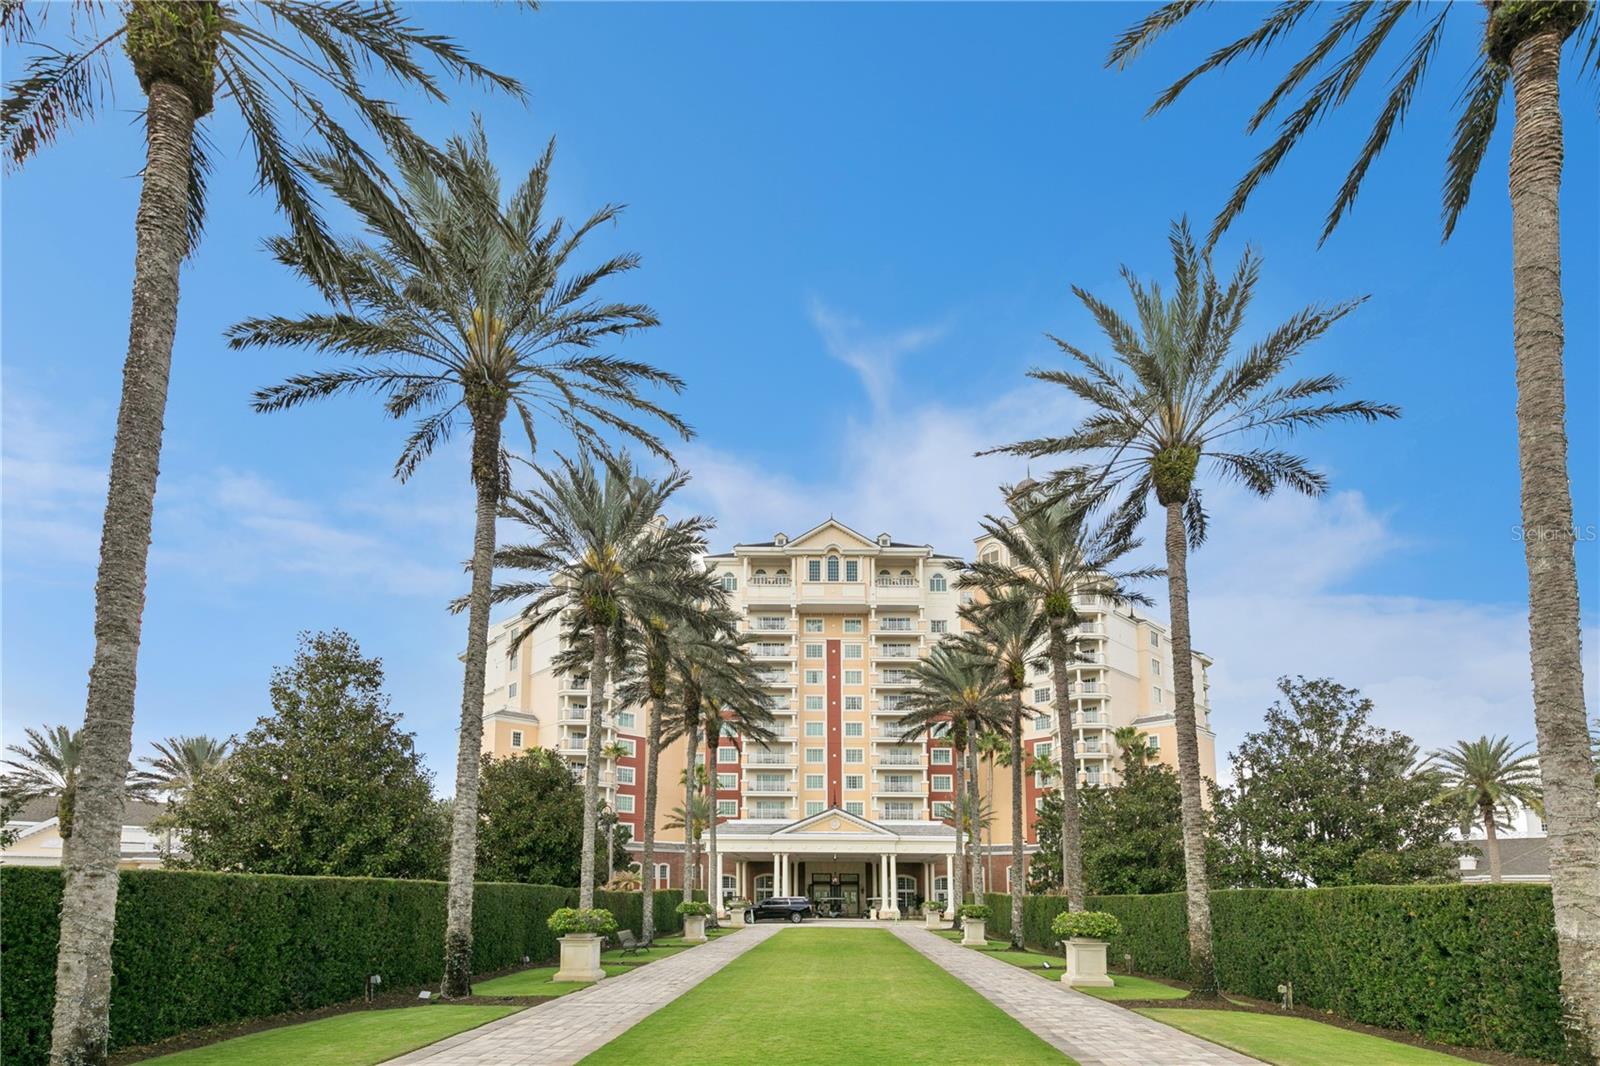
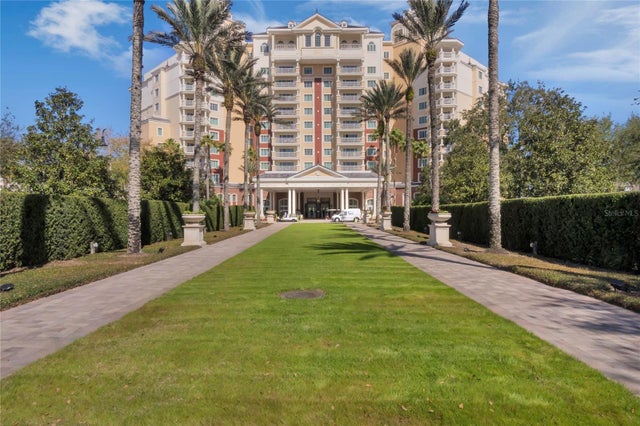
7593 GATHERING DRIVE 503, REUNION, FL 34747
REUNION GRANDE CONDO · Osceola County
Key Facts
Description
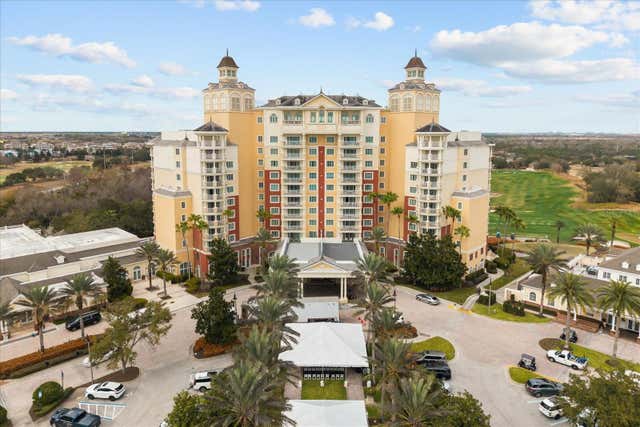
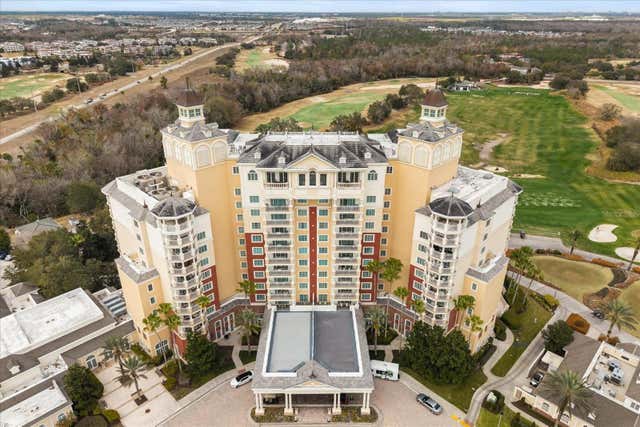
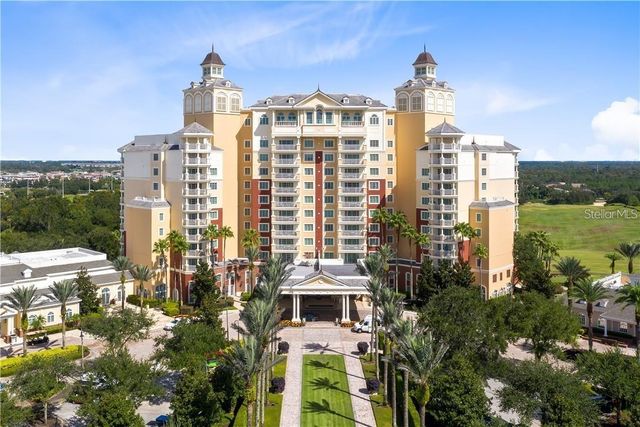
ACTIVE MEMBERSHIP! Welcome to Paradise! This EPIC 5th floor luxury condo is "THE ONE" (location, location) rear side of building and largest floor plan in the building. This one is special, wonderful golf views and enjoy the nightly Disney fireworks from your balcony. Well appointed for luxury rentals or call it home if you wish. Property has not been in rental and is in pristine condition. Reunion offers a world class resort experience just minutes from Disney and other area attractions. Spend the day slipping and sliding at Reunion's 5 acre waterpark, enjoy one of the many relaxing pools, or tee it up on one of Reunions championship golf courses designed by Palmer, Watson, and Nicklaus. Reunion offers many dining options, everything from breakfast to Burgers, steaks and sushi we've got you covered, also your Starbucks coffee awaits you every morning just a quick elevator ride from your bed. This property is easy to show, not in rental and waiting for you. A combination of the luxury associated and close proximity to Orlando area attractions makes this property a must see for those who desire the highest level of luxury and entertainment.
Property Information
Property Type
Residential
Sub-Type
Condominium
Year Built
2007
Stories
1
Living Area
1,646 sq ft
Lot Size
1.04 acres
Ownership
Fee Simple
Zoning
OPD
Days on Market
88
MLS® Listing#
O6401115
Property Features
Interior
Exterior
Appliances
Cooling
Heating
Flooring
Laundry
Construction
Foundation
Roof
Community
Utilities
Sewer
Water Source
Rooms
- Kitchen8x7First
- Living Room15x22First
- Master Bedroom15x17First
Financial Details
HOA
$1,843 / Monthly
Artemis Lifestyles
Annual Taxes
$7,388
Tax year 2025
Parcel Number
35-25-27-4879-0001-5030
Directions
From Orlando 4 west to exit 58, left. Reunion one mile on left.
Affordability Calculator
$112,960
Estimated monthly payment
$3,006/mo
Principal $451,840 · Est. interest $630,357 over 30 yrs
Neighborhood Market Statistics
How this home compares to active listings in REUNION, FL
- $480,645
- Median Listing Price
- 126
- Median Days on Market
- 2,069
- Median Sq Ft
- $244
- Median Price / Sq Ft
- 185
- Active Listings
- This home’s price is 18% above the area median.
- Its price per sq ft is 41% above the area median.
Market statistics compiled from active EXIT Realty® and MLS listings in REUNION, FL.
Location
Map is currently unavailable for this location.
Points of Interest in REUNION, FL
Showing the REUNION area map.
Commute Calculator
Nearby Homes


Similar Homes Nearby


Similar Home Values
Comparable nearby listings and their asking prices.
| Address | Price | Beds | Baths | Sq Ft |
|---|---|---|---|---|
| 7770 SANDY RIDGE DRIVE 239, REUNION, FL | $399,000 | 5 | 5 | 2,630 |
| 856 DRIVING RANGE COURT, REUNION, FL | $399,900 | 3 | 3 | 1,704 |
| 7955 DELWIN LANE, REUNION, FL | $399,900 | 3 | 2 | 1,570 |
| 7740 SANDY RIDGE DRIVE 203, REUNION, FL | $399,900 | 4 | 4 | 2,630 |
| 7962 RUMNEY LANE, REUNION, FL | $400,000 | 3 | 2 | 1,553 |
| 7760 SANDY RIDGE DRIVE 200, REUNION, FL | $400,000 | 5 | 5 | 2,630 |
Moving Cost Estimate
EXIT Agents in REUNION


Listing Courtesy: EPIC FLORIDA REALTY LLC - 407-553-3313
Last Updated: 2026-04-21