

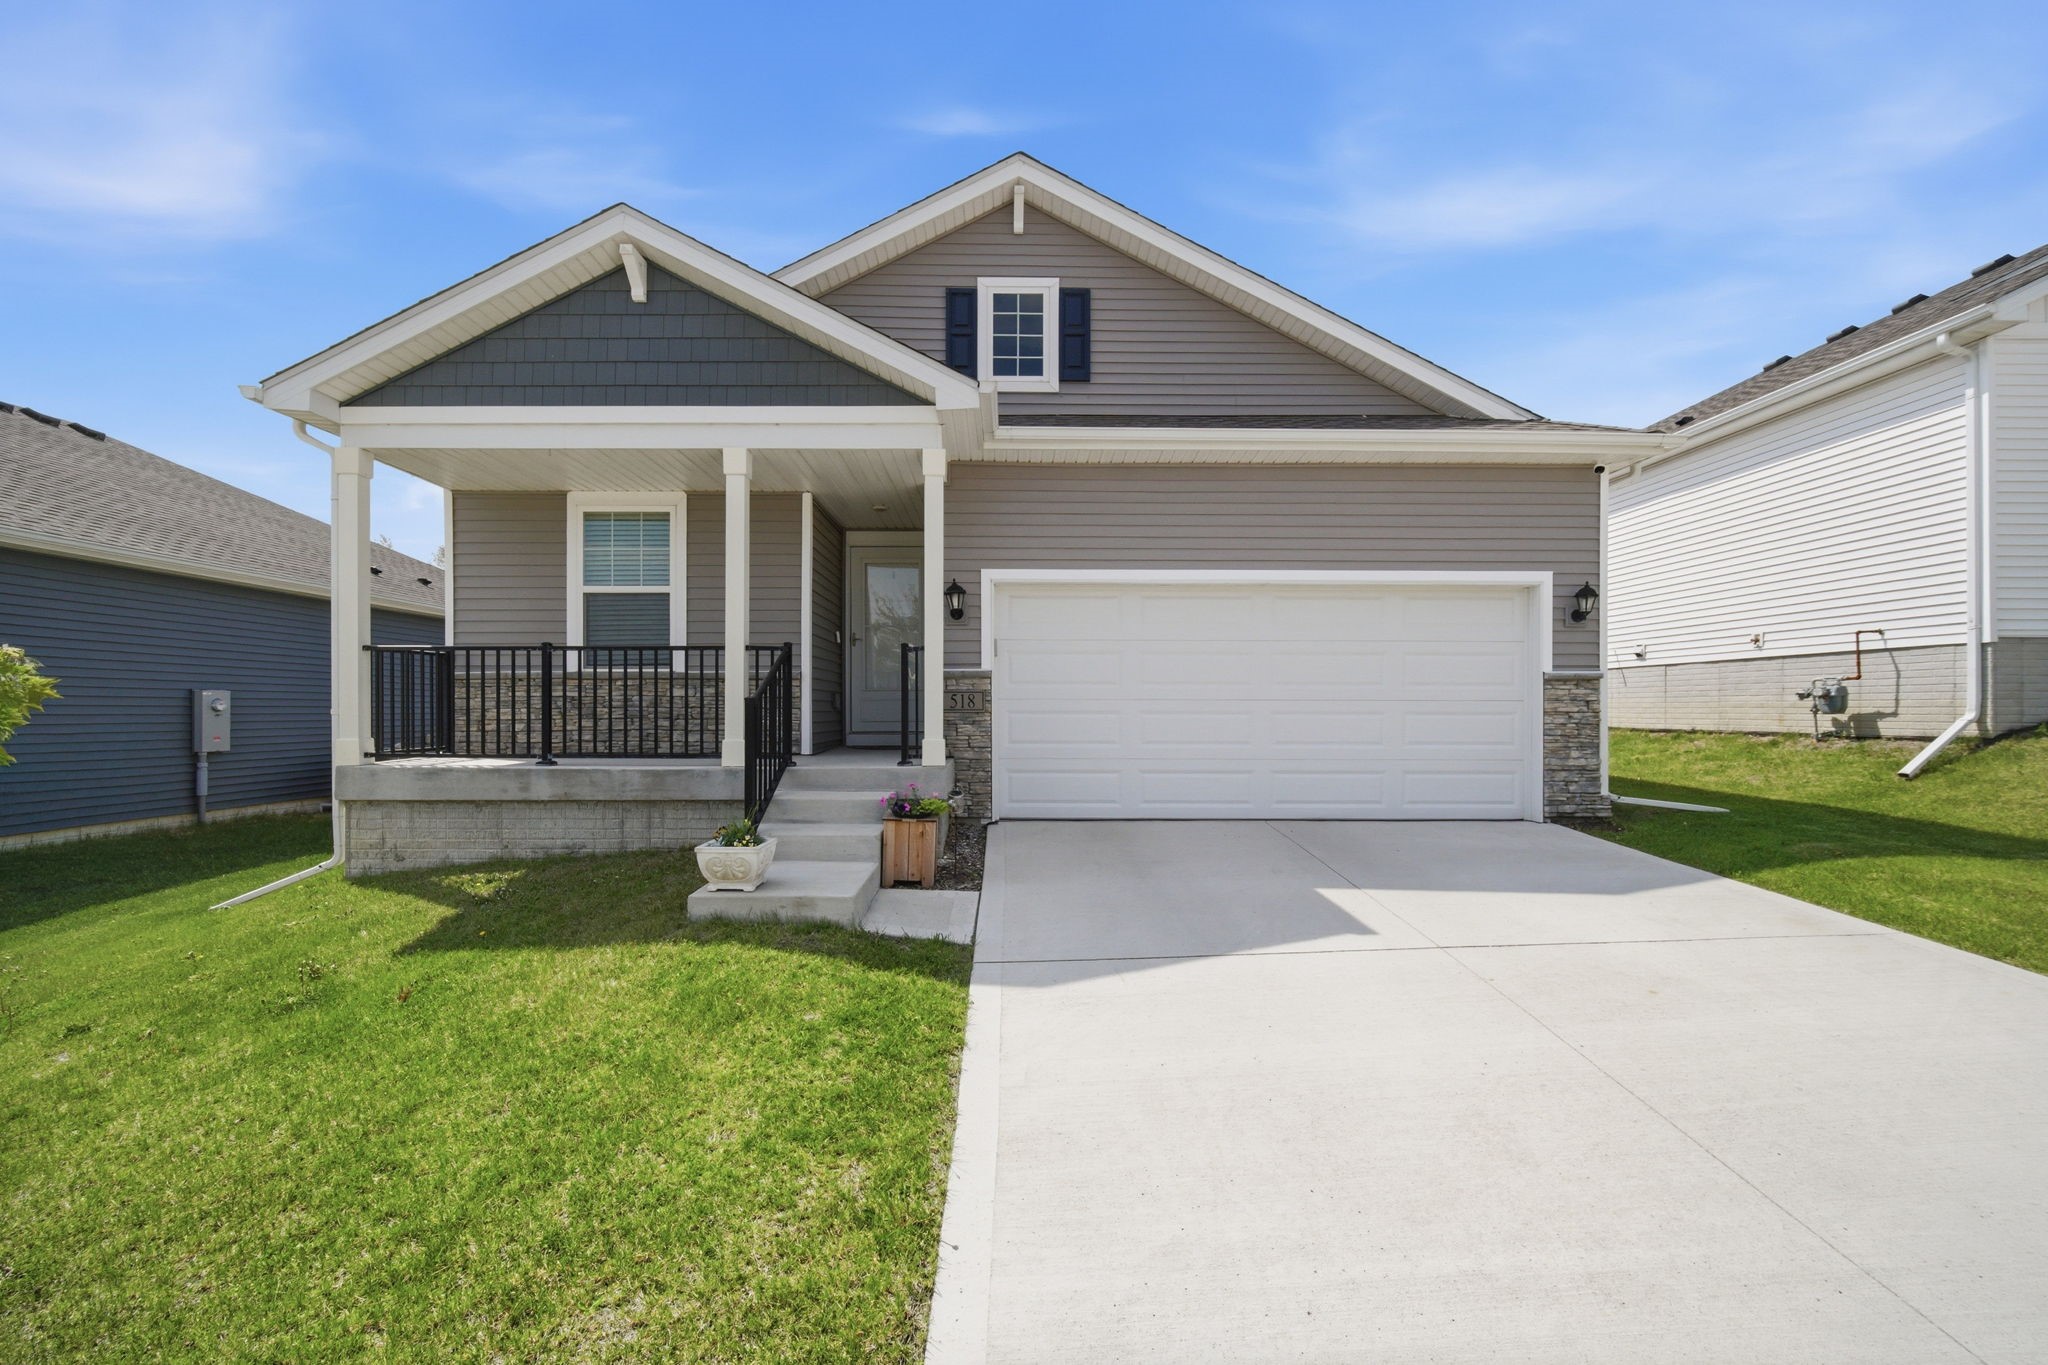
518 Elkhorn Street, Mitchellville, IA 50169
Polk County
Key Facts
Description
Love a ranch home but need 4 bedrooms on the main floor! This is the one for you! Take a look at this spacious ranch offering 5 bedrooms, 3 full baths, and nearly 2,500 finished sq ft, plus 2 years remaining tax abatement with the small town feel that Mitchellville offers. The open main level features a bright white kitchen with quartz countertops, large island, pantry, and seamless flow into the dining area and living Room. The primary suite is privately located at the rear with a walk-in closet and ensuite bath with dual vanities and walk-in shower. Two bedrooms and a full bath are positioned at the front, while a separate fourth bedroom near the laundry room makes an ideal guest space or office. The finished lower level adds a second living area, 5th bedroom, and full bath for extra flexibility. You'll love outdoor living on the expanded deck just added last April and enjoy scenic views and frequent wildlife sightings. Located in a quiet, welcoming neighborhood with a rural feel, yet close to parks, schools, and an easy commute to the city. Reach out for a private showing today! All information obtained from seller and public records.
Property Information
Property Type
Residential
Sub-Type
Single Family Residence
Style
Ranch
Year Built
2023
Stories
1
Living Area
1,605 sq ft
Garage Spaces
2
Zoning
A-1
Days on Market
134
MLS® Listing#
735409
Property Features
Appliances
Cooling
Heating
Flooring
Basement
Parking
Laundry
Patio
Construction
Roof
Sewer
Water Source
Financial Details
HOA
None
Annual Taxes
$2,654
Parcel Number
14100001056022
Directions
Take exit 149 from I-80 E. Turn left onto NE 112th St. Turn right onto NE 70th Ave. Turn right at the 1st cross street onto NE 120th St/W 148th St S. Turn right onto Elkhorn St, home is on the right hand side
Affordability Calculator
$65,000
Estimated monthly payment
$1,730/mo
Principal $260,000 · Est. interest $362,723 over 30 yrs
Neighborhood Market Statistics
How this home compares to active listings in Mitchellville, IA
- $311,111
- Median Listing Price
- 86
- Median Days on Market
- 1,628
- Median Sq Ft
- $192
- Median Price / Sq Ft
- 10
- Active Listings
- This home’s price is 4% above the area median.
- Its price per sq ft is 5% above the area median.
Market statistics compiled from active EXIT Realty® and MLS listings in Mitchellville, IA.
Location
Map is currently unavailable for this location.
Points of Interest in Mitchellville, IA
Showing the Mitchellville area map.
Commute Calculator
Nearby Homes
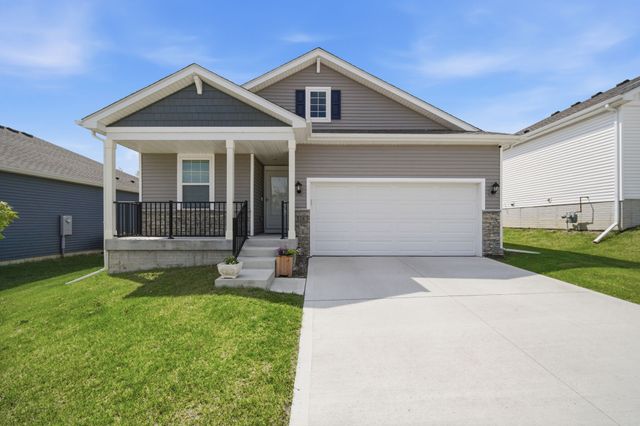
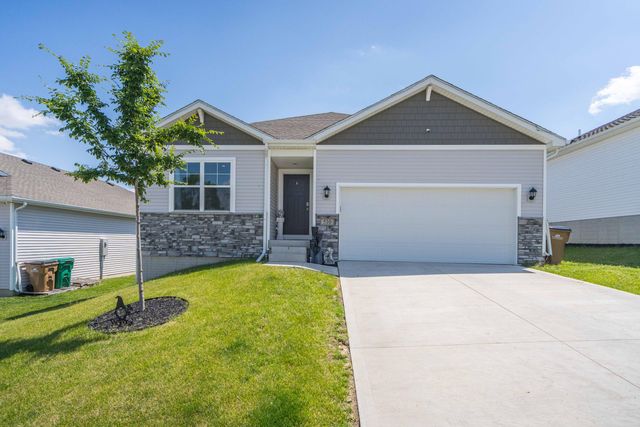


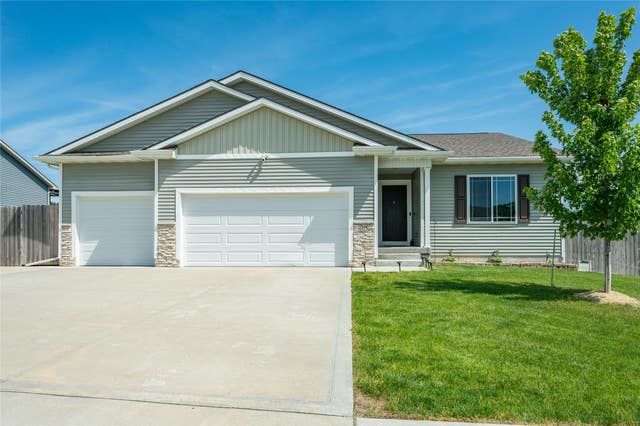

Similar Homes Nearby
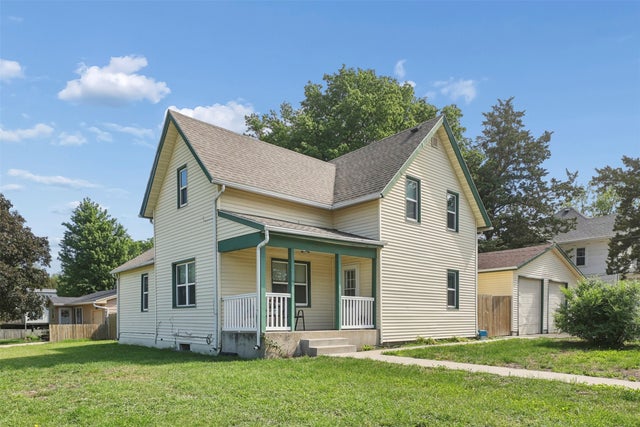
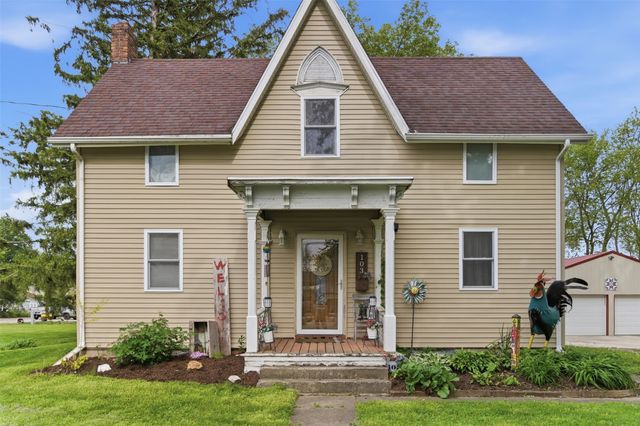
Similar Home Values
Comparable nearby listings and their asking prices.
| Address | Price | Beds | Baths | Sq Ft |
|---|---|---|---|---|
| 101 3rd Street NE, Mitchellville, IA | $249,900 | 4 | 2 | 1,789 |
| 200 Mitchell Avenue SW, Mitchellville, IA | $264,900 | 4 | 2 | 1,084 |
| 103 Park Avenue NE, Mitchellville, IA | $350,000 | 6 | 4 | 2,104 |
Moving Cost Estimate
EXIT Agents in Mitchellville


Listing Courtesy: RE/MAX Precision - (515) 710-6030