

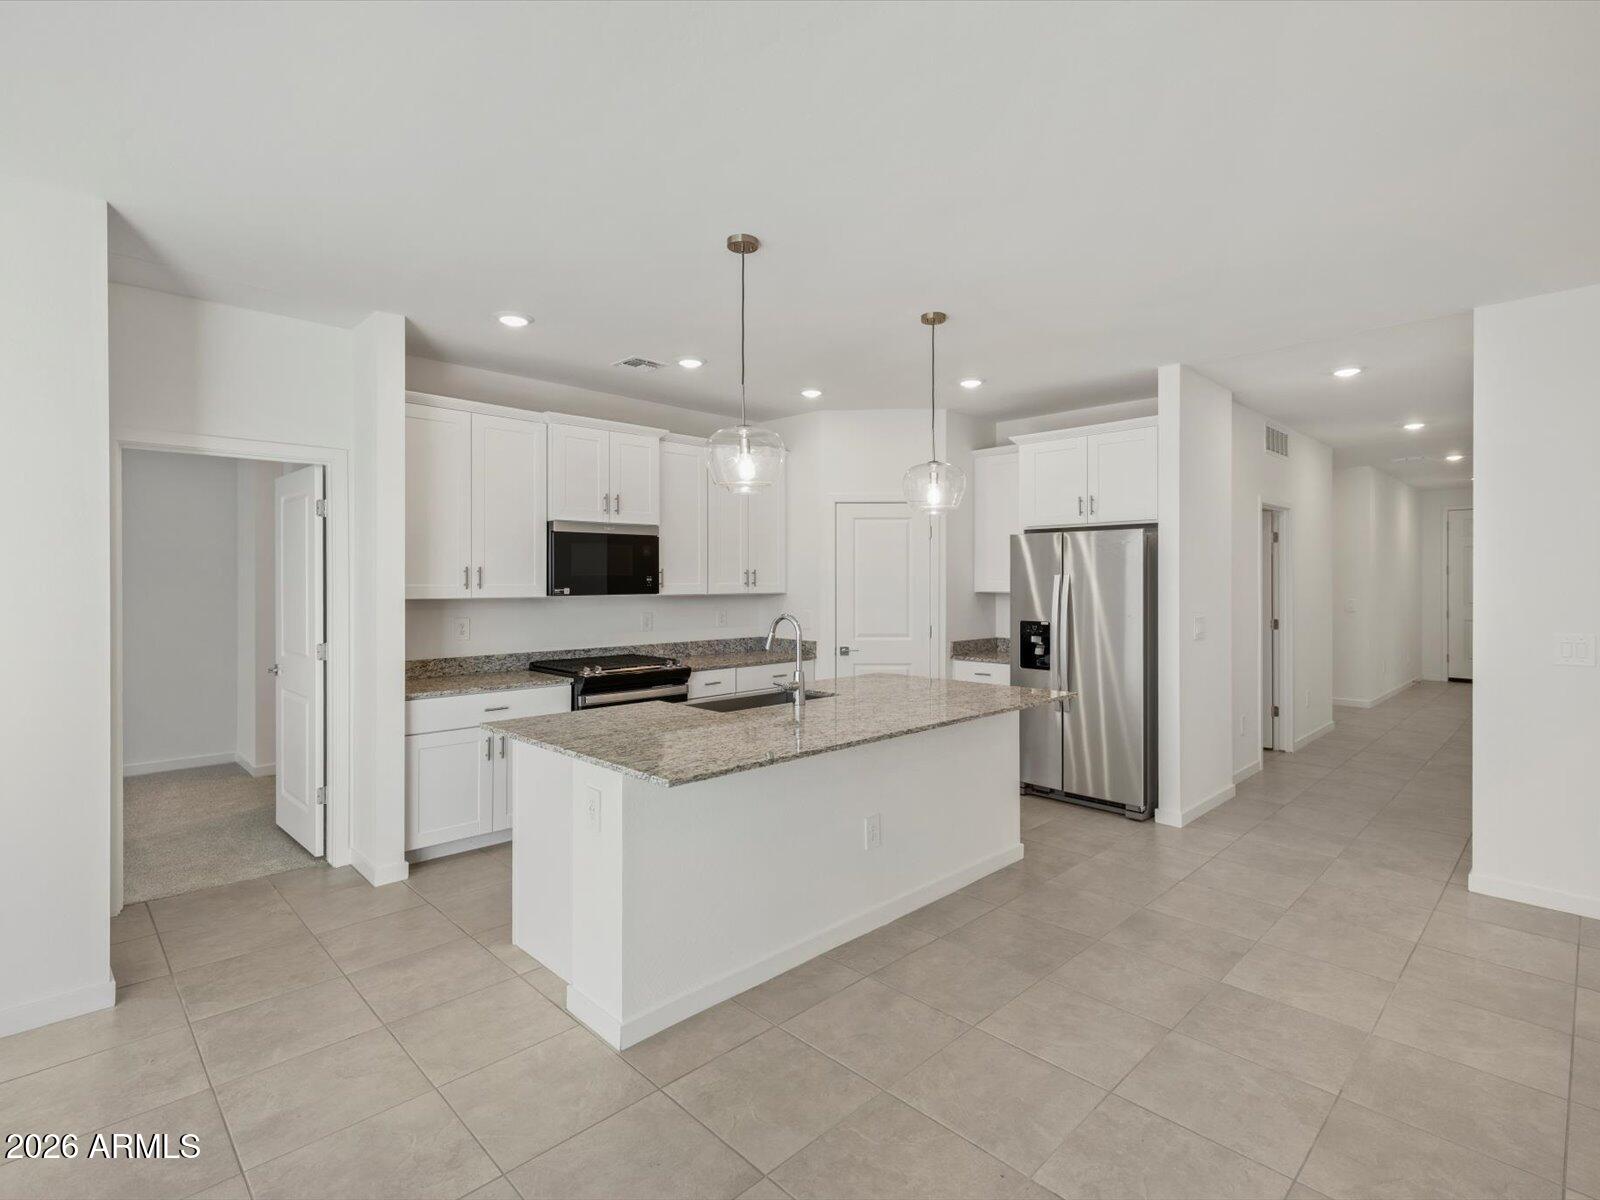
3316 N CAMDEN Drive, Florence, AZ 85132
ANTHEM AT MERRILL RANCH - UNIT 41 · Pinal County
Key Facts
Listing Courtesy: Meritage Homes of Arizona, Inc - 4805158100
Description
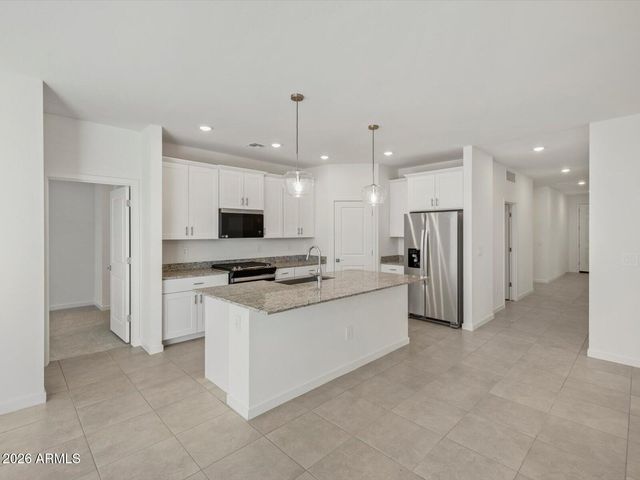
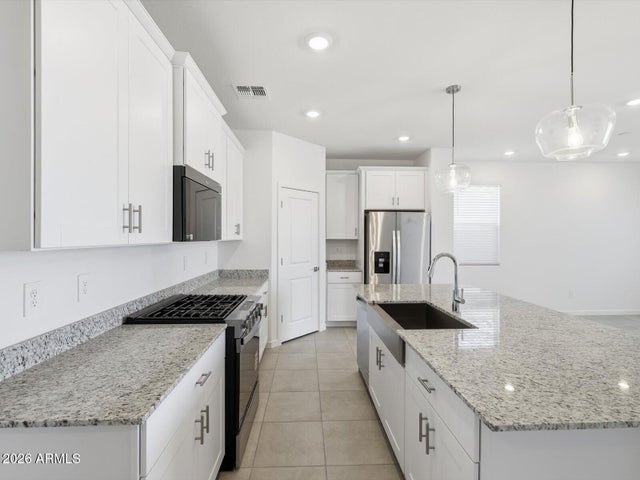
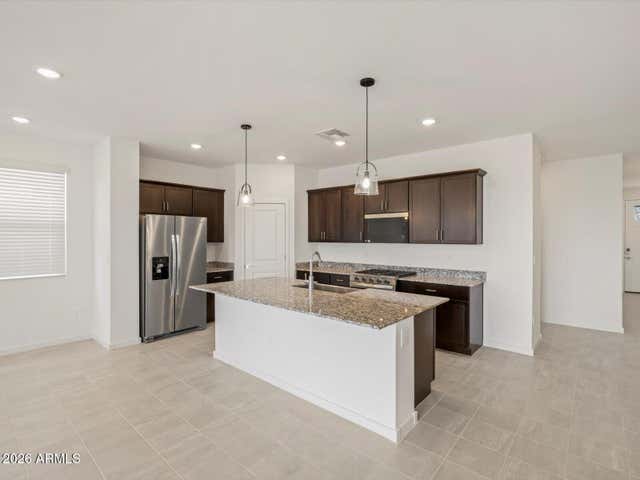
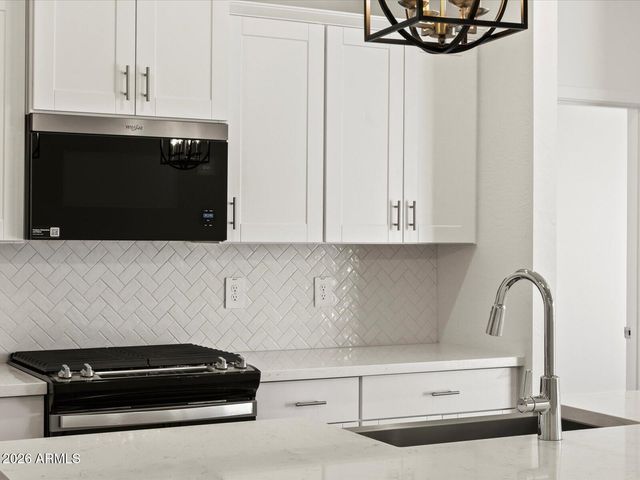
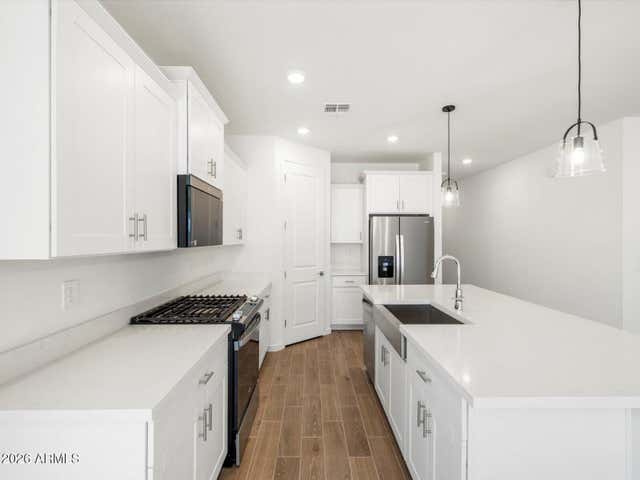
Brand new, energy-efficient home! This charming single-story will immediately have you dancing for joy. The open floorplan with a kitchen and a great room of the Mason is perfect for entertaining friends. Whether you're hosting a dinner party or preparing a casual meal, this kitchen has everything you need featuring white cabinets with hardware, granite countertops and a generous amount of tile. The open layout encourages a welcoming atmosphere for gatherings and socializing while offering 4 brms and 2 baths. Move-in ready homes including washer, dryer, fridge and blinds are now available in Anthem at Merrill Ranch in Florence. Residents will enjoy homes featuring flex spaces, covered back patios, secluded primary suites and more. Experience the comfort and peace of mind.
Property Information
Property Type
Residential
Sub-Type
Single Family Residence
Year Built
2026
Stories
1
Living Area
1,832 sq ft
Lot Size
0.12 acres
Garage Spaces
2
Parking Spaces
2
Listing #
7019106
Property Features
Interior
Appliances
Cooling
Heating
Flooring
Parking
Laundry
Fencing
Lot Features
Construction
Roof
Windows
Community
Utilities
Sewer
Schools
- Elementary:
- Anthem Elementary School
- Middle:
- Anthem Elementary School
- High:
- Florence High School
Financial Details
HOA
$133 / Monthly
Anthem Parkside @ MR
Annual Taxes
$128
Tax year 2025
Parcel Number
211-15-203
Directions
NW corner of Hunt Hwy and Patriot Way. west on Patriot Way, Models located on the right side of the street.
Affordability Calculator
$59,998
Estimated monthly payment
$1,597/mo
Principal $239,992 · Est. interest $334,810 over 30 yrs
Neighborhood Market Statistics
How this home compares to active listings in Florence, AZ
- $320,213
- Median Listing Price
- 79
- Median Days on Market
- 1,756
- Median Sq Ft
- $195
- Median Price / Sq Ft
- 304
- Active Listings
- This home’s price is 6% below the area median.
- Its price per sq ft is 16% below the area median.
Market statistics compiled from active EXIT Realty® and MLS listings in Florence, AZ.
Location
Map is currently unavailable for this location.
Points of Interest in Florence, AZ
Showing the Florence area map.
Commute Calculator
Nearby Homes
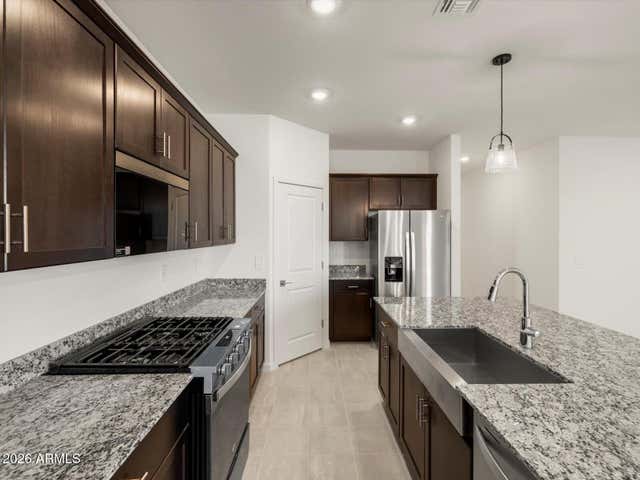
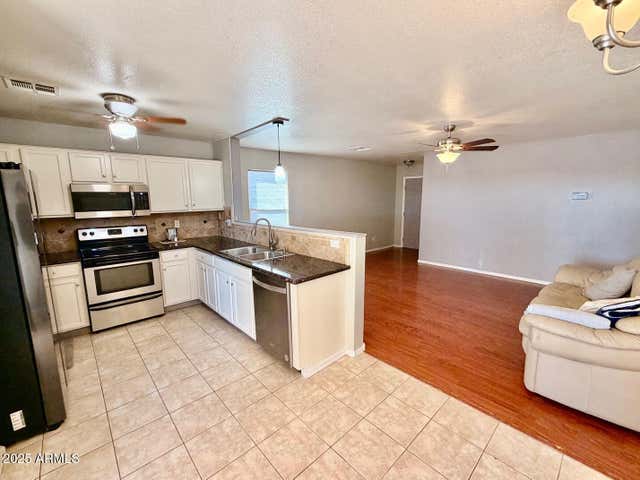
Similar Homes Nearby

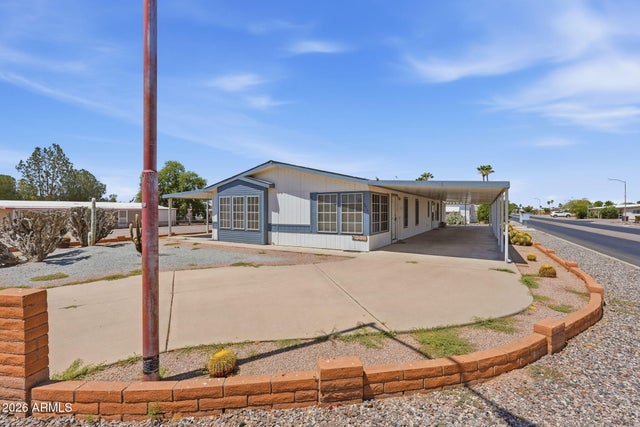


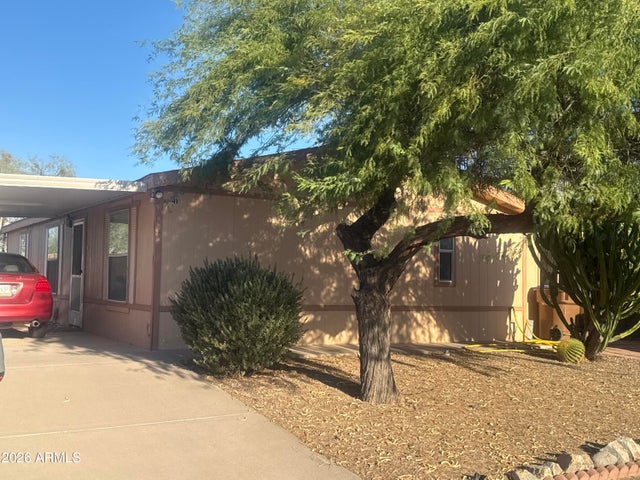
Similar Home Values
Comparable nearby listings and their asking prices.
| Address | Price | Beds | Baths | Sq Ft |
|---|---|---|---|---|
| 5989 E SUNRISE Circle, Florence, AZ | $219,900 | 3 | 2 | 1,170 |
| 75 N PHOENIX Street, Florence, AZ | $220,000 | 4 | 3 | 1,457 |
| 3616 N FLORENCE Boulevard, Florence, AZ | $220,000 | 3 | 2 | 1,821 |
| 145 E CELAYA Street, Florence, AZ | $225,000 | 3 | 2 | 1,009 |
| 3809 N COLORADO Avenue, Florence, AZ | $229,500 | 3 | 2 | 1,905 |
| 41 N MULBERRY Street, Florence, AZ | $230,000 | 3 | 2 | 1,104 |
Moving Cost Estimate
EXIT Agents in Florence


Last Updated: 2026-04-24