

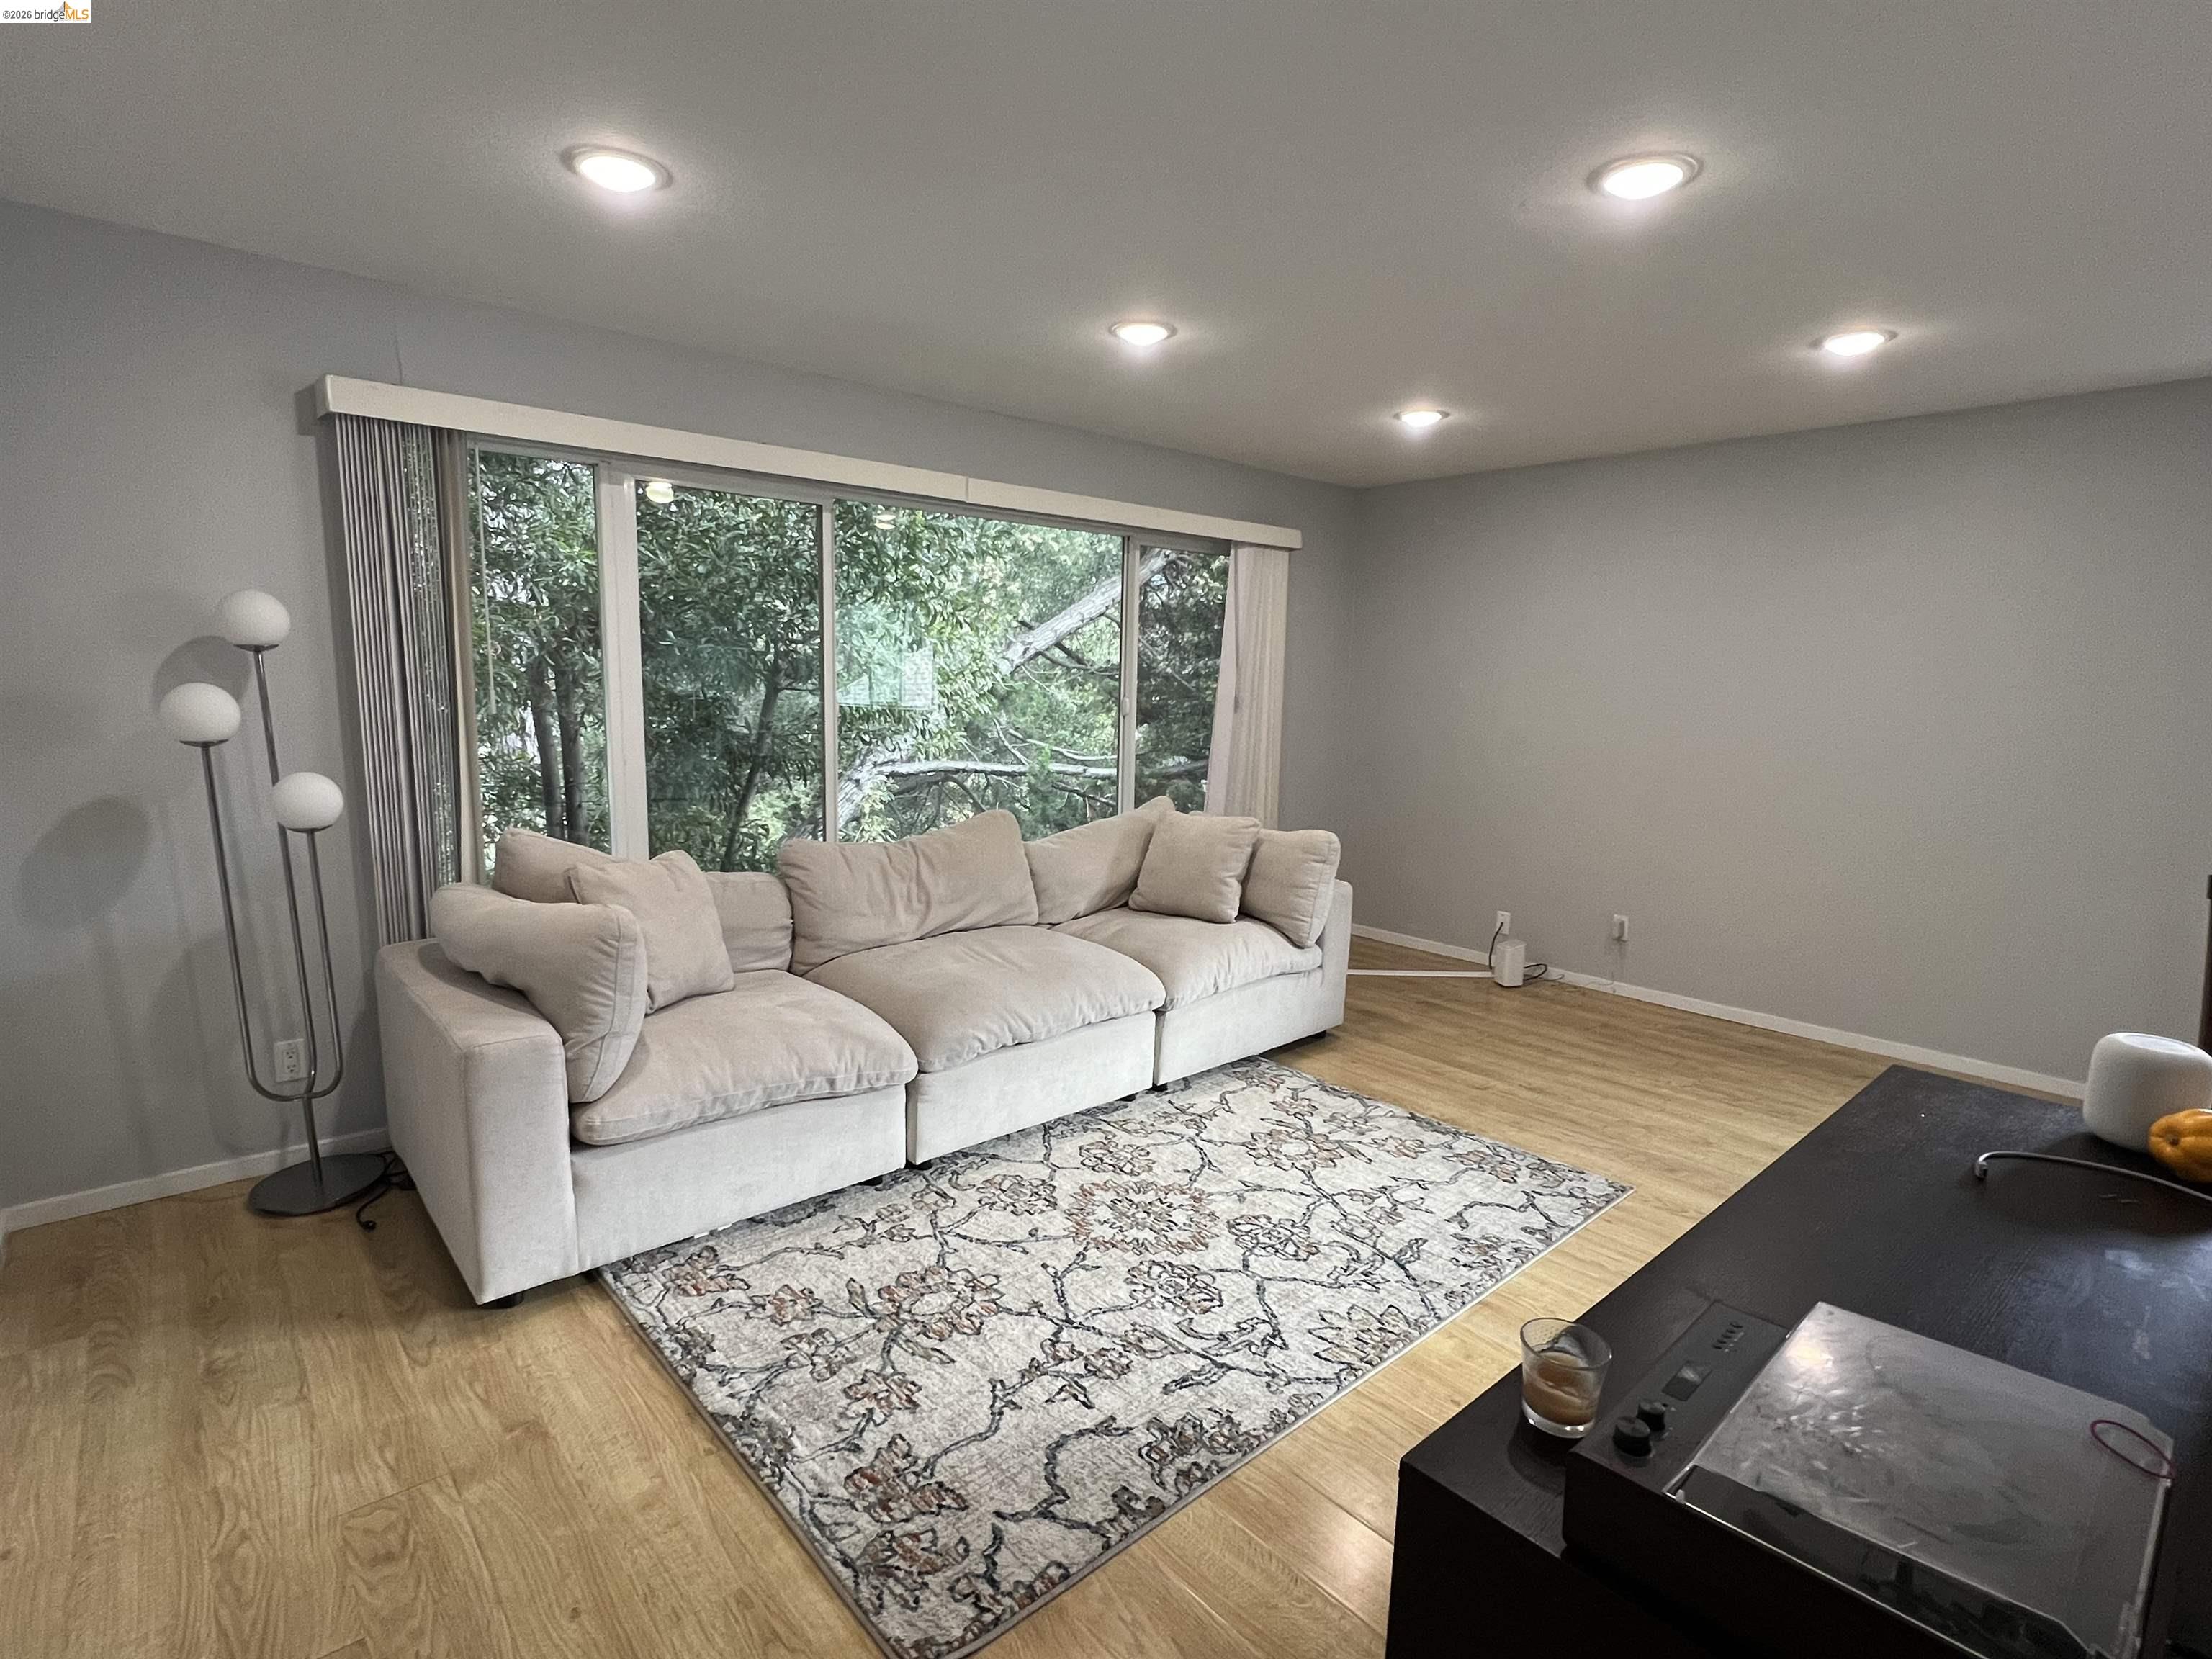
2636 WARRING ST Unit #304, Berkeley, CA 94704
ELMWOOD · Alameda County
Key Facts
Description
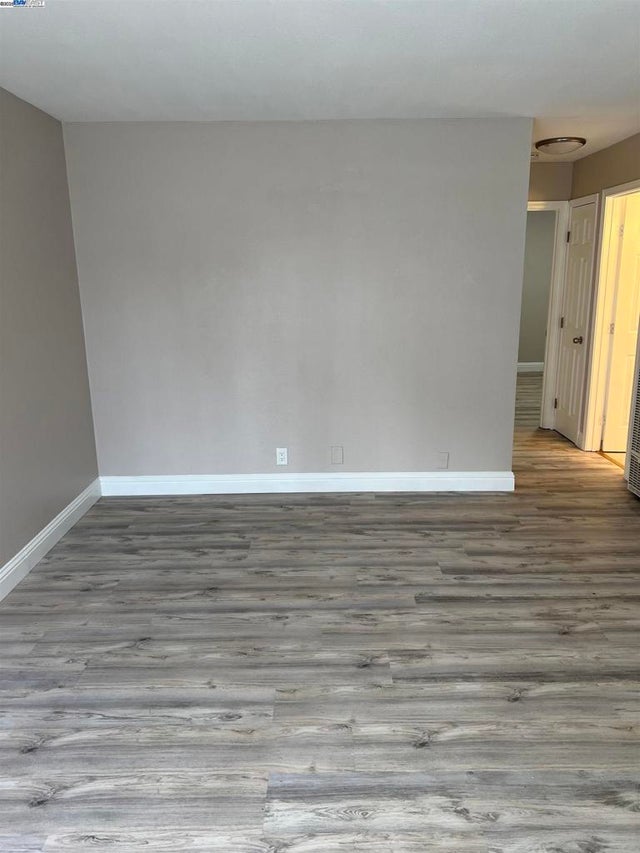
Seize the opportunity to live where Berkeley's heart beats the strongest! This stunning unit, perfectly nestled on the coveted south side of UC Berkeley's campus, offers a lifestyle of unrivaled convenience and comfort. This unit is a treasure for those who value education and culture within walking distance. Immerse yourself in the vibrancy of college life with the campus, law school, stadium, and Clark Kerr Campus all at your doorsteps. Explore a lively blend of cafes, restaurants, bookstores, and boutiques on College Ave.; a CVS store, USPS branch, and the eclectic Telegraph Ave stores just a stroll away. This apartment itself is a sanctuary of space, with a very spacious living room and bedrooms that invite relaxation and study in equal measure. Offering a thoughtfully designed, well-separated space, this unit features a charming kitchenette, a cozy nook, and a spacious bathroom with a skylight, complemented by convenient on-site amenities.These include coin-operated laundry, complimentary indoor bike storage, and parking available at $100 per month per car, all designed to seamlessly meet your needs. It also features spacious closets with sliding doors, providing ample storage. The entire building has recently undergone an electrical system upgrade. Don't miss out on this opportunity for academic life at its finest!
Property Information
Property Type
Residential Lease
Sub-Type
Apartment
Style
Other
Year Built
1959
Living Area
700 sq ft
Lot Size
0.19 acres
Garage Spaces
1
Days on Market
7
MLS® Listing#
41132399
Property Features
Exterior
Appliances
Cooling
Heating
Flooring
Fireplace
Pool
Parking
Laundry
Lot Features
Construction
Windows
Sewer
Water Source
Financial Details
HOA
None
Affordability Calculator
$700
Estimated monthly payment
$19/mo
Principal $2,800 · Est. interest $3,906 over 30 yrs
Neighborhood Market Statistics
How this home compares to active listings in Berkeley, CA
- $1,000,000
- Median Listing Price
- 31
- Median Days on Market
- 1,532
- Median Sq Ft
- $695
- Median Price / Sq Ft
- 275
- Active Listings
- This home’s price is 100% below the area median.
- Its price per sq ft is 99% below the area median.
Market statistics compiled from active EXIT Realty® and MLS listings in Berkeley, CA.
Location
Map is currently unavailable for this location.
Points of Interest in Berkeley, CA
Showing the Berkeley area map.
Commute Calculator
Nearby Homes
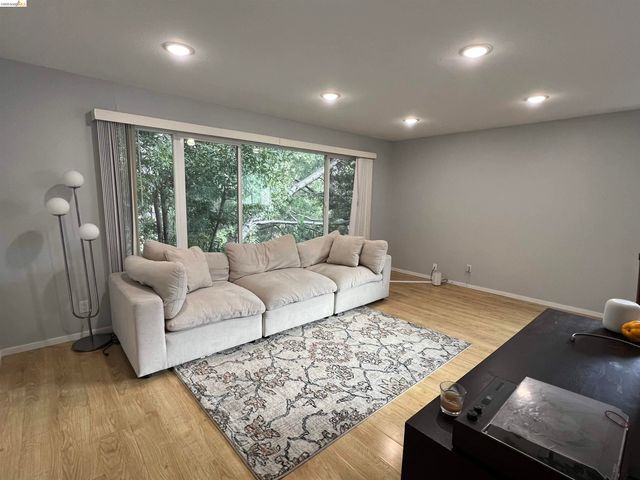
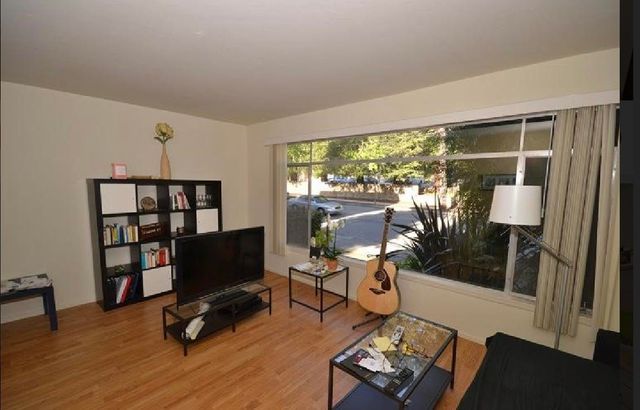


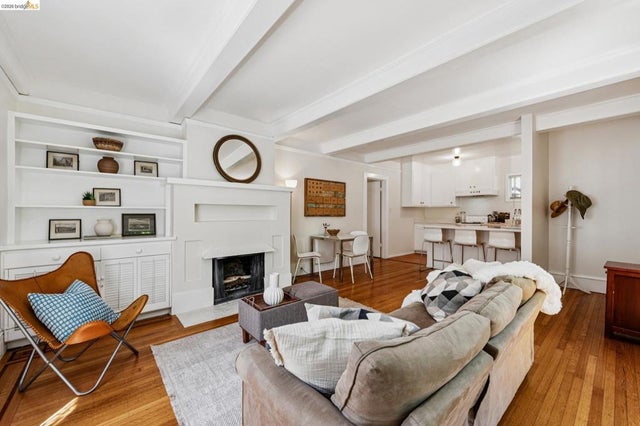

Similar Homes Nearby




Similar Home Values
Comparable nearby listings and their asking prices.
| Address | Price | Beds | Baths | Sq Ft |
|---|---|---|---|---|
| 3244 ELLIS ST, Berkeley, CA | $2,750/mo | 2 | 1 | 640 |
| 3244 ELLIS ST, Berkeley, CA | $2,750/mo | 2 | 1 | 640 |
| 1631 Alcatraz Ave, Berkeley, CA | $2,886/mo | 2 | 1 | 650 |
| 1631 Alcatraz Ave, Berkeley, CA | $2,886/mo | 2 | 1 | 650 |
| 3244 ELLIS ST, Berkeley, CA | $3,000/mo | 2 | 1 | 700 |
| 3244 ELLIS ST, Berkeley, CA | $3,000/mo | 2 | 1 | 700 |
Moving Cost Estimate
EXIT Agents in Berkeley



Listing Courtesy: REB COMPANY - 5105414862
Presented by: Natalya Blair
IDX information is provided exclusively for consumers’ personal, non-commercial use and that it may not be used for any purpose other than to identify prospective properties consumers may be interested in purchasing. Information deemed reliable but not guaranteed to be accurate. Listing information updated daily.