

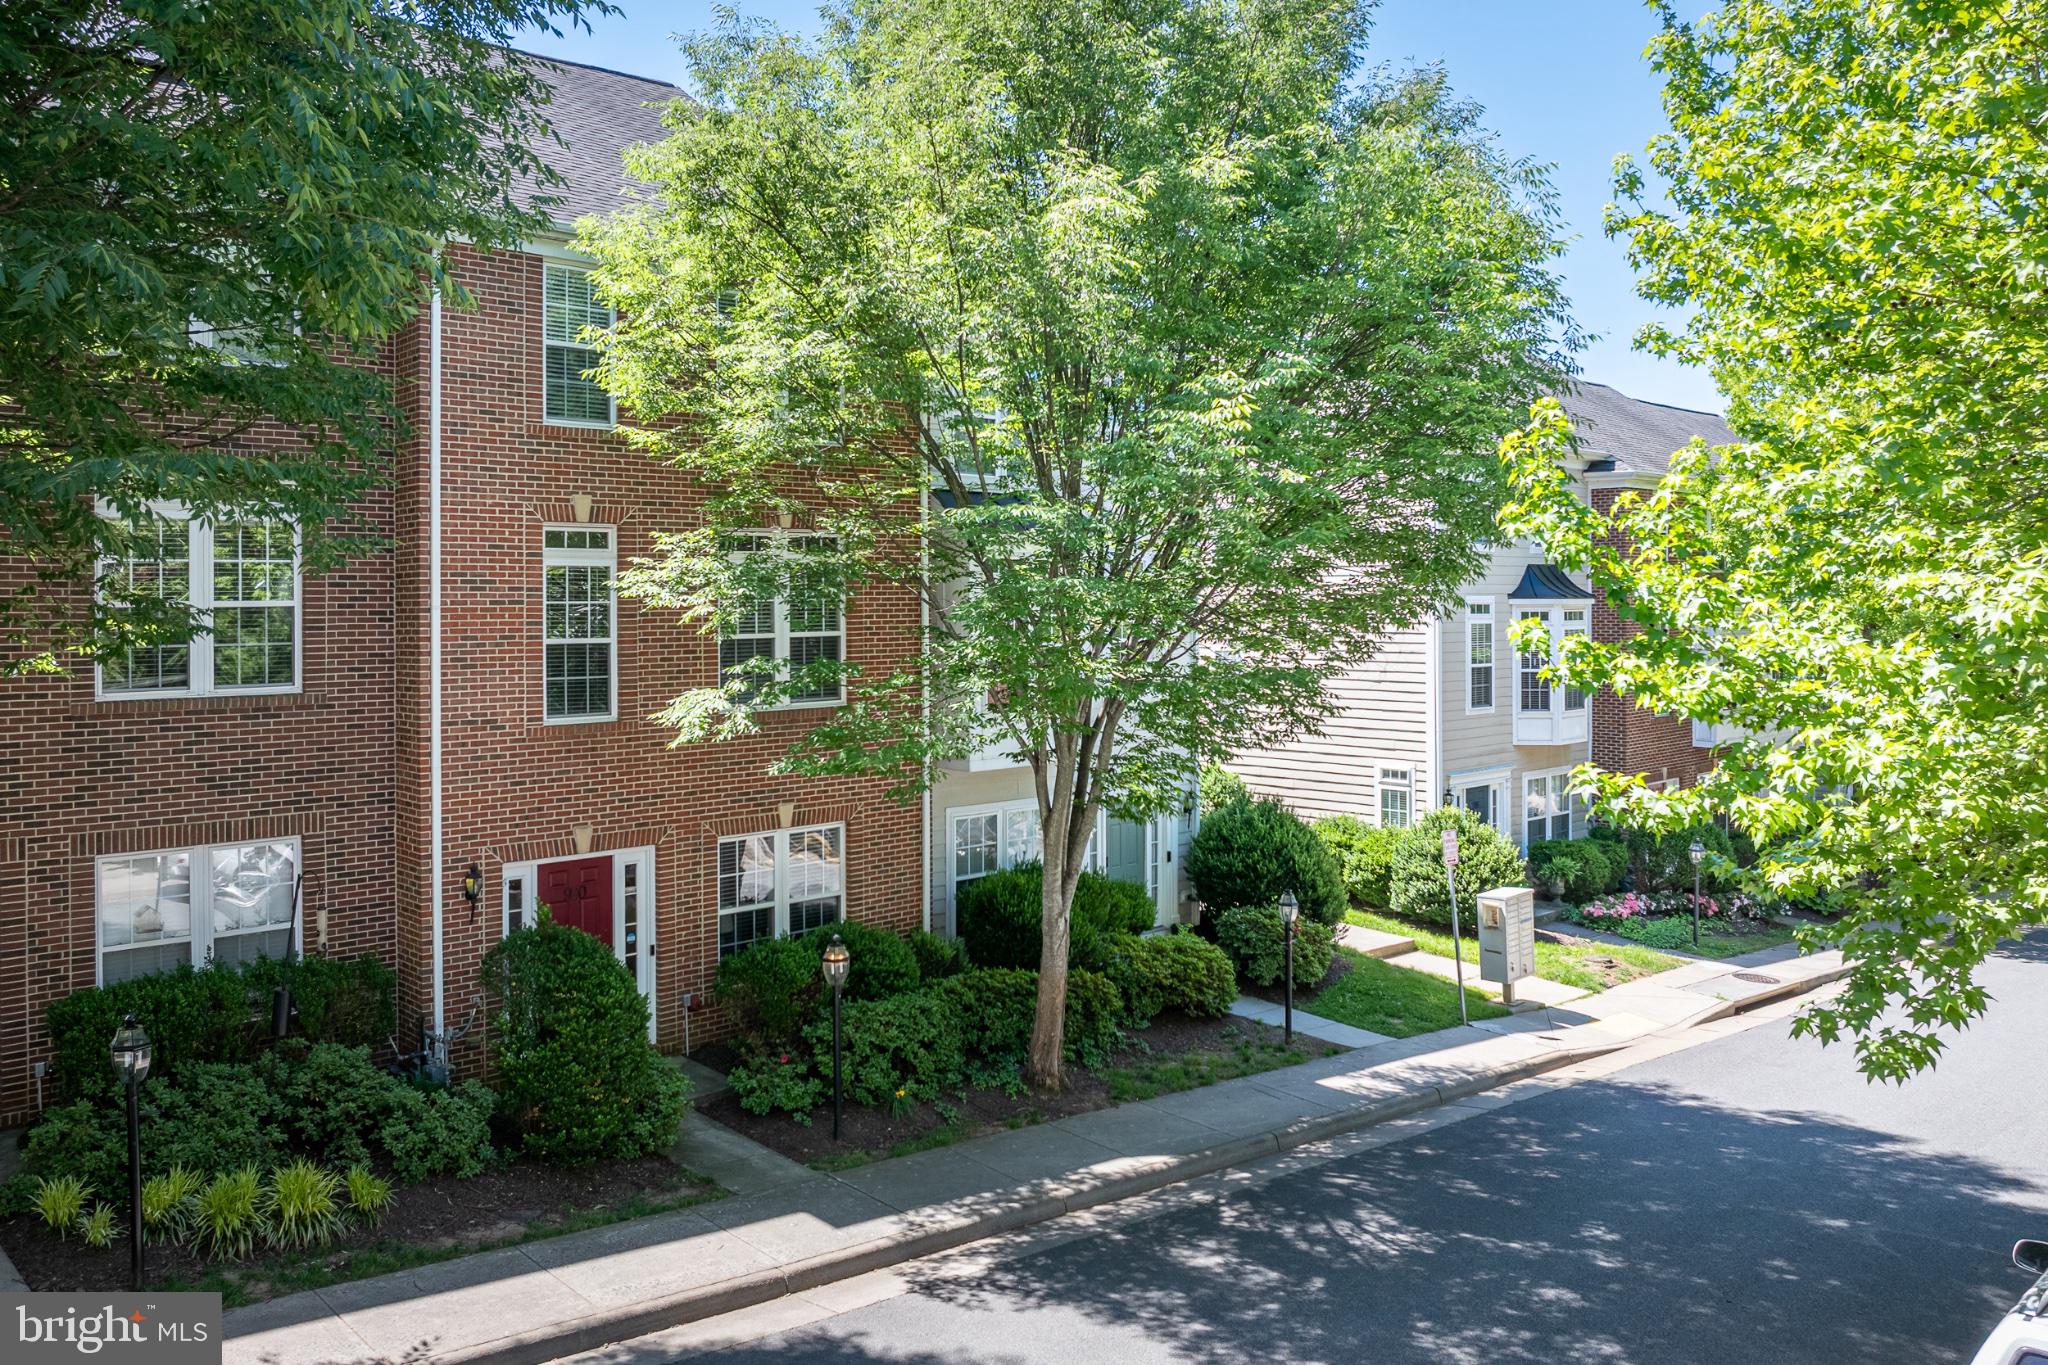
920 BING LANE, CHARLOTTESVILLE, VA 22903
CHERRY HILL · CHARLOTTESVILLE CITY County
Key Facts
Description
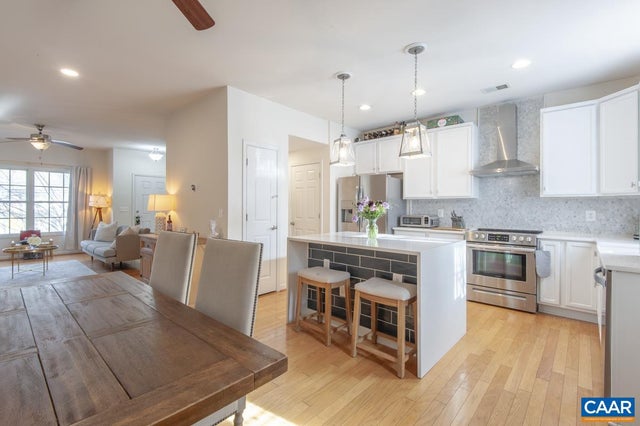
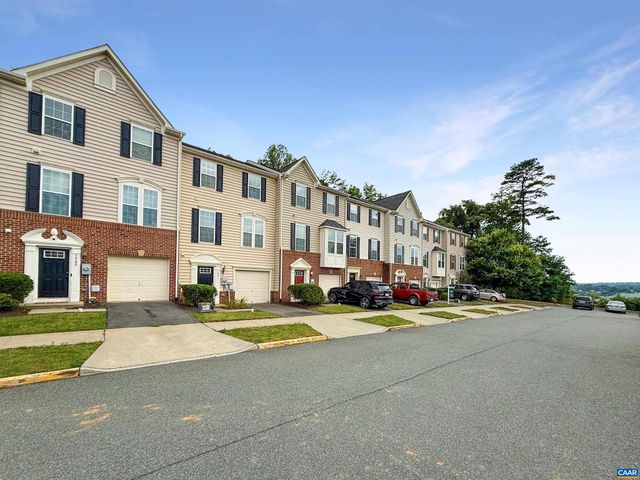
Welcome to Cherry Hill, one of Charlottesville's most accessible neighborhoods just minutes from the University of Virginia and UVA Hospital. This meticulously upgraded home features over $41,000 in renovations done in Aug. 2024, including extended granite countertops, main-level hardwood flooring and plush carpet throughout, a new HVAC system, fresh Sherwin-Williams paint, and convenient overhead storage racks in the 2-car garage. Relax in the bright sunroom or on the adjoining Trex Deck, enjoy the private backyard garden and blooming greenery, and cook meals with all-new stainless steel appliances featuring an oven range with built-in air-fryer for busy weeknights. The private main-level floor—complete with its own washer/dryer, bedroom, bath, kitchenette, and living area—is perfect for in-laws or rental income. The HOA covers front landscaping and snow removal. A friendly community, walking trails, and Tall Oaks Elementary just around the corner make this a sought-after location. Truly move-in ready, and checks every box!
Property Information
Property Type
Residential
Sub-Type
Townhouse
Structure Type
Townhouse
Year Built
2008
Living Area
2,520 sq ft
Lot Size
0.05 acres
Garage Spaces
2
Parking Spaces
2
Zoning
PUD
Days on Market
18
MLS® Listing#
VACO2000236
Property Features
Interior
Appliances
Cooling
Heating
Flooring
Pool
Parking
Laundry
Patio
Construction
Foundation
Security
Sewer
Water Source
Rooms
- Bathroom 1Main
- Bathroom 2
- Bedroom 1Main
- Bedroom 2
- Dining Room
- Family RoomMain
- Kitchen
- LaundryMain
- Living Room
- Utility RoomMain
Schools
- District:
- CHARLOTTESVILLE CITY PUBLIC SCHOOLS
Financial Details
HOA
$66 / Monthly
Annual Taxes
$4,961
Tax year 2026
Assessed Value
$495,300
Parcel Number
22A002460
Directions
From UVA hospital, turn onto Jefferson Park Avenue and follow the road to Fry’s Spring. Turn left onto Cleveland Avenue, then left at the stop sign onto Cherry Avenue, and turn right into the Cherry Hill community. Bing Lane is the second from the entrance point, and 920 Bing Lane will be on your right, just past the mailboxes.
Affordability Calculator
$105,800
Estimated monthly payment
$2,816/mo
Principal $423,200 · Est. interest $590,402 over 30 yrs
Neighborhood Market Statistics
How this home compares to active listings in CHARLOTTESVILLE, VA
- $564,493
- Median Listing Price
- 53
- Median Days on Market
- 2,160
- Median Sq Ft
- $272
- Median Price / Sq Ft
- 453
- Active Listings
- This home’s price is 6% below the area median.
- Its price per sq ft is 23% below the area median.
Market statistics compiled from active EXIT Realty® and MLS listings in CHARLOTTESVILLE, VA.
Location

Points of Interest in CHARLOTTESVILLE, VA
Showing the CHARLOTTESVILLE area map.
Nearby Schools
Johnson Elementary School
Elementary · 0.1 mi away
Jackson Via Elementary School
Elementary · 0.5 mi away
Buford Middle School
Secondary · 0.7 mi away
University of Virginia Neu
Secondary School · 1.1 mi away
Blue Ridge Juvenile Detention
School · 1.2 mi away
Molly Michie Preschool
School · 1.2 mi away
Peabody School
Secondary · 1.3 mi away
Venable Elementary School
Elementary · 1.4 mi away
Montessori School of Charlottesville
Elementary · 1.4 mi away
The Covenant School
School · 1.4 mi away
Orion Academy School
School · 1.5 mi away
University Montessori School
School · 1.5 mi away
St Anne's-Belfield School
School · 1.6 mi away
Park Street Academy
School · 1.6 mi away
Monticello High School
Secondary · 1.8 mi away
Burley Middle School
Secondary · 1.8 mi away
Renaissance School
Secondary · 1.8 mi away
Village School
School · 1.8 mi away
Clark Elementary School
Elementary · 1.8 mi away
Tandem Friends School
Secondary · 1.9 mi away
Commute Calculator
Nearby Homes
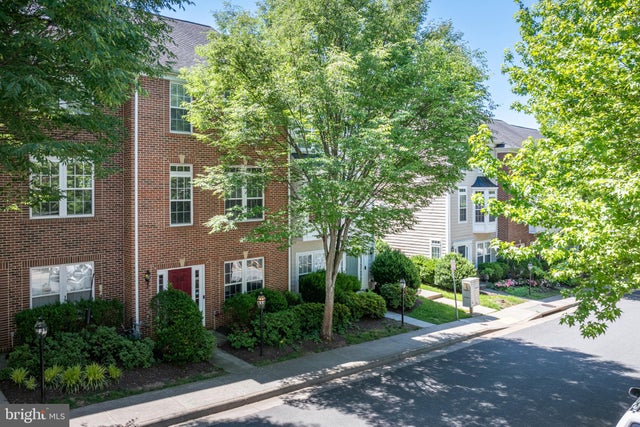
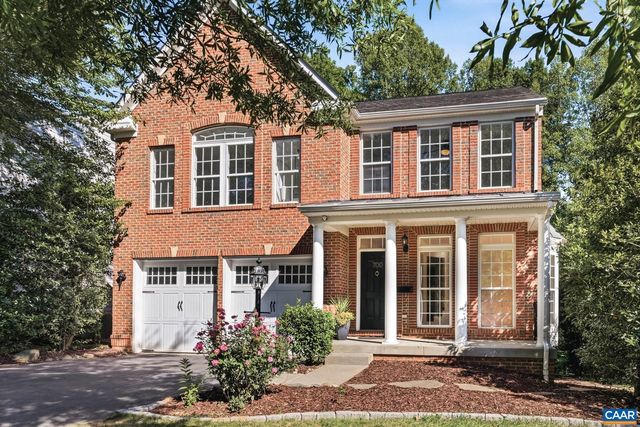


Similar Homes Nearby

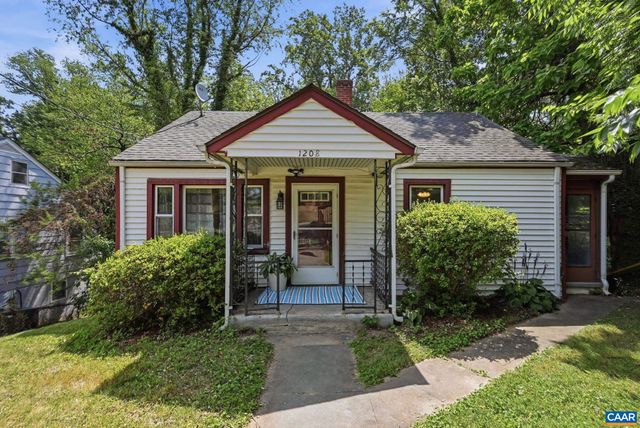


Similar Home Values
Comparable nearby listings and their asking prices.
| Address | Price | Beds | Baths | Sq Ft |
|---|---|---|---|---|
| 1408 GLENSIDE GREEN, CHARLOTTESVILLE, VA | $375,000 | 3 | 3 | 1,486 |
| 1208 CHERRY AVE, CHARLOTTESVILLE, VA | $375,000 | 2 | 2 | 1,237 |
| 1380 TIMBERWOOD BLVD, CHARLOTTESVILLE, VA | $375,000 | 4 | 4 | 2,096 |
| 1048 SW 5TH ST, CHARLOTTESVILLE, VA | $377,000 | 3 | 3 | 1,460 |
| 1991 ASHEVILLE DR, CHARLOTTESVILLE, VA | $379,000 | 3 | 4 | 1,737 |
| 1103 DRUID AVE E, CHARLOTTESVILLE, VA | $379,900 | 3 | 4 | 1,988 |
Moving Cost Estimate
EXIT Agents in CHARLOTTESVILLE


Listing Courtesy: Taylor Properties - 3019702447