

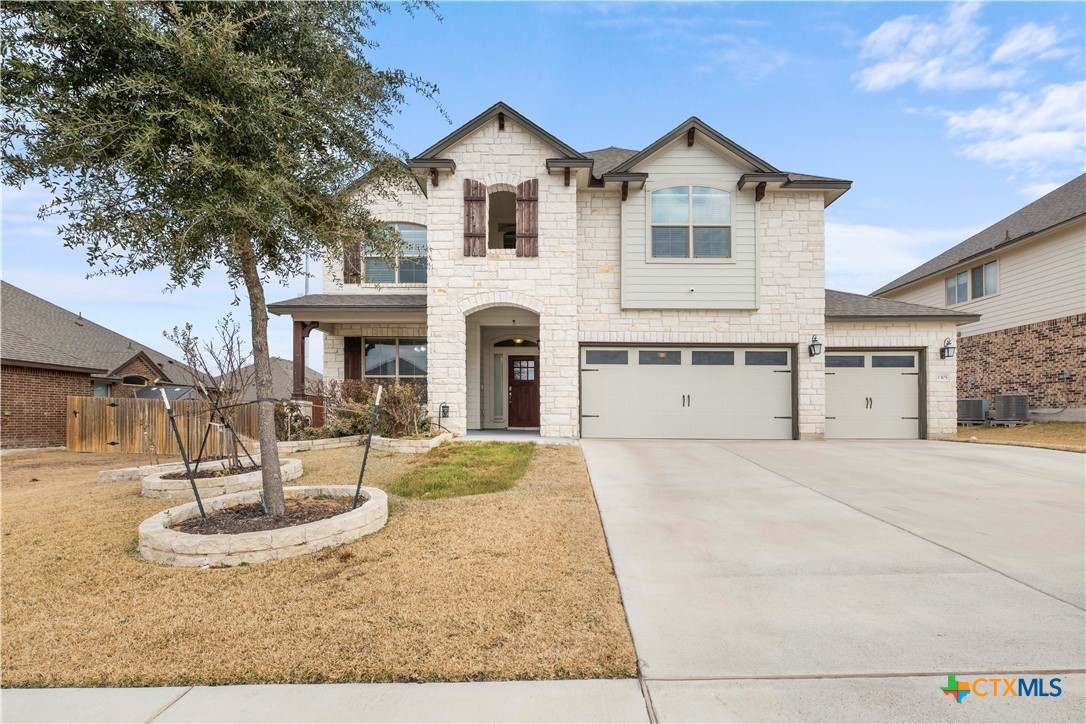
1305 Roma Street, Harker Heights, TX 76548
Bell County
Key Facts
Description
Beautiful white limestone home in desirable Harker Heights! This spacious 5-bedroom, 3.5-bath residence features a 3-car garage, welcoming front porch, and covered back patio with built-in cabinetry and granite countertop. Elegant entry with art niche/alcove and columns opens to a large living or dining area. As walk further in the home it is an open-concept layout. The chef’s kitchen offers dark cabinetry, large island, granite countertops, double ovens, built-in microwave, cooktop, and walk-in pantry. Downstairs features ceramic tile, ceiling fans, a bedroom with full bath. Also downstairs is a half bath and laundry room. Upstairs has laminate flooring. A private primary bedroom with on suite. Dual vanities, separate tub and shower, and walk-in closet completes this massive room. Additional features upstairs include a spacious flex space, office/study space with built in desk cabinetry, and a full bath with dual sinks .Enjoy the media room with sink, cabinetry, and mini refrigerator. 4 bedrooms upstairs and 1 bedroom downstairs w/full bath. Great home located in an HOA community and conveniently close to schools, shopping, dining. This large home is a must-see home offering SPACE, comfort, and style! The Cedarbrook HOA does have a pool, splash pad and picnic area.
Property Information
Property Type
Residential
Sub-Type
Single Family Residence
Style
Traditional
Year Built
2021
Living Area
3,452 sq ft
Lot Size
0.19 acres
Garage Spaces
3
Days on Market
144
MLS® Listing#
603621
Property Features
Interior
Exterior
Appliances
Cooling
Heating
Flooring
Fireplace
Pool
Parking
Laundry
Patio
Fencing
Lot Features
Construction
Foundation
Roof
Security
Community
Utilities
Sewer
Water Source
Rooms
- Living RoomLower
Financial Details
HOA
Yes
Cedarbrook Ridge HOA
Annual Taxes
$8,949
Tax year 2025
Parcel Number
504797
Directions
Take I14 to FM 2410/Knights Way to Stillhouse Lake Rd. going south, make a left on to Prospector Trail left on Vesuvius to Roma house will be on the left 1305 Roma St
Affordability Calculator
$95,800
Estimated monthly payment
$2,549/mo
Principal $383,200 · Est. interest $534,598 over 30 yrs
Neighborhood Market Statistics
How this home compares to active listings in Harker Heights, TX
- $340,113
- Median Listing Price
- 58
- Median Days on Market
- 2,263
- Median Sq Ft
- $157
- Median Price / Sq Ft
- 278
- Active Listings
- This home’s price is 41% above the area median.
- Its price per sq ft is 12% below the area median.
Market statistics compiled from active EXIT Realty® and MLS listings in Harker Heights, TX.
Location
Map is currently unavailable for this location.
Points of Interest in Harker Heights, TX
Showing the Harker Heights area map.
Commute Calculator
Nearby Homes
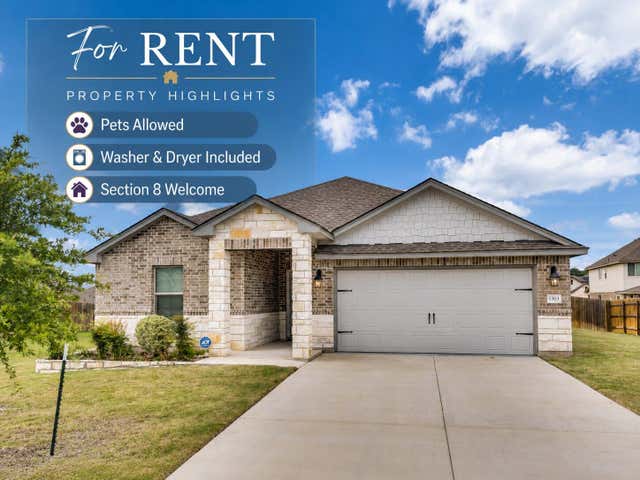
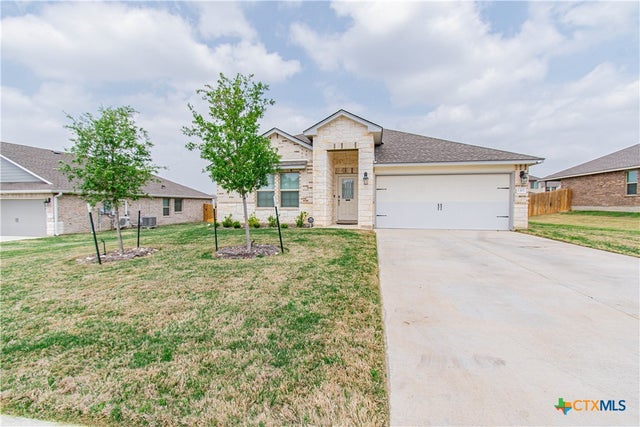

Similar Homes Nearby


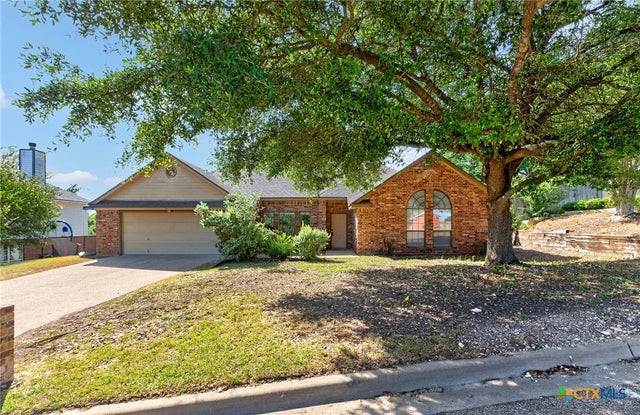
Similar Home Values
Comparable nearby listings and their asking prices.
| Address | Price | Beds | Baths | Sq Ft |
|---|---|---|---|---|
| 818 Terra Cotta Court, Harker Heights, TX | $340,000 | 4 | 3 | 2,148 |
| 312 Crowfoot Drive, Harker Heights, TX | $340,000 | 4 | 4 | 3,263 |
| 1818 Rally Lane, Harker Heights, TX | $345,000 | 4 | 2 | 2,428 |
| 110 Snake Dance Drive, Harker Heights, TX | $349,000 | 4 | 3 | 2,688 |
| 2615 Sunburst Drive, Glenn Heights, TX | $349,000 | 4 | 2 | 2,271 |
| 1905 Mcginnis Court, Harker Heights, TX | $350,000 | 4 | 3 | 2,369 |
Moving Cost Estimate
EXIT Agents in Harker Heights


Listing Courtesy: Jim Wright Company - (254) 526-5117