

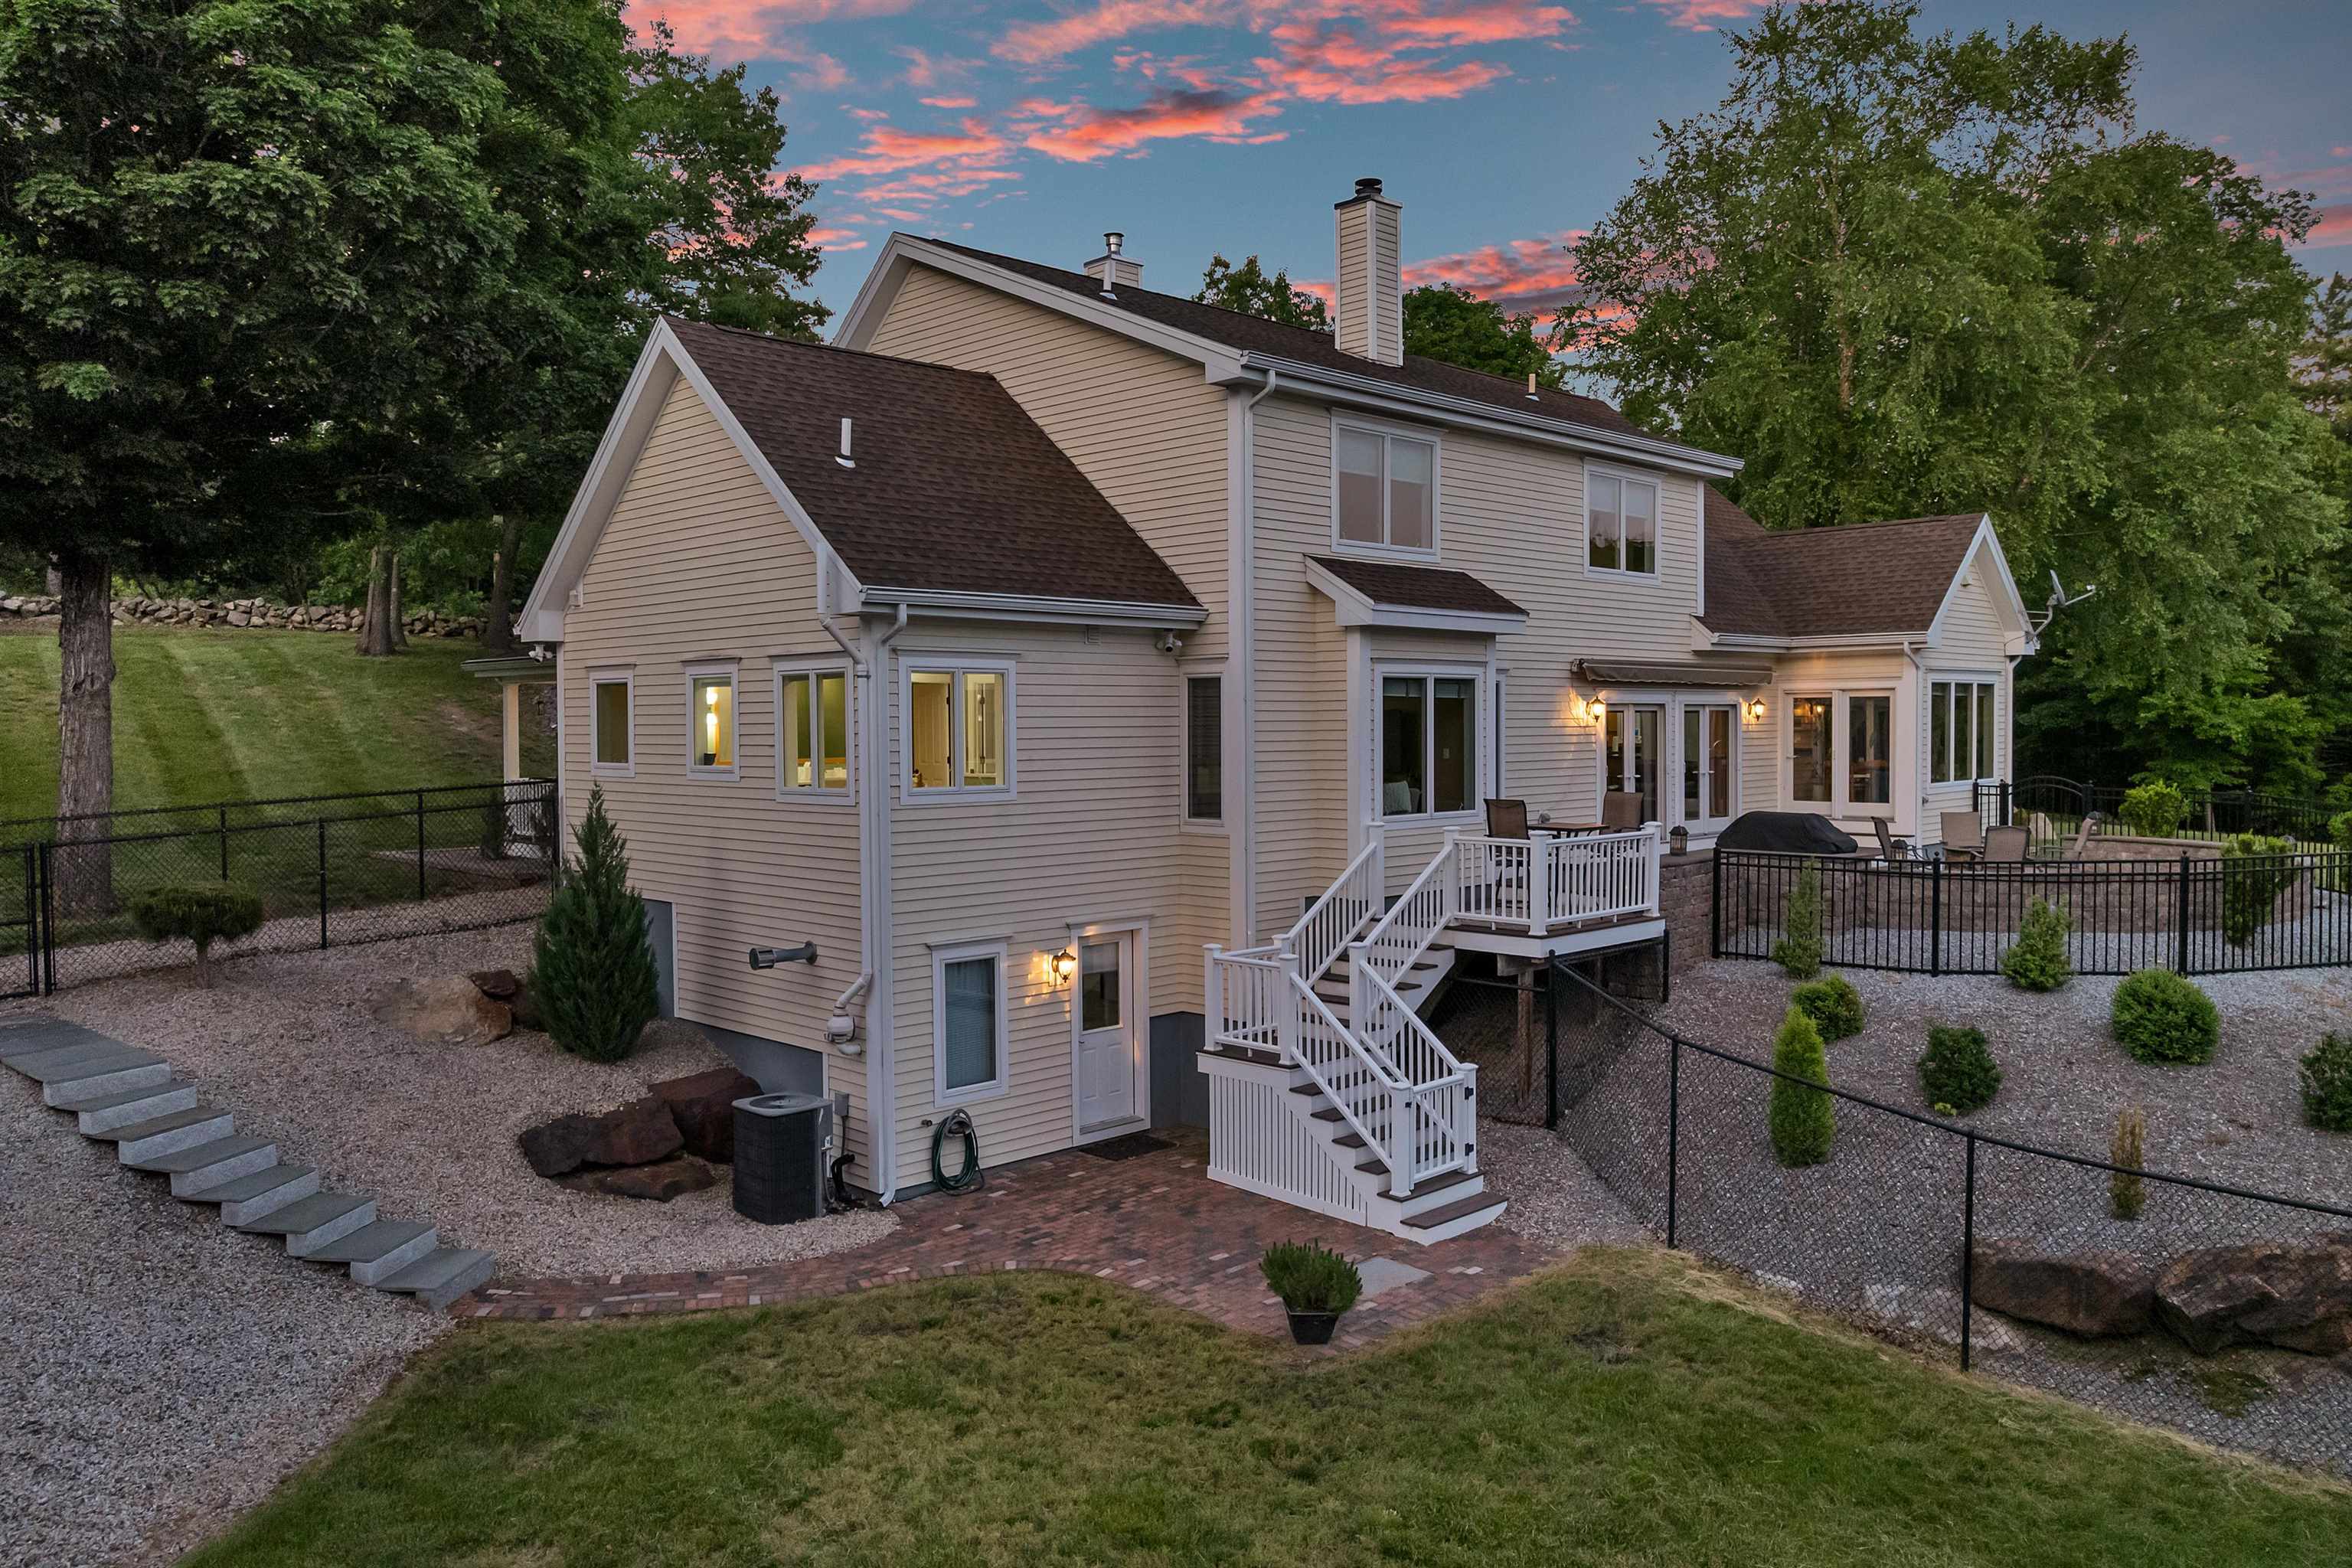
75 Long Pond Road, Dunbarton, NH 03046
Merrimack County
Key Facts
Presented by: Jodie Boutwell - Phone: 603-369-1403
Description
Privacy, flexibility, and outdoor adventure come together in this beautiful Dunbarton property offering the perfect balance of country living with easy access to Concord and Manchester. Set on a spacious lot with established trails for exploration, this home delivers the New Hampshire lifestyle so many are searching for while still being close to shopping, dining, commuting routes, and everyday conveniences. Located within the Bow & Dunbarton School District, the property provides access to Bow schools, including Bow High School, a well-regarded part of the local educational community. Inside, the home offers a warm and inviting layout filled with natural light and versatile living space. The kitchen is designed for both function and entertaining with a desirable butler's pantry providing extra prep space, storage, and organization. A dedicated office inside the home creates excellent flexibility for remote work, hobbies, business space, or creative projects. The thoughtful floor plan features primary bedroom options on both the first and second floors, offering comfort and flexibility for changing needs related to downsizing, upsizing, or changing lifestyles. Spacious rooms throughout the home provide plenty of space to spread out while maintaining a welcoming and comfortable feel. Step outside and enjoy the beauty of the land with room to explore, garden, relax, or simply take in the peaceful surroundings. Whether enjoying the trails, entertaining guests, or unwinding after a busy day, this property offers the space and setting to enjoy every season in New Hampshire. A rare opportunity to own a versatile property with home office space, outdoor recreation, and a convenient location all in one. Saturday 6/13 & Sunday 6/14 1:30-3:30
Property Information
Property Type
Residential
Sub-Type
Single Family Residence
Style
Cape
Year Built
2000
Stories
2
Living Area
6,370 sq ft
Lot Size
14.60 acres
Garage Spaces
2
Parking Spaces
2
Zoning
Residential
Days on Market
37
MLS® Listing#
5093732
Property Features
Appliances
Cooling
Heating
Flooring
Basement
Parking
Patio
Lot Features
Construction
Roof
Utilities
Sewer
Water Source
Schools
- Elementary:
- Dunbarton Elementary
- Middle:
- Armand R. Dupont School
- High:
- Bow High School
- District:
- Dunbarton
Financial Details
Annual Taxes
$15,844
Tax year 2026
Directions
Use GPS
Affordability Calculator
$259,980
Estimated monthly payment
$6,919/mo
Principal $1,039,920 · Est. interest $1,450,781 over 30 yrs
Location
Map is currently unavailable for this location.
Points of Interest in Dunbarton, NH
Showing the Dunbarton area map.
Commute Calculator
Nearby Homes


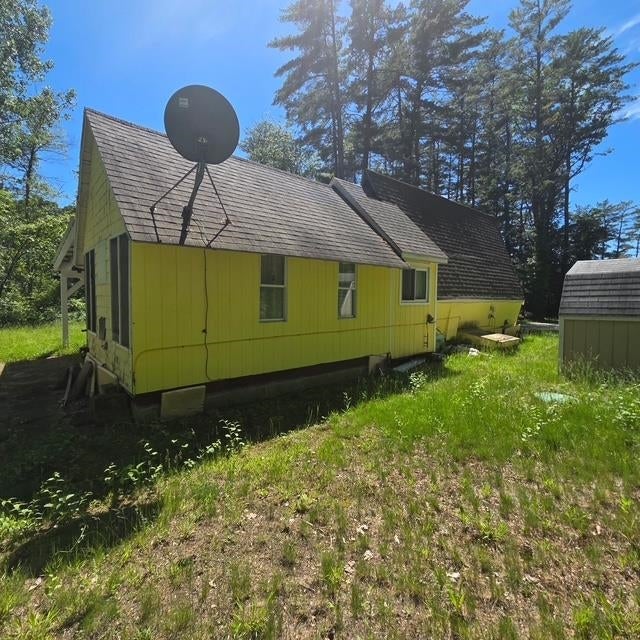


Similar Homes Nearby
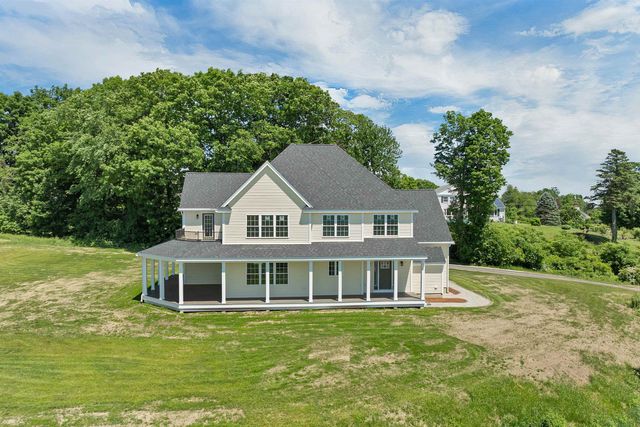
Similar Home Values
Comparable nearby listings and their asking prices.
| Address | Price | Beds | Baths | Sq Ft |
|---|---|---|---|---|
| 22 Fairway Drive, Dunbarton, NH | $1,160,000 | 4 | 3 | 2,769 |
Moving Cost Estimate
EXIT Agents in Dunbarton


